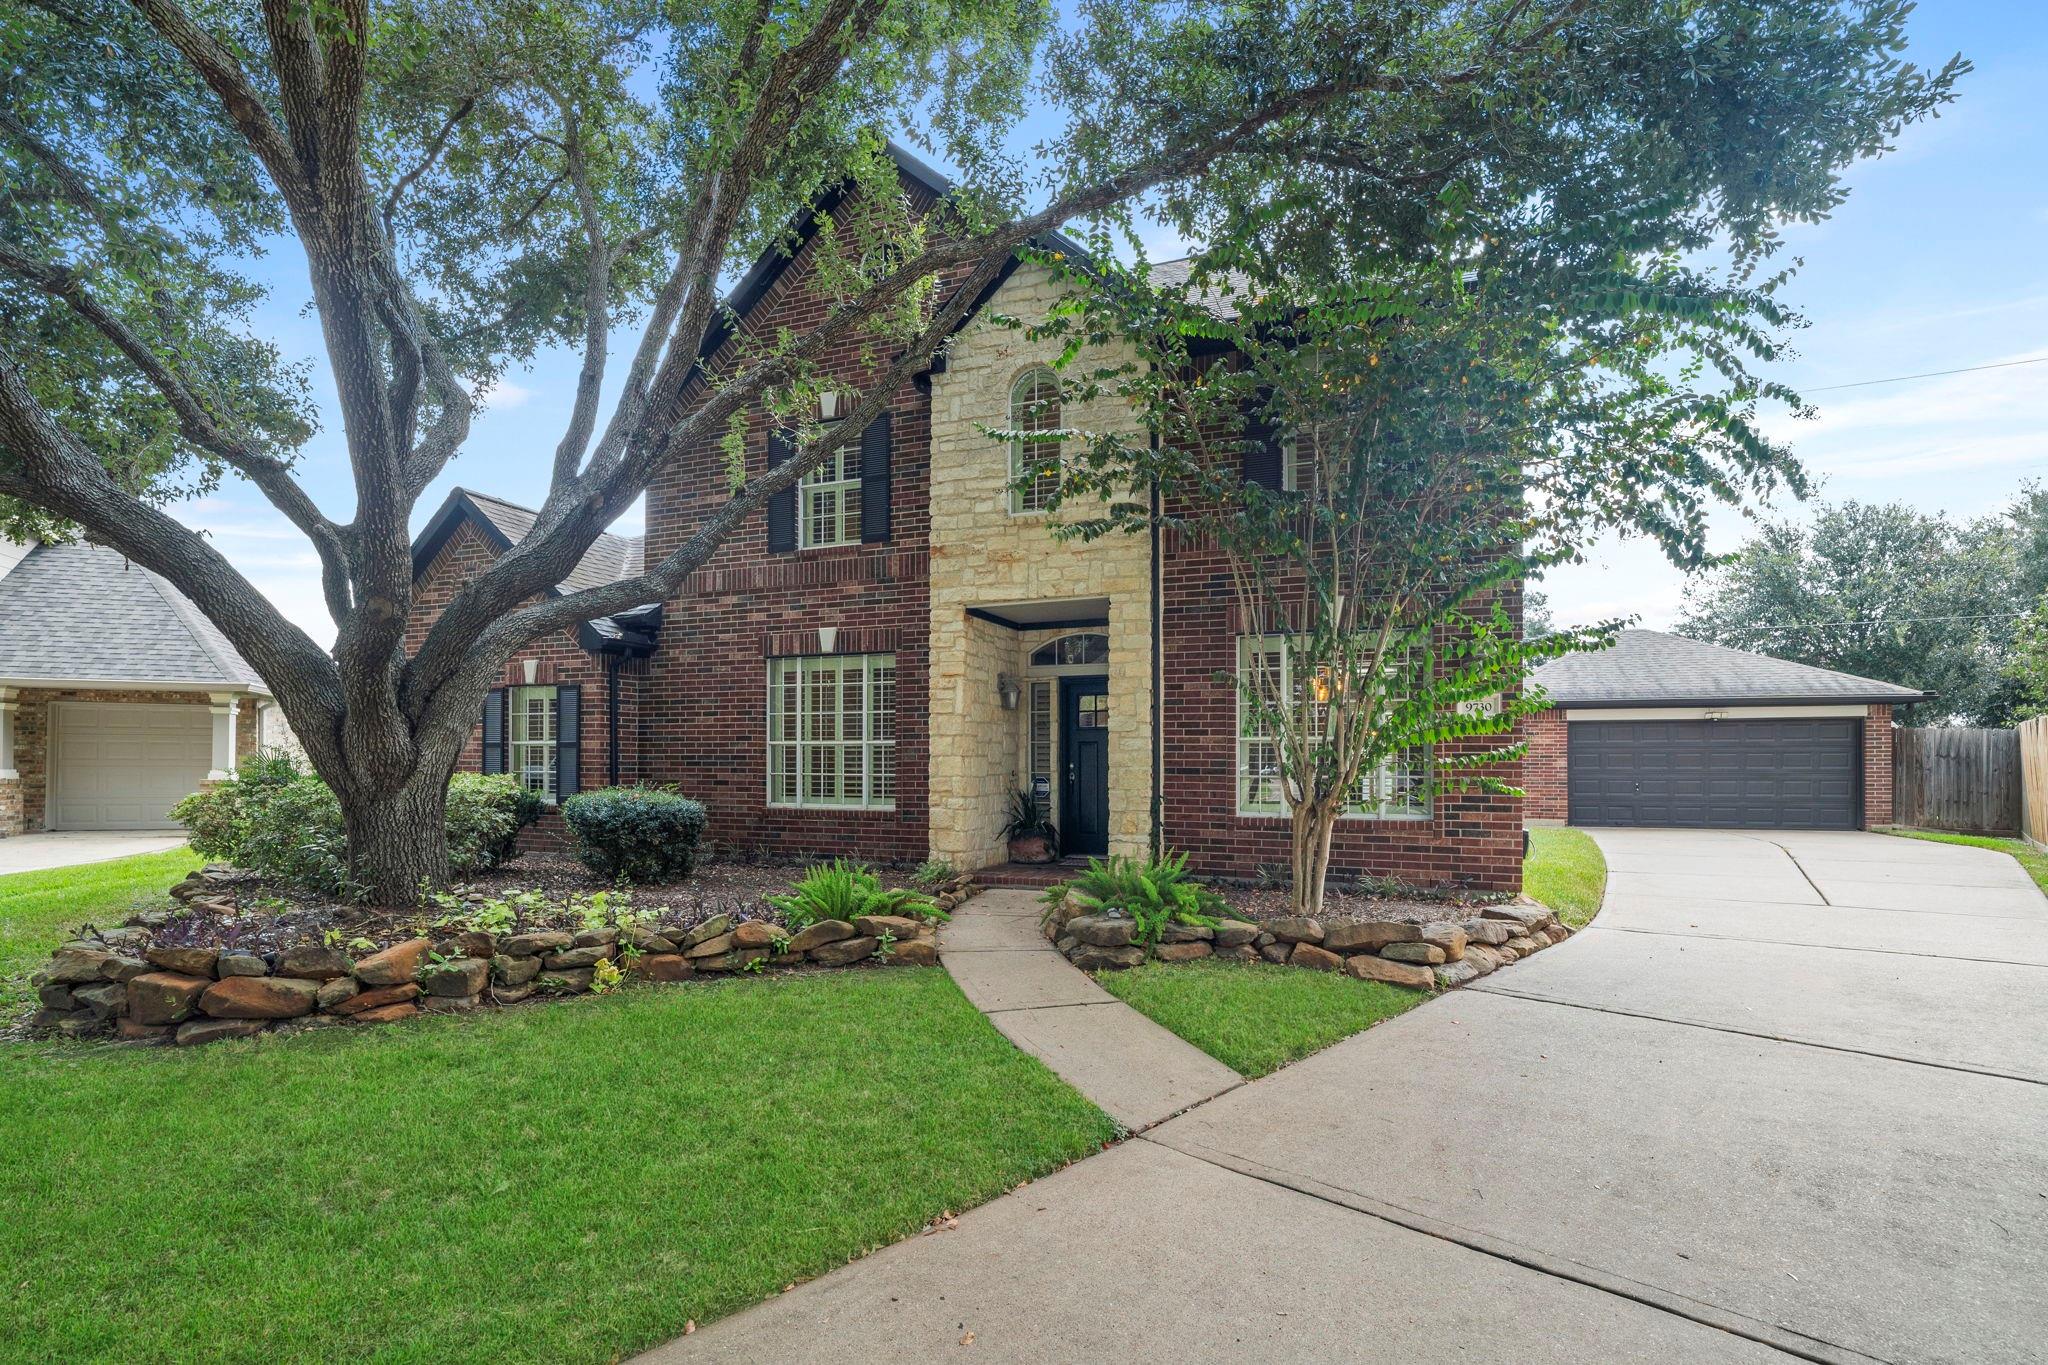
Two-story brick and stone home framed by a large shade tree, with a curved stone garden bed and side driveway.
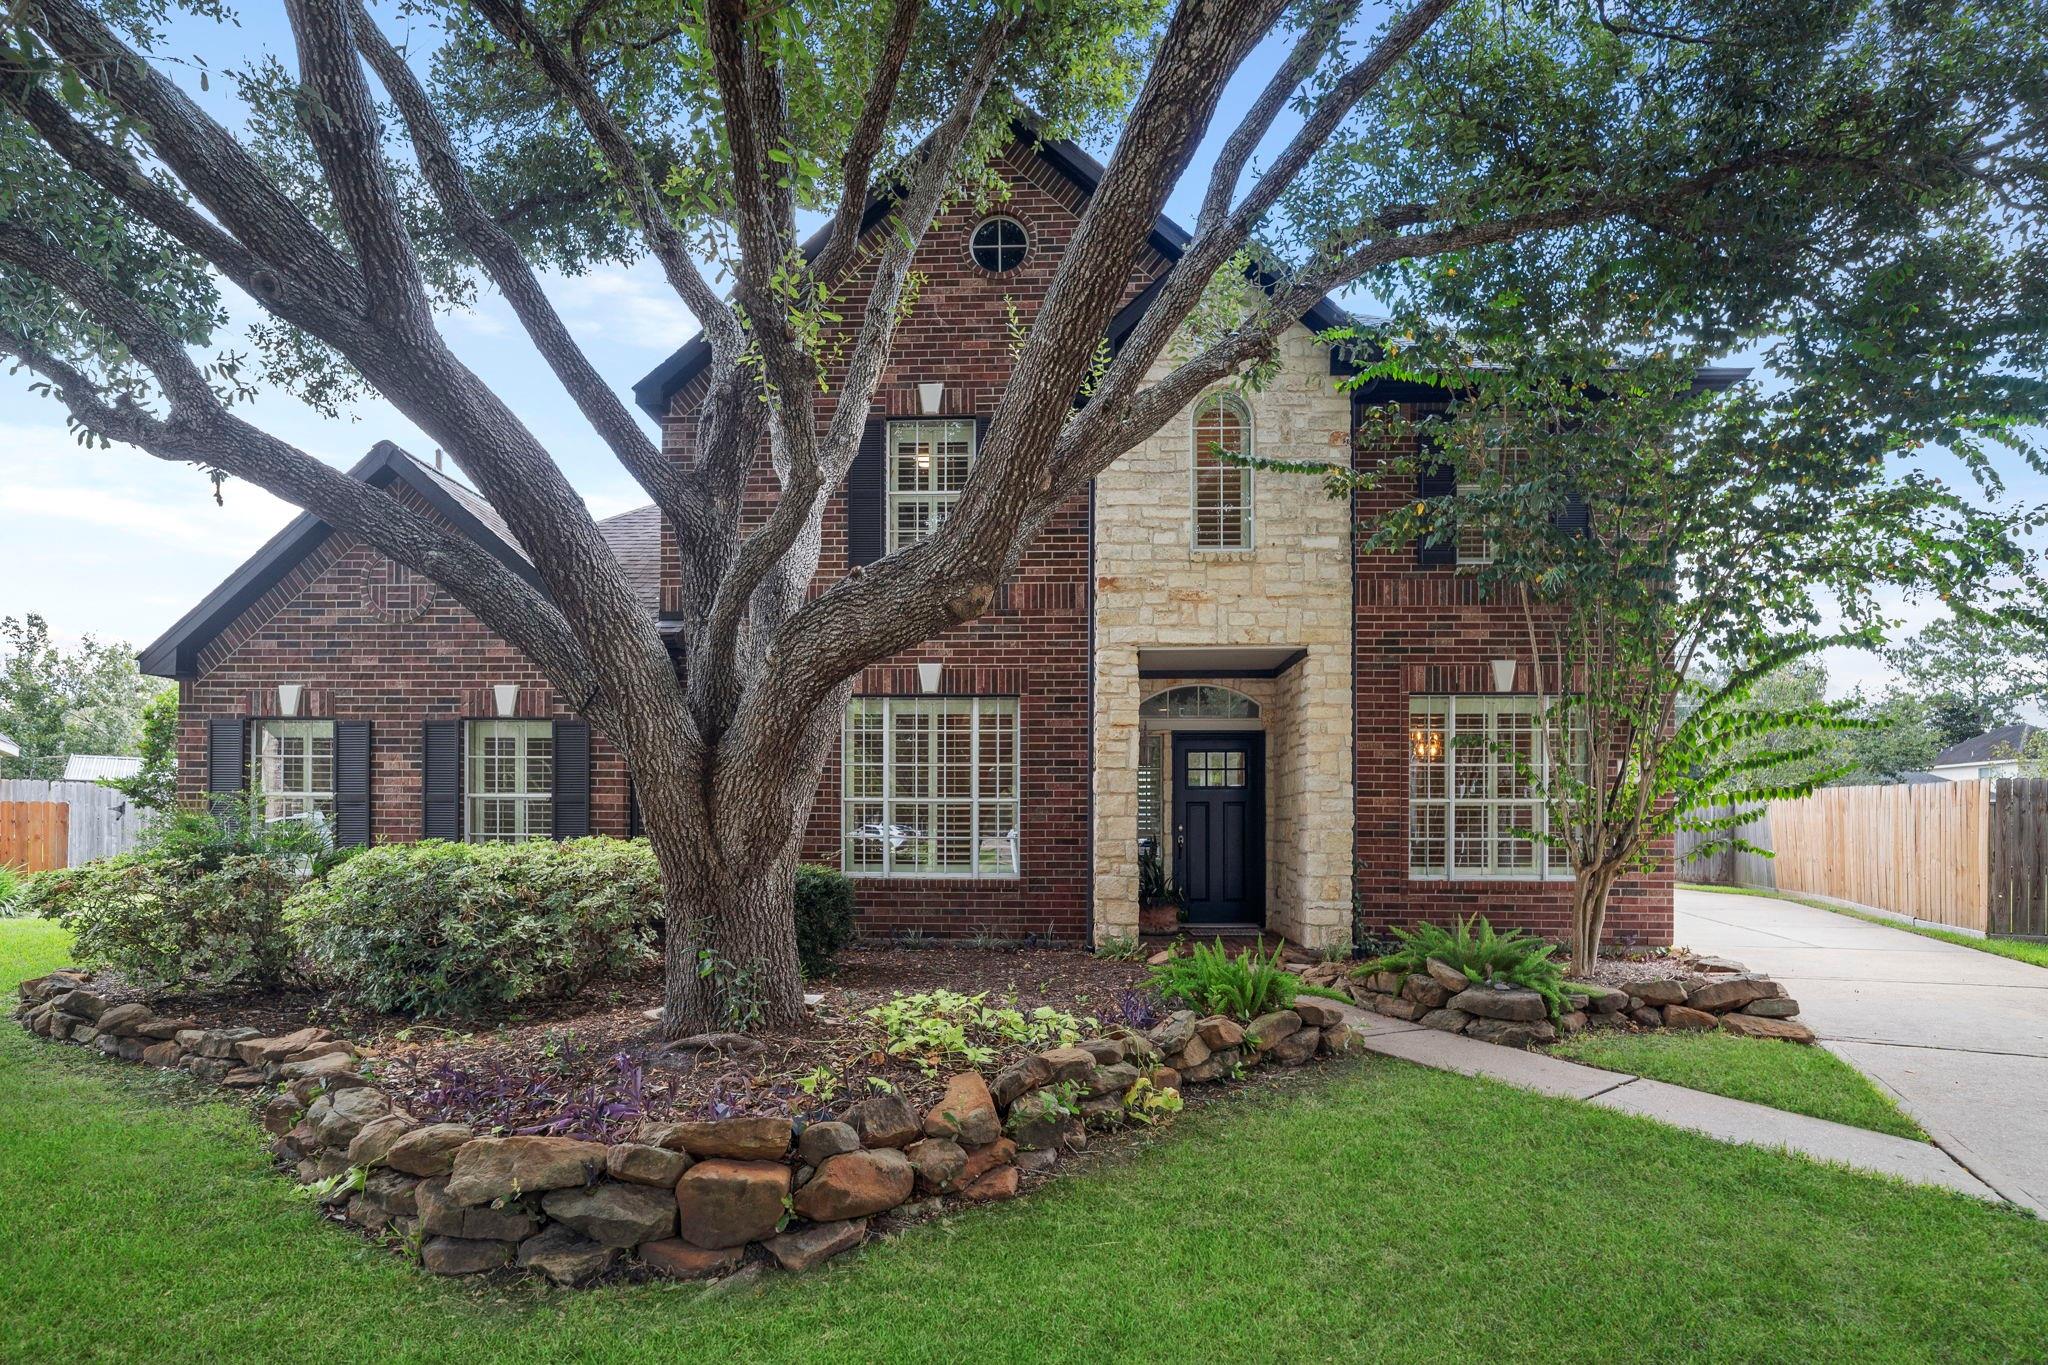
Two-story brick home with a stone entrance, mature oak, landscaped front lawn, and attached garage.
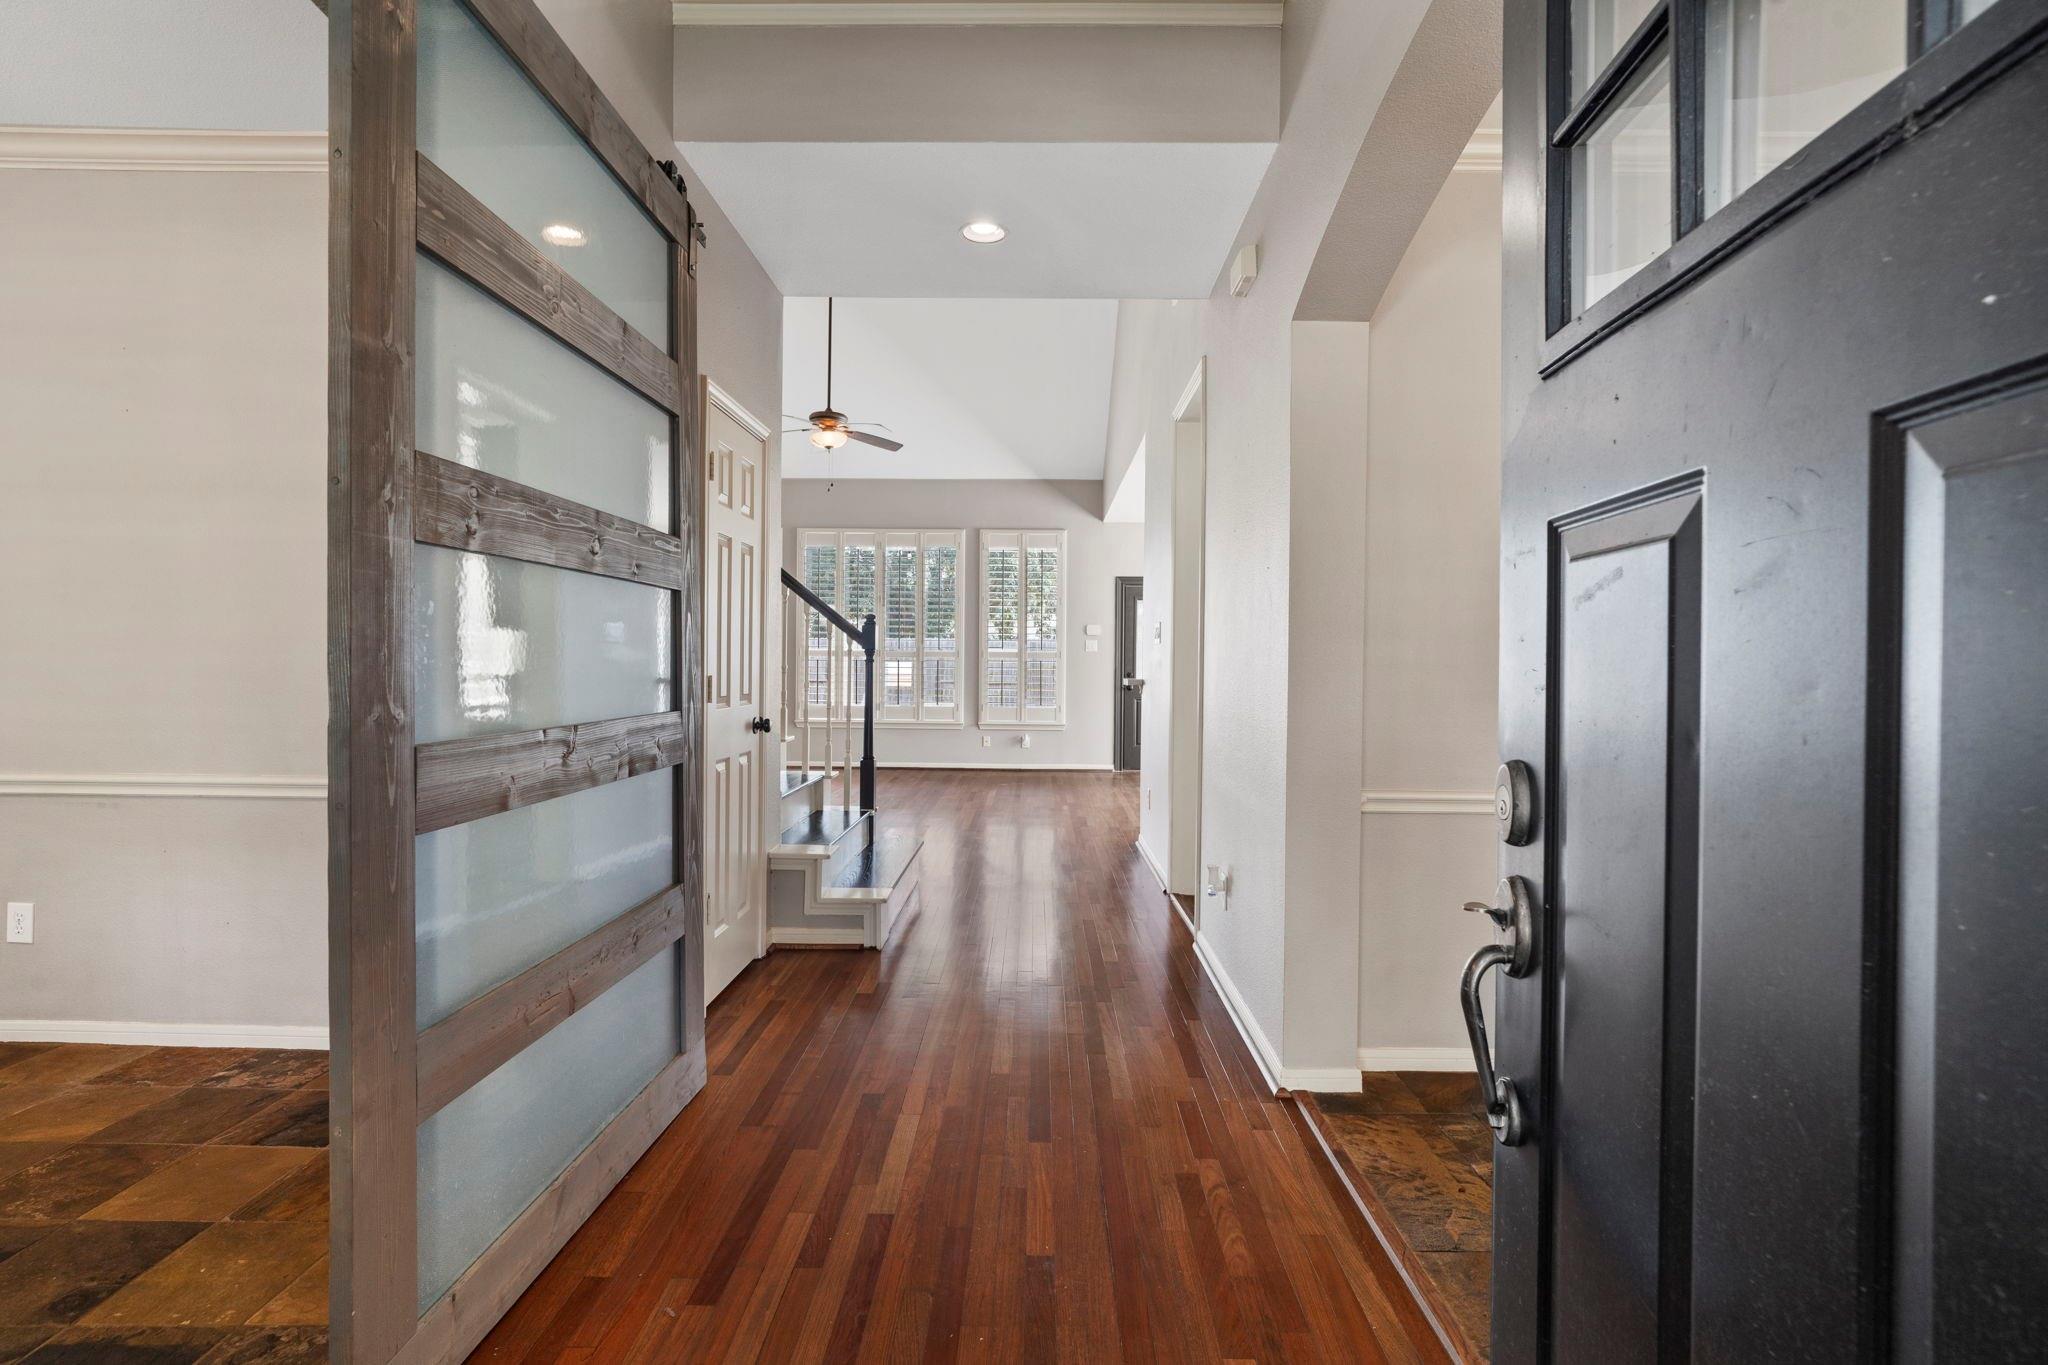
Entryway with hardwood floors, an open black front door, and a sliding frosted-glass barn door.
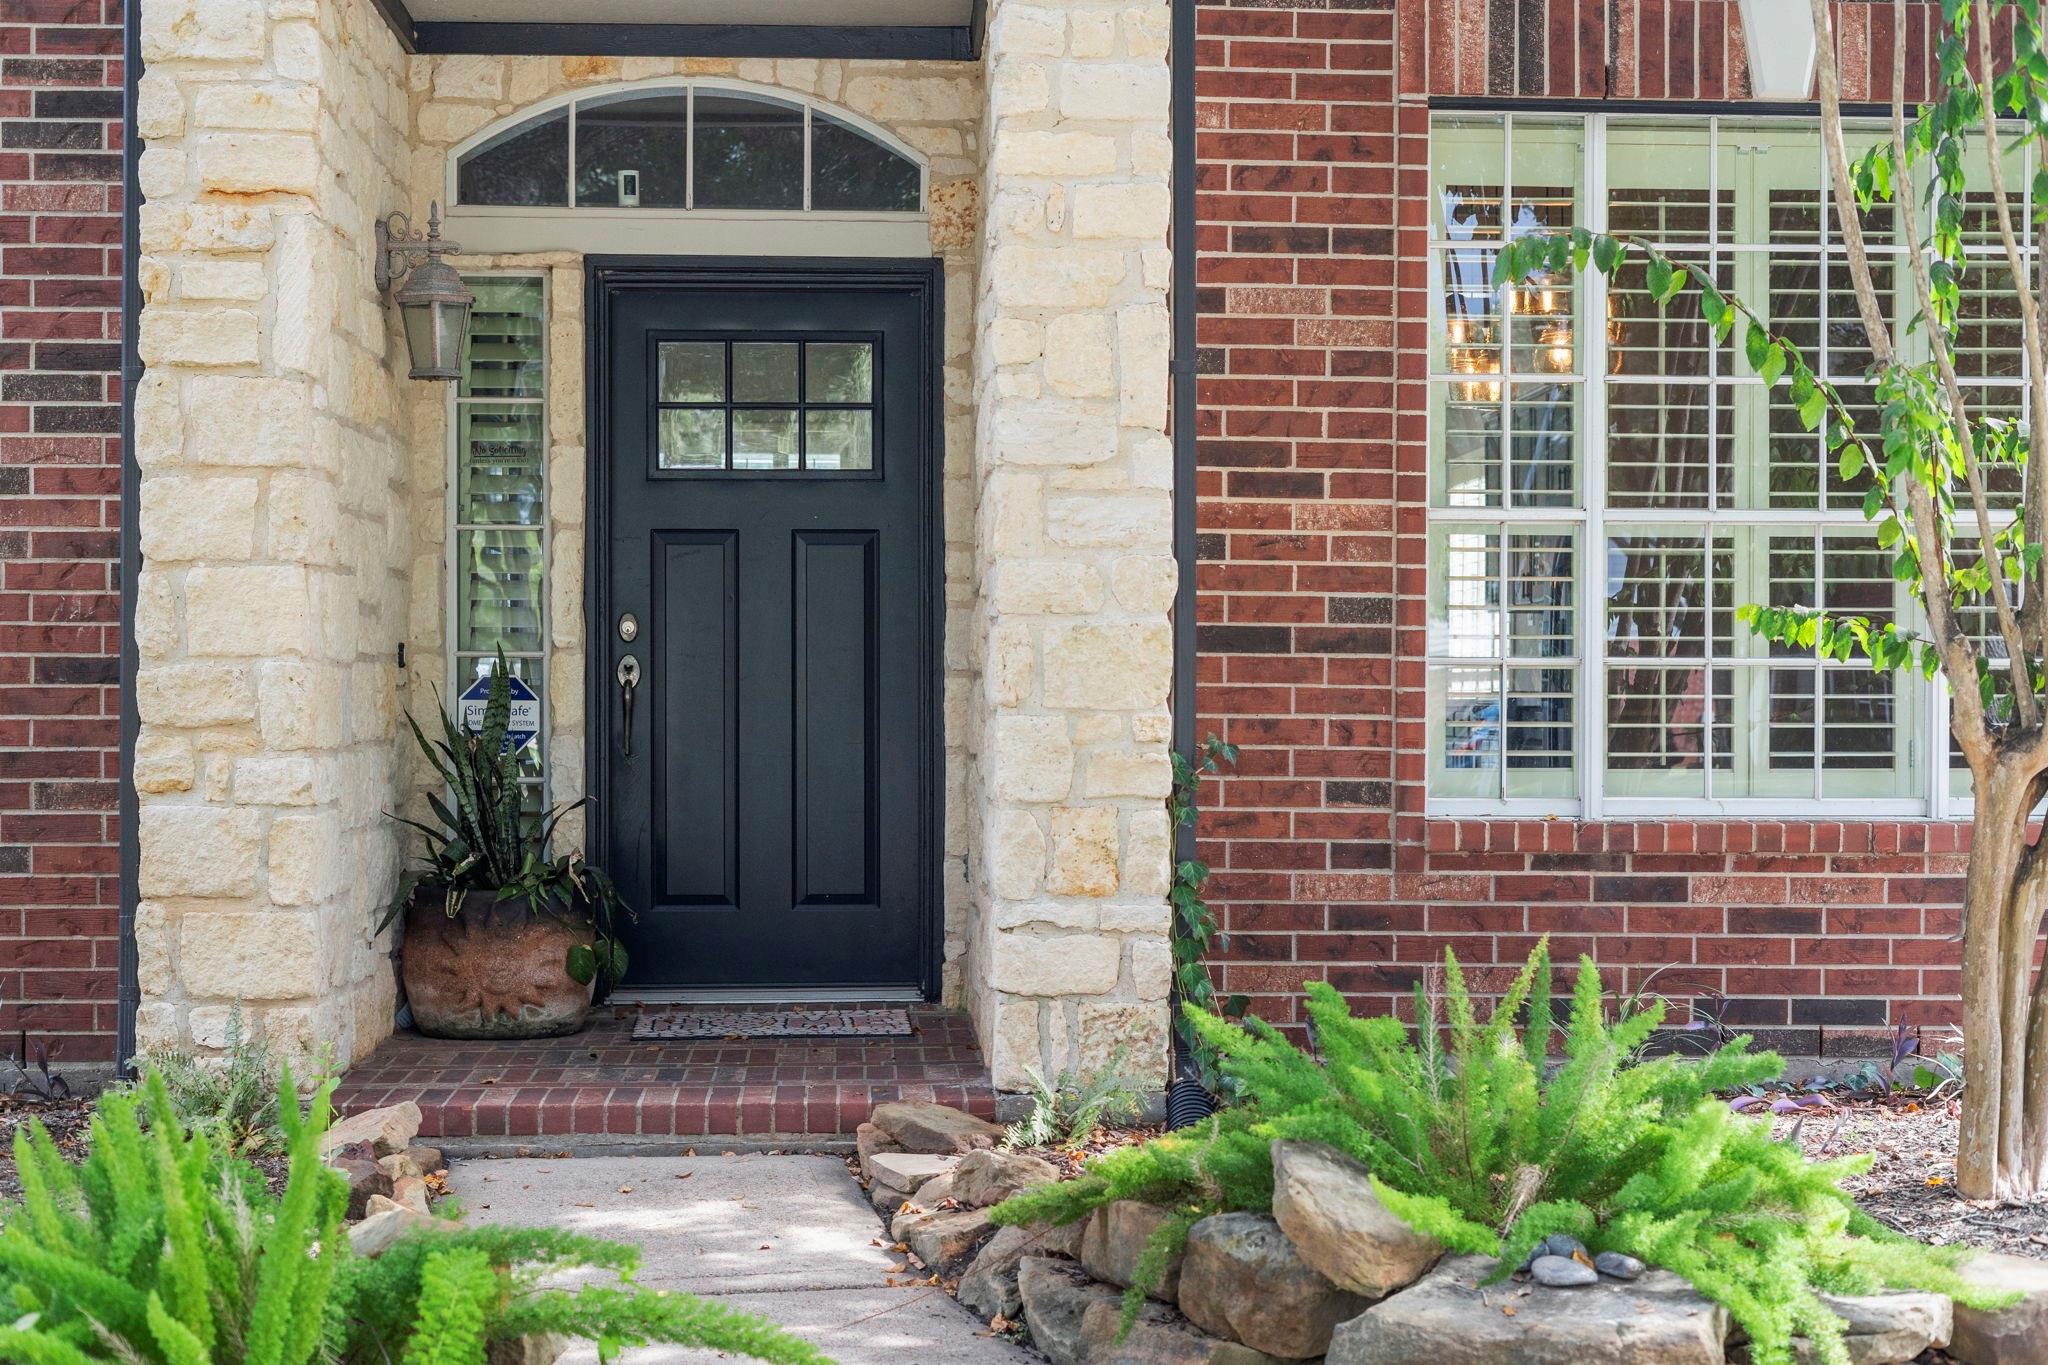
Brick home entrance with a black door framed by pale stone and a landscaped walkway.
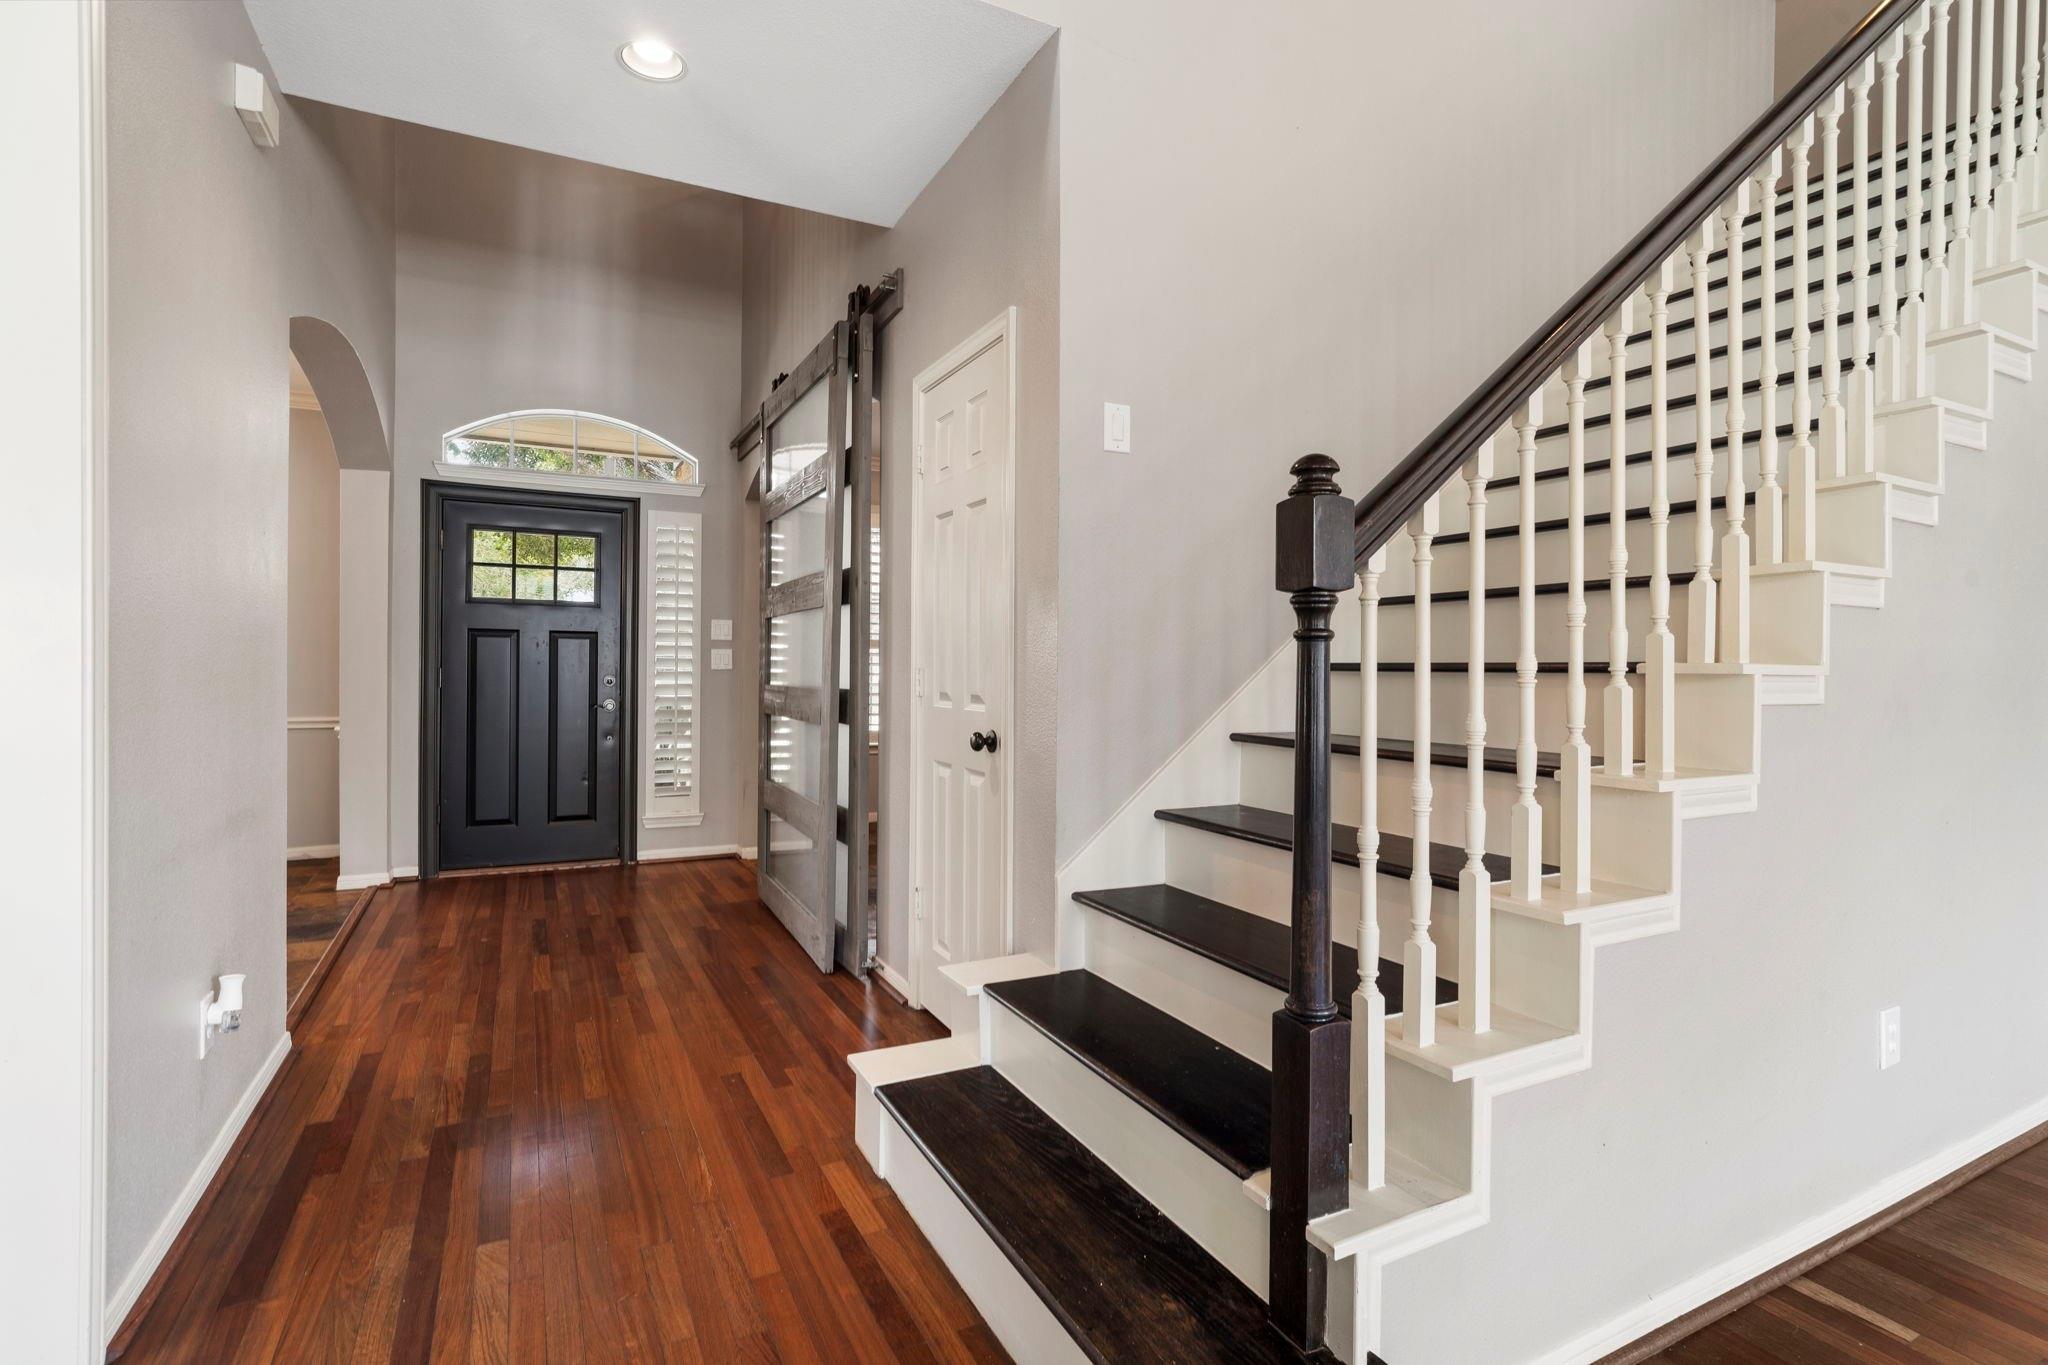
Entry foyer with hardwood floors, black front door, and staircase with dark treads and white balusters.
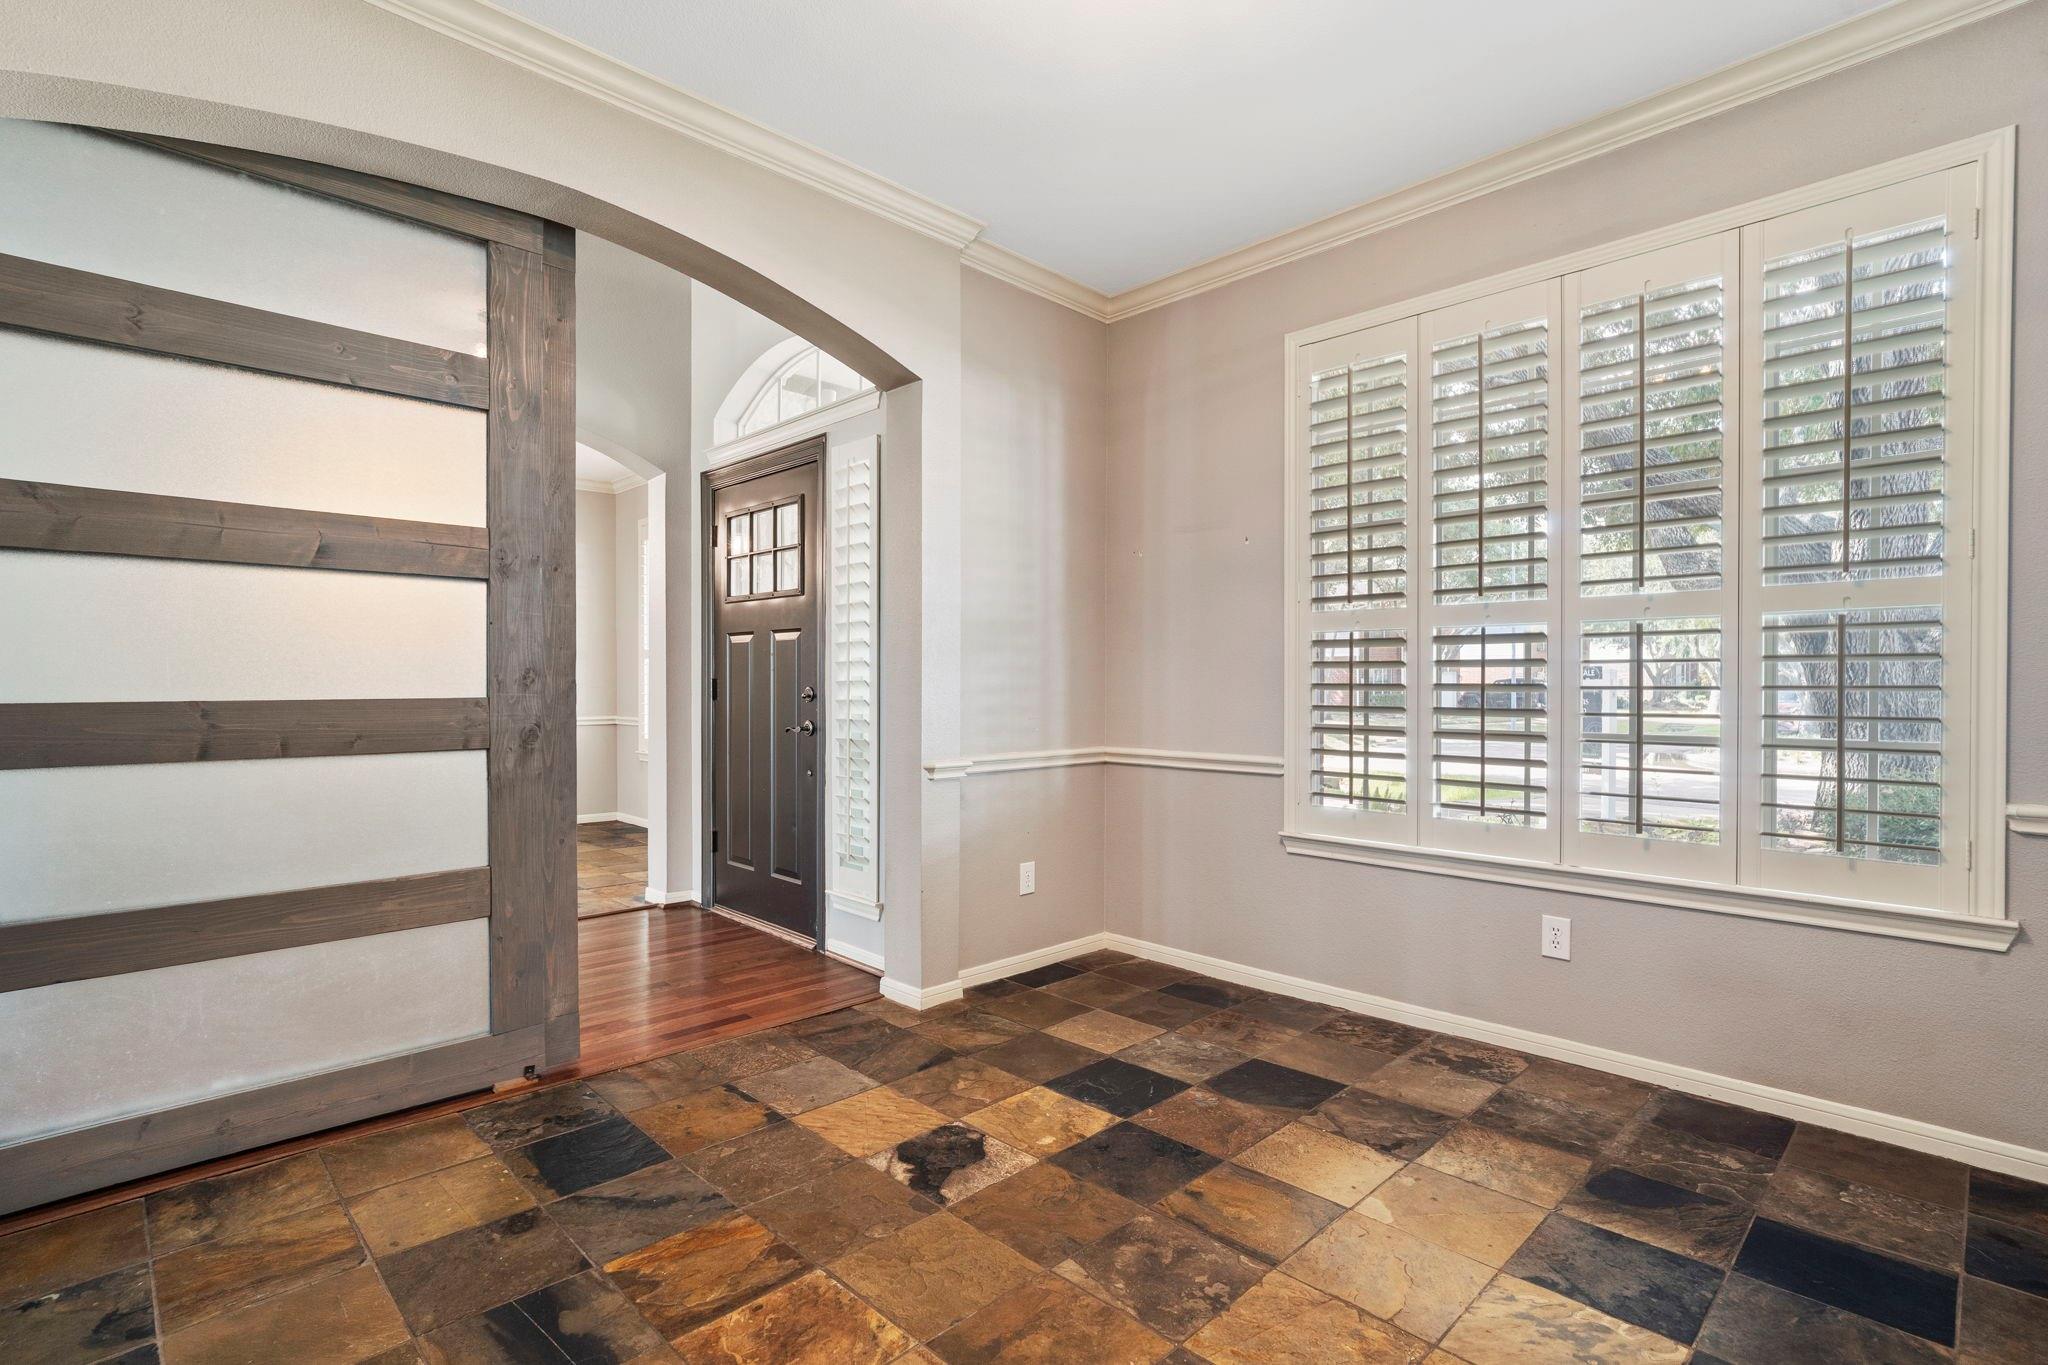
Entryway with multicolored stone tile floors, a sliding barn-style door, and plantation-shuttered windows.
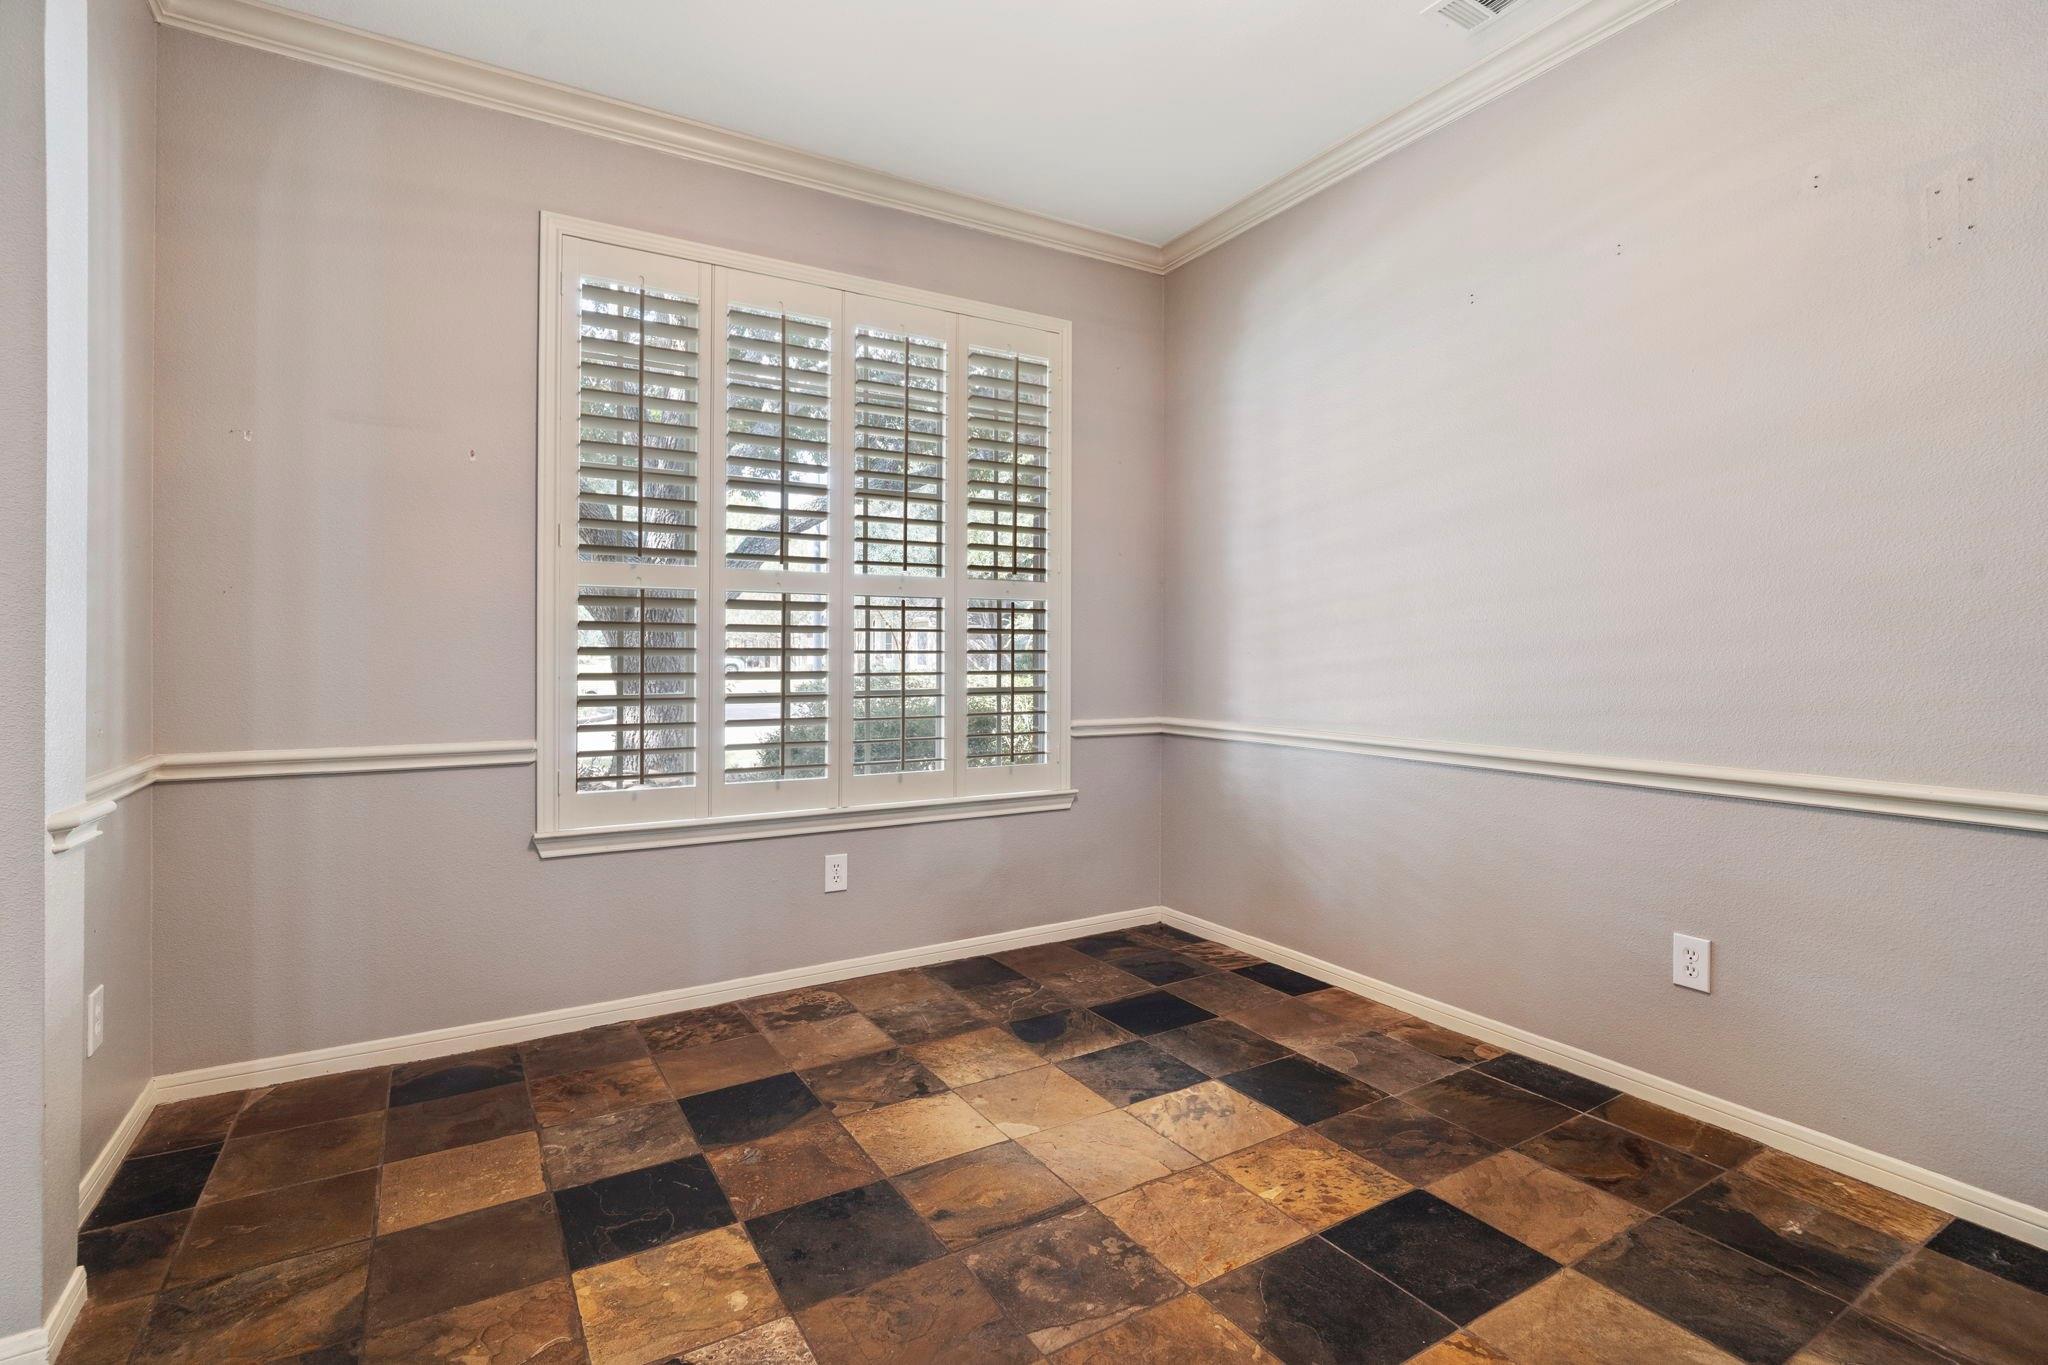
Empty room with plantation-shuttered window and multicolored stone-tile floor.
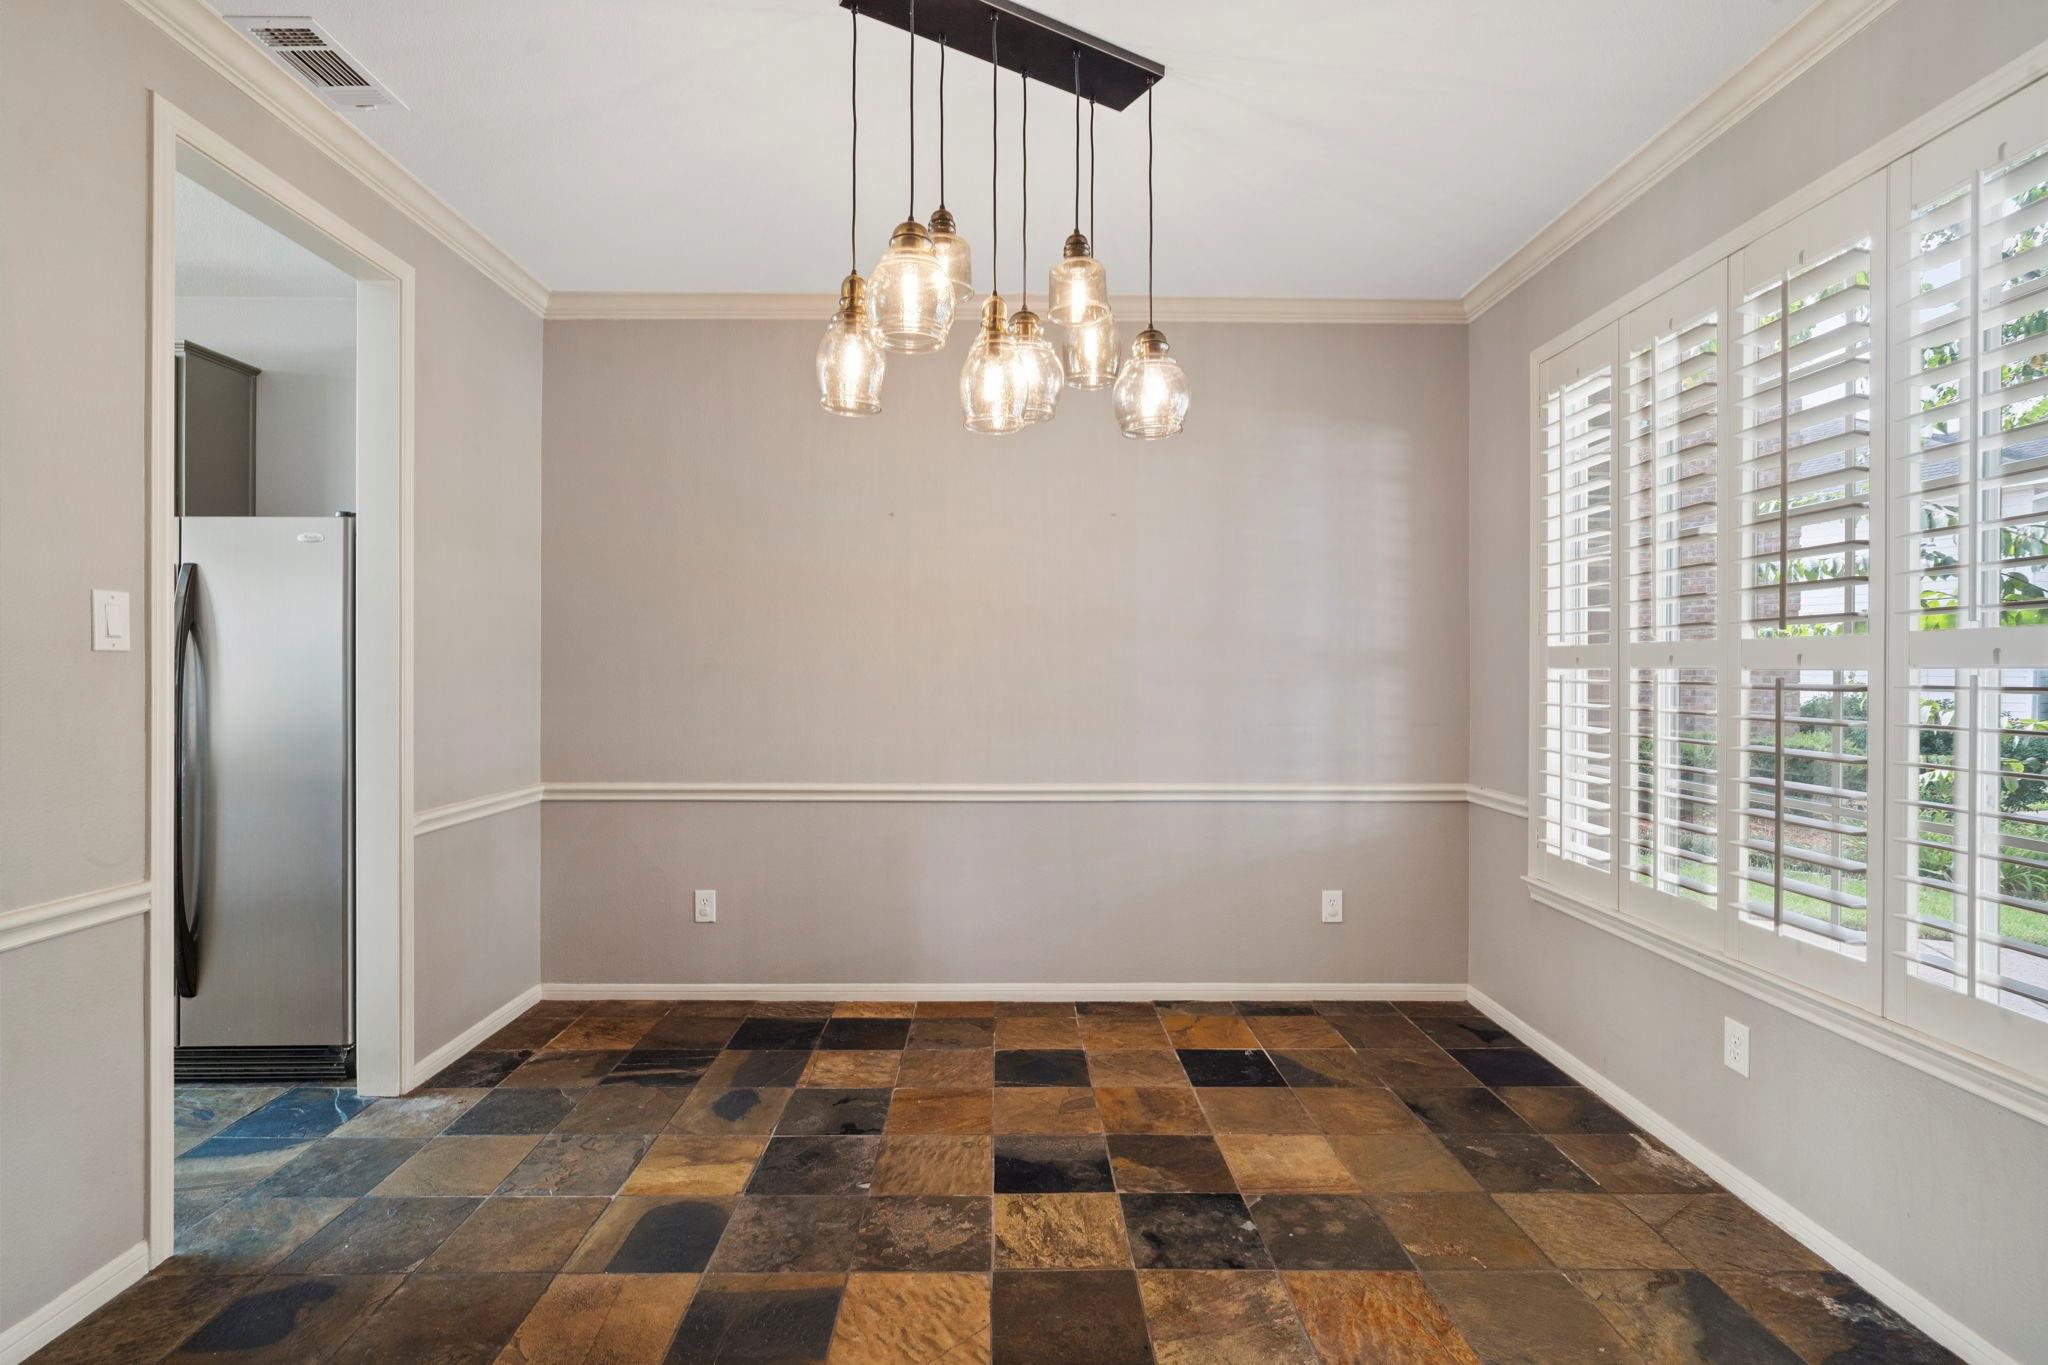
Unfurnished dining area with slate tile floors, glass pendant lights, and plantation shutters.
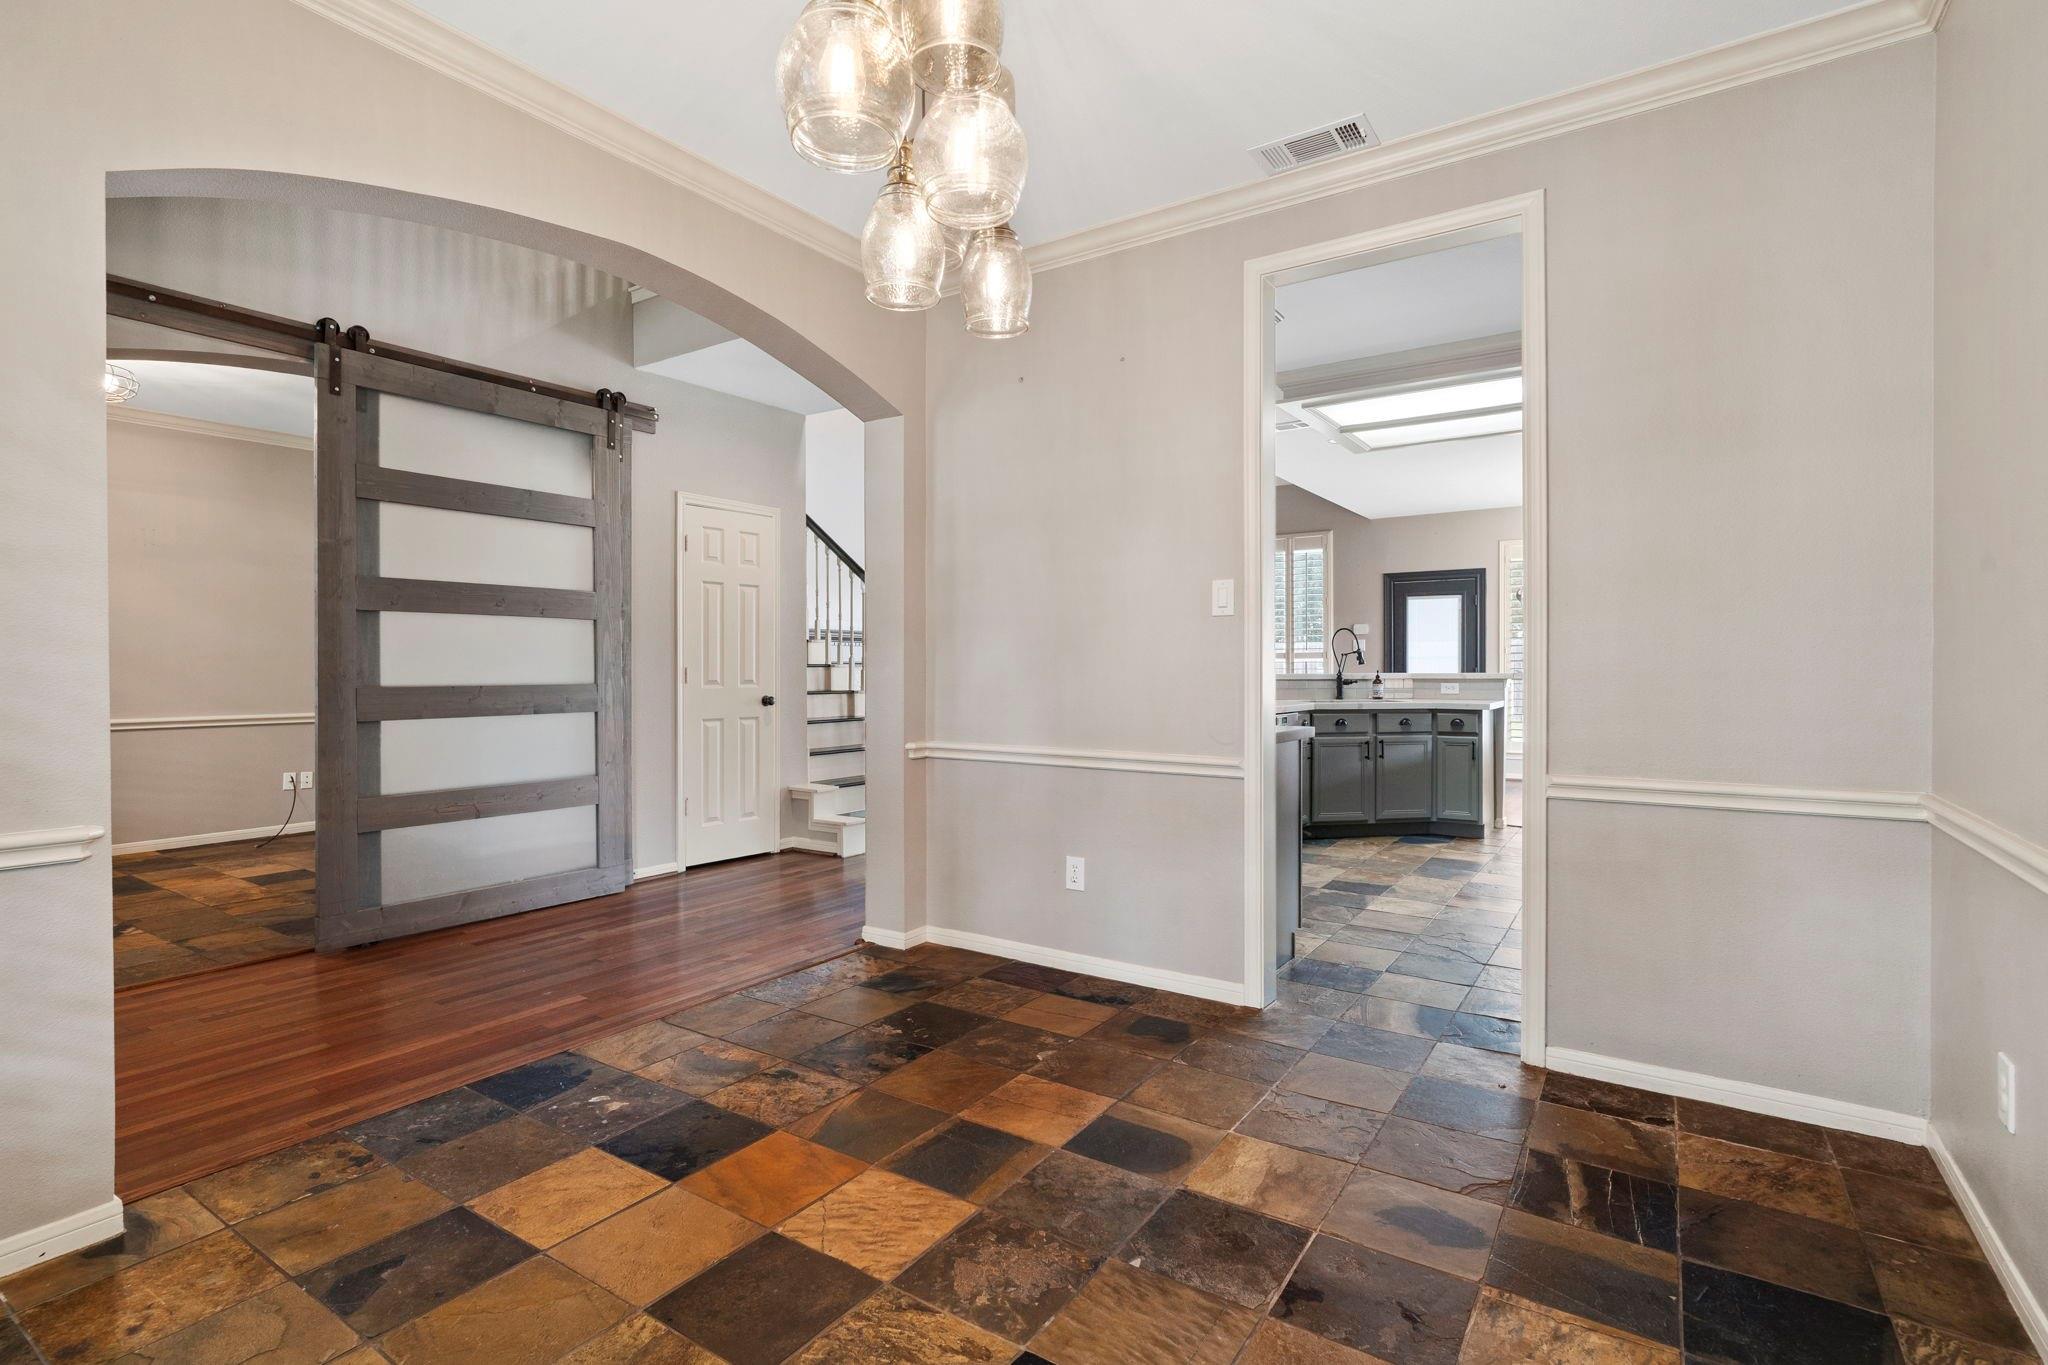
Foyer with multicolored slate tile floors, a dark barn door, and a view into the kitchen.
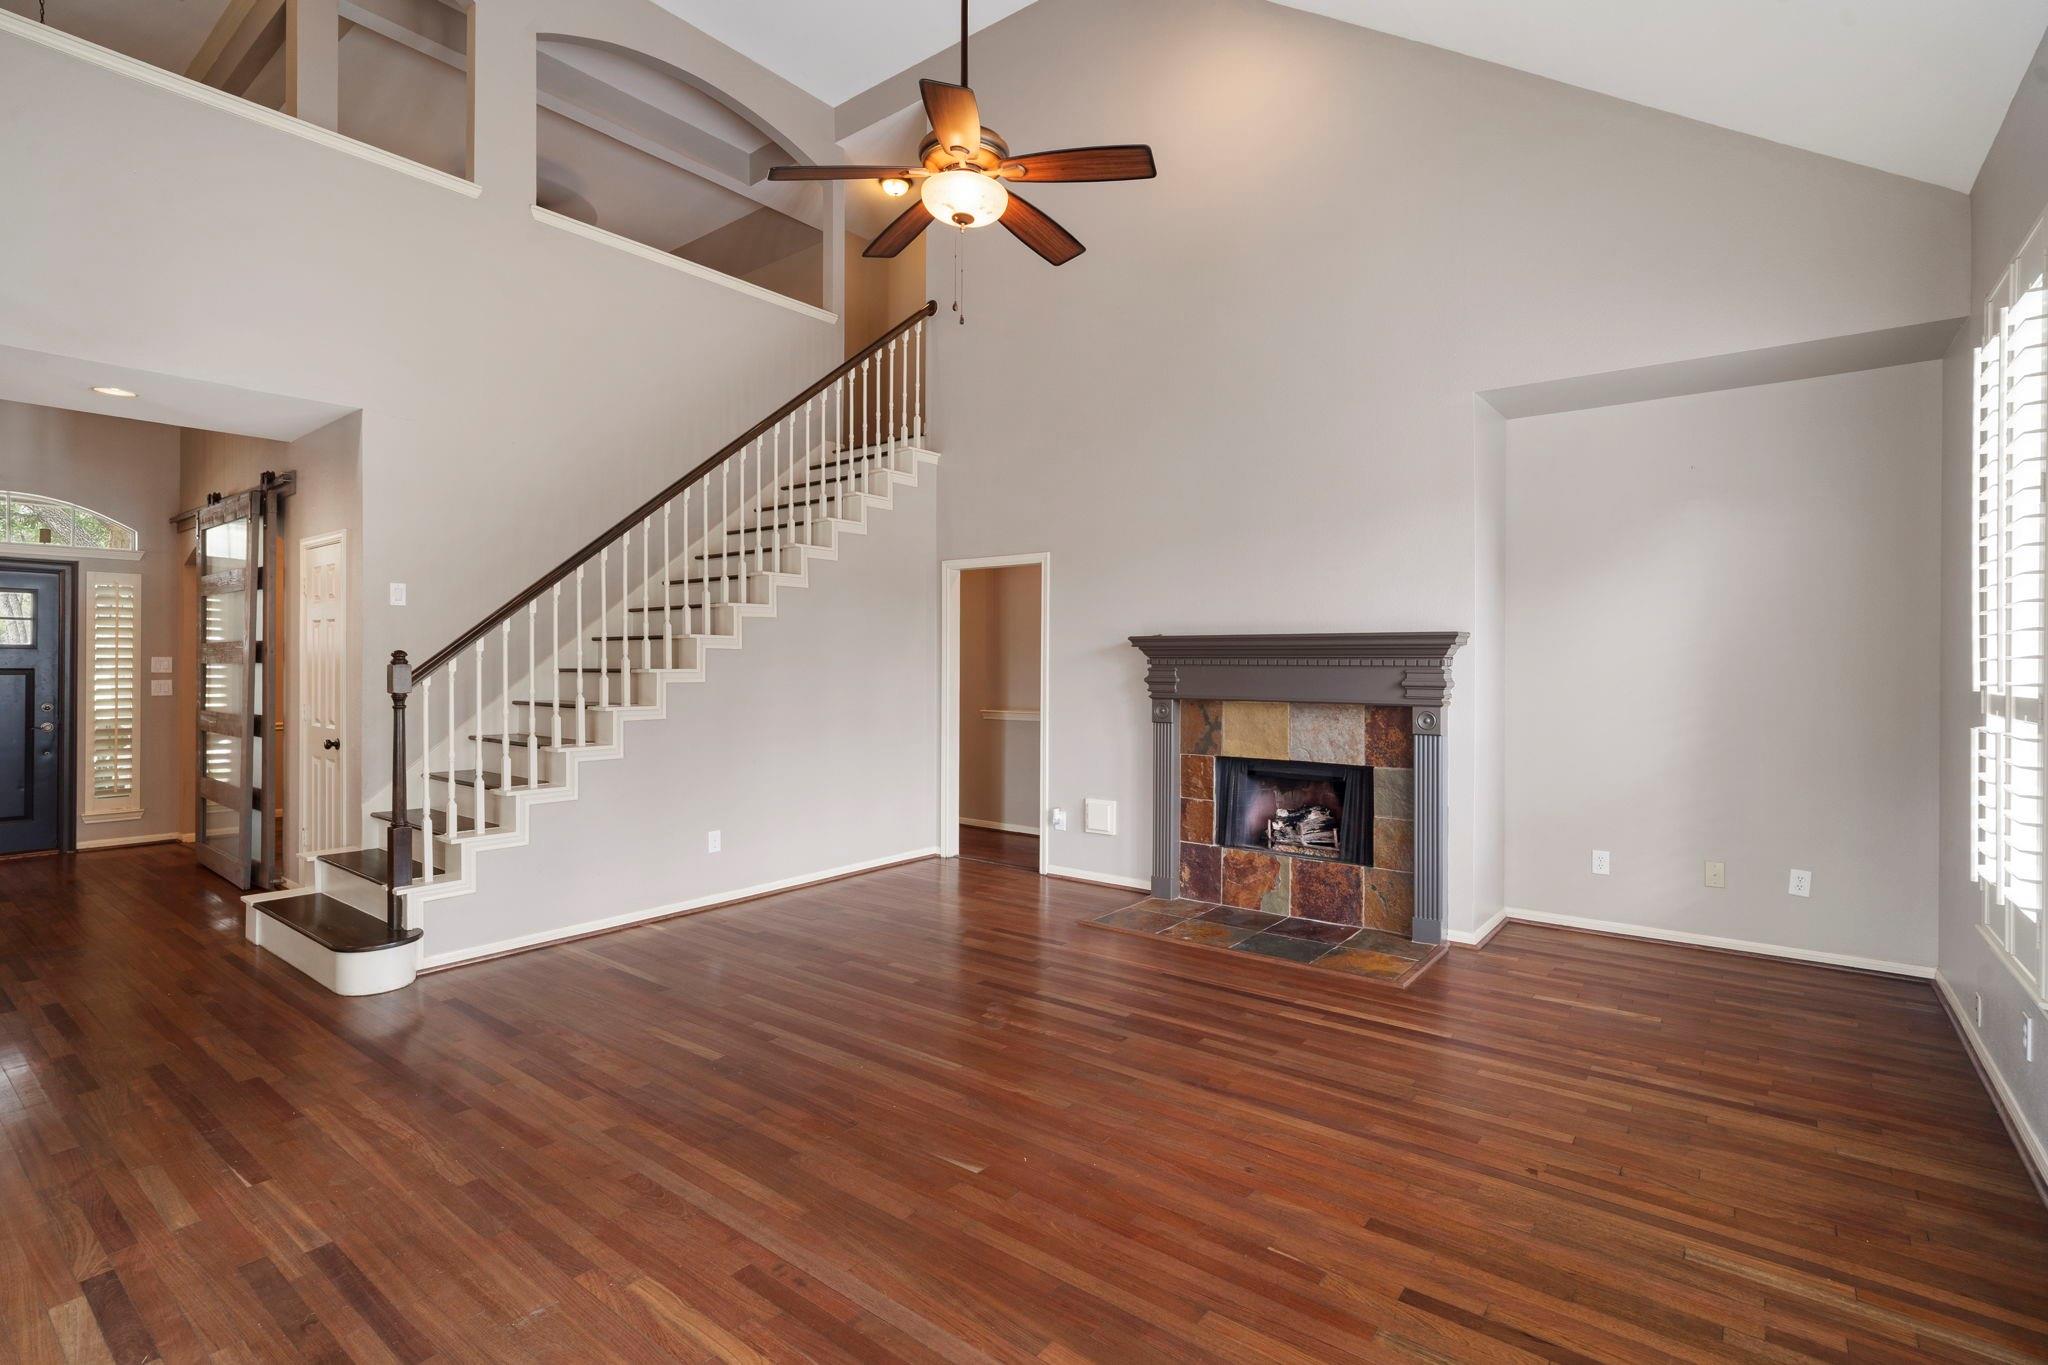
Empty living room with hardwood floors, fireplace, staircase, and shuttered windows.
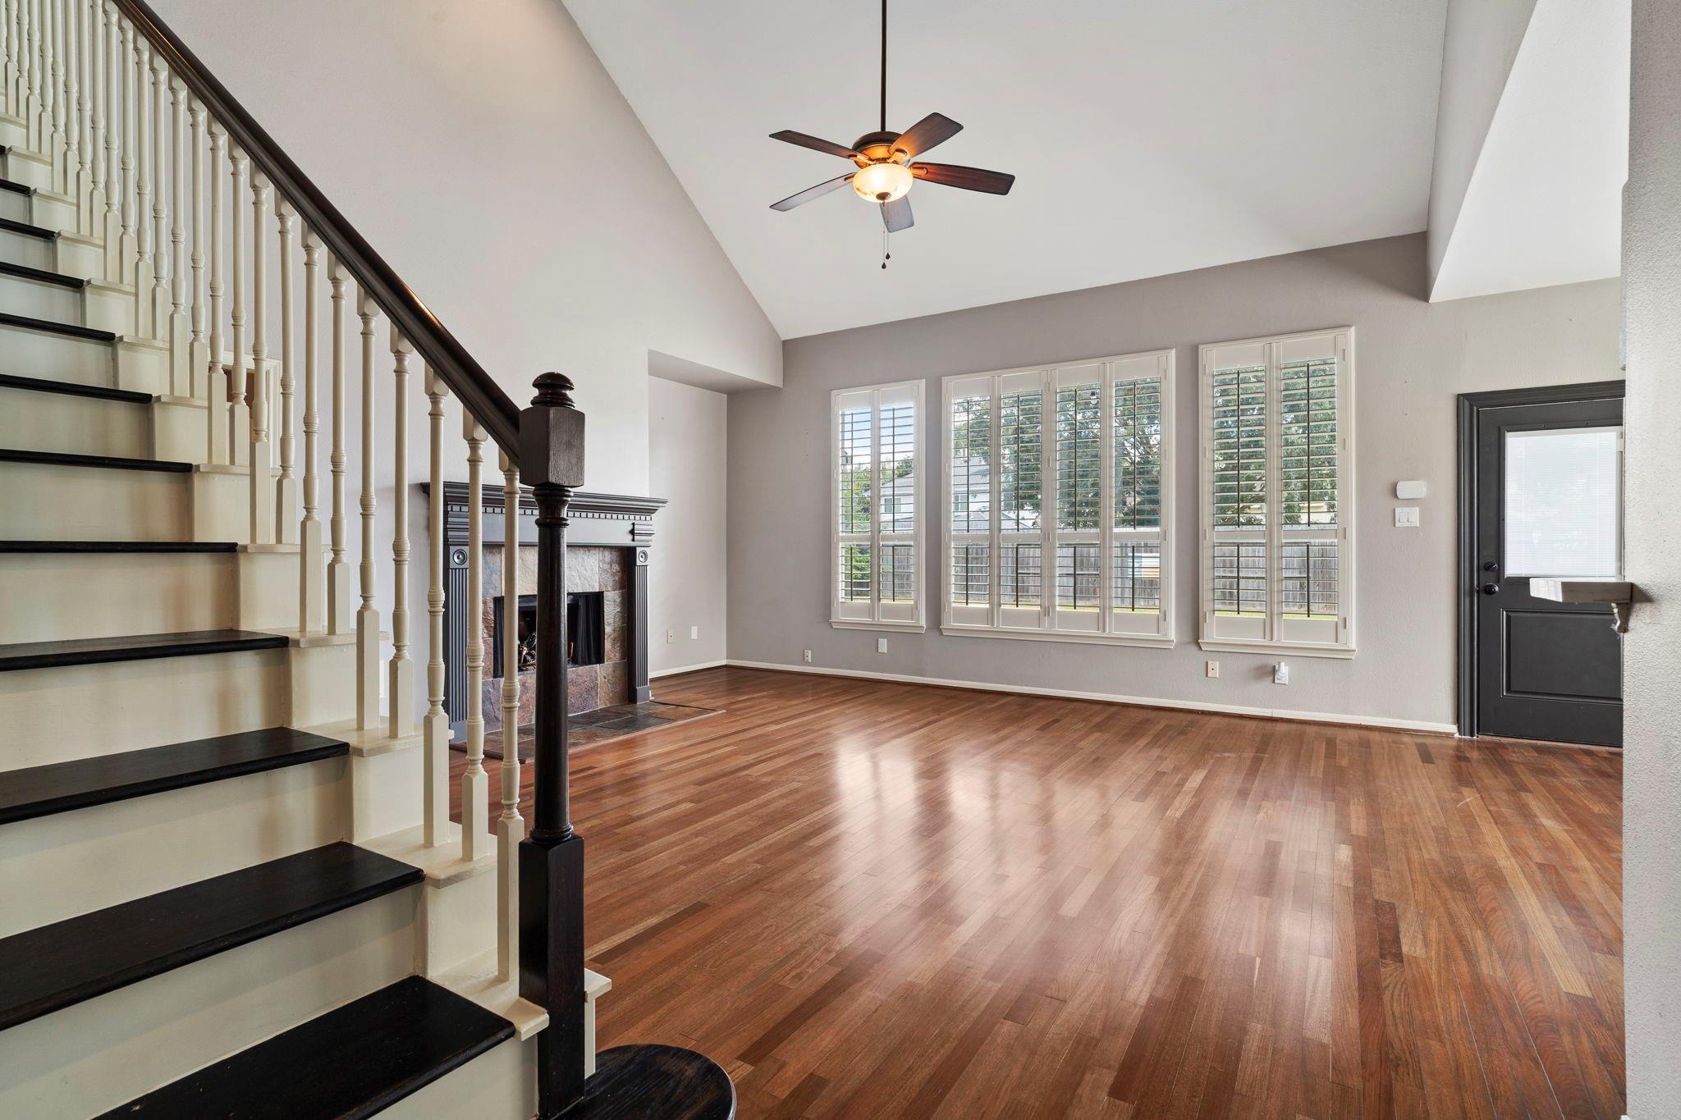
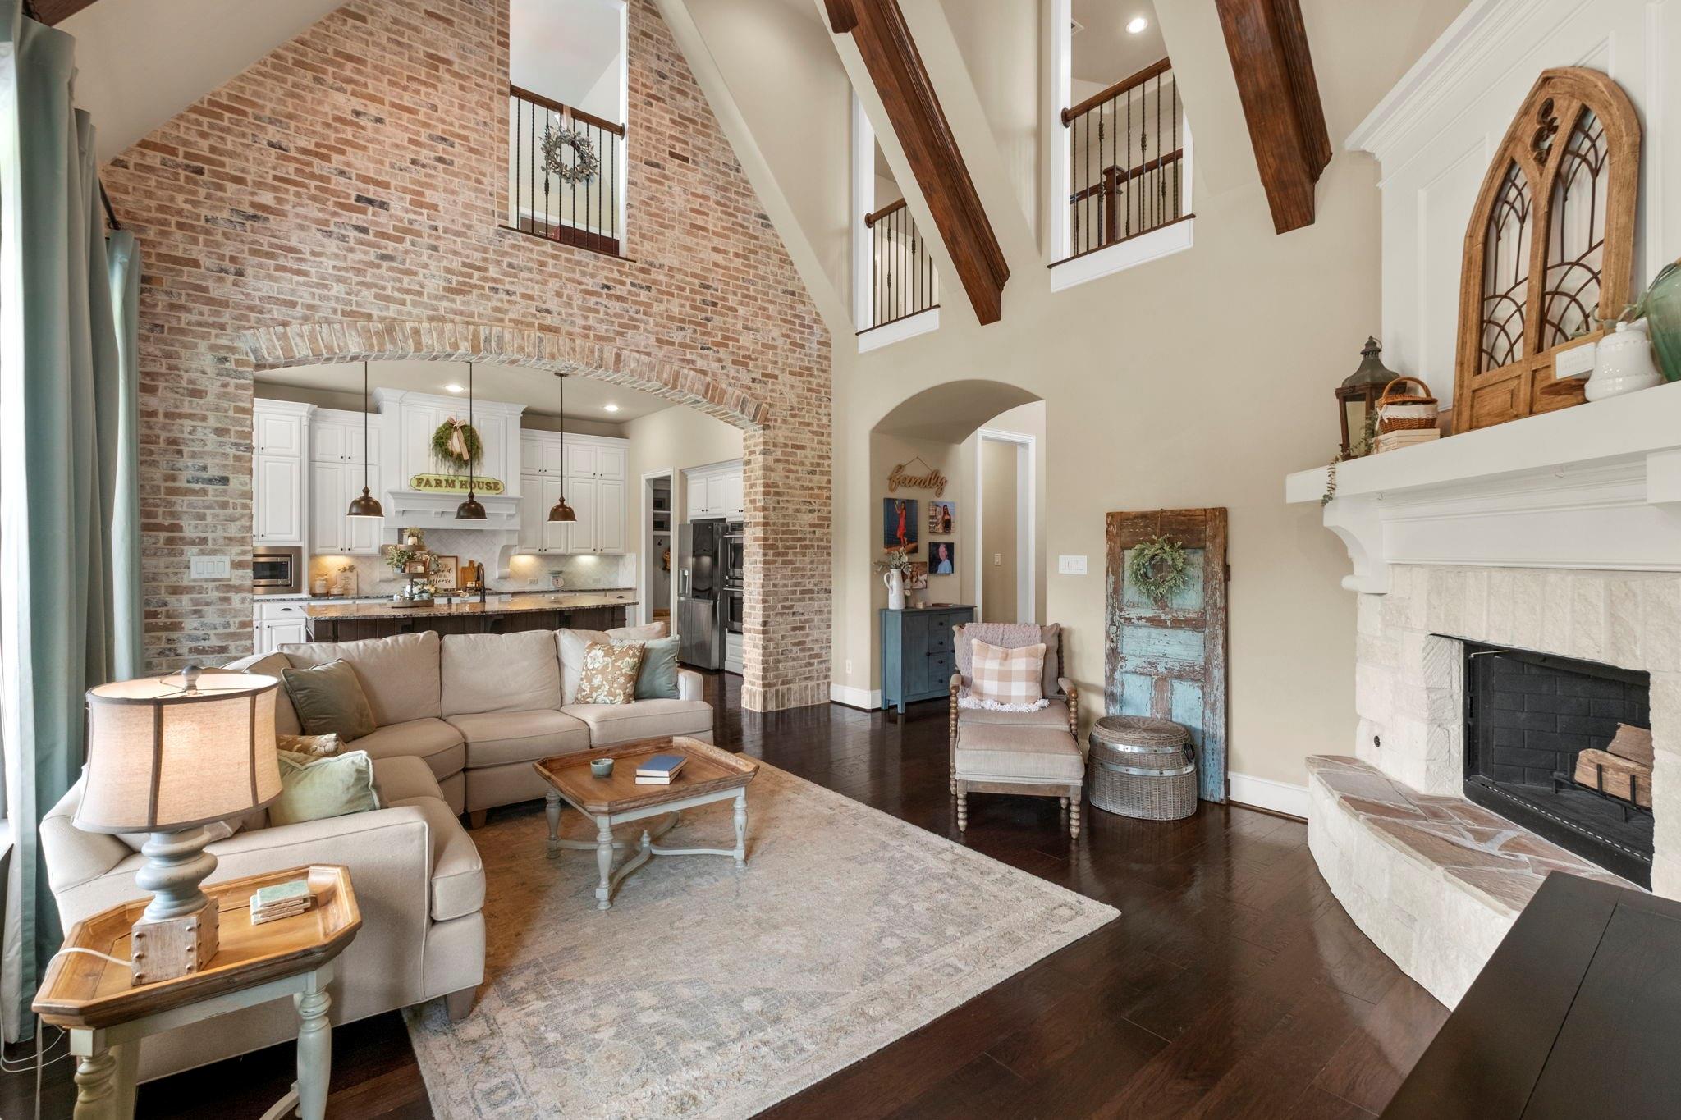
Unfurnished living room with hardwood floors, a stone fireplace, and a staircase beneath a vaulted ceiling.
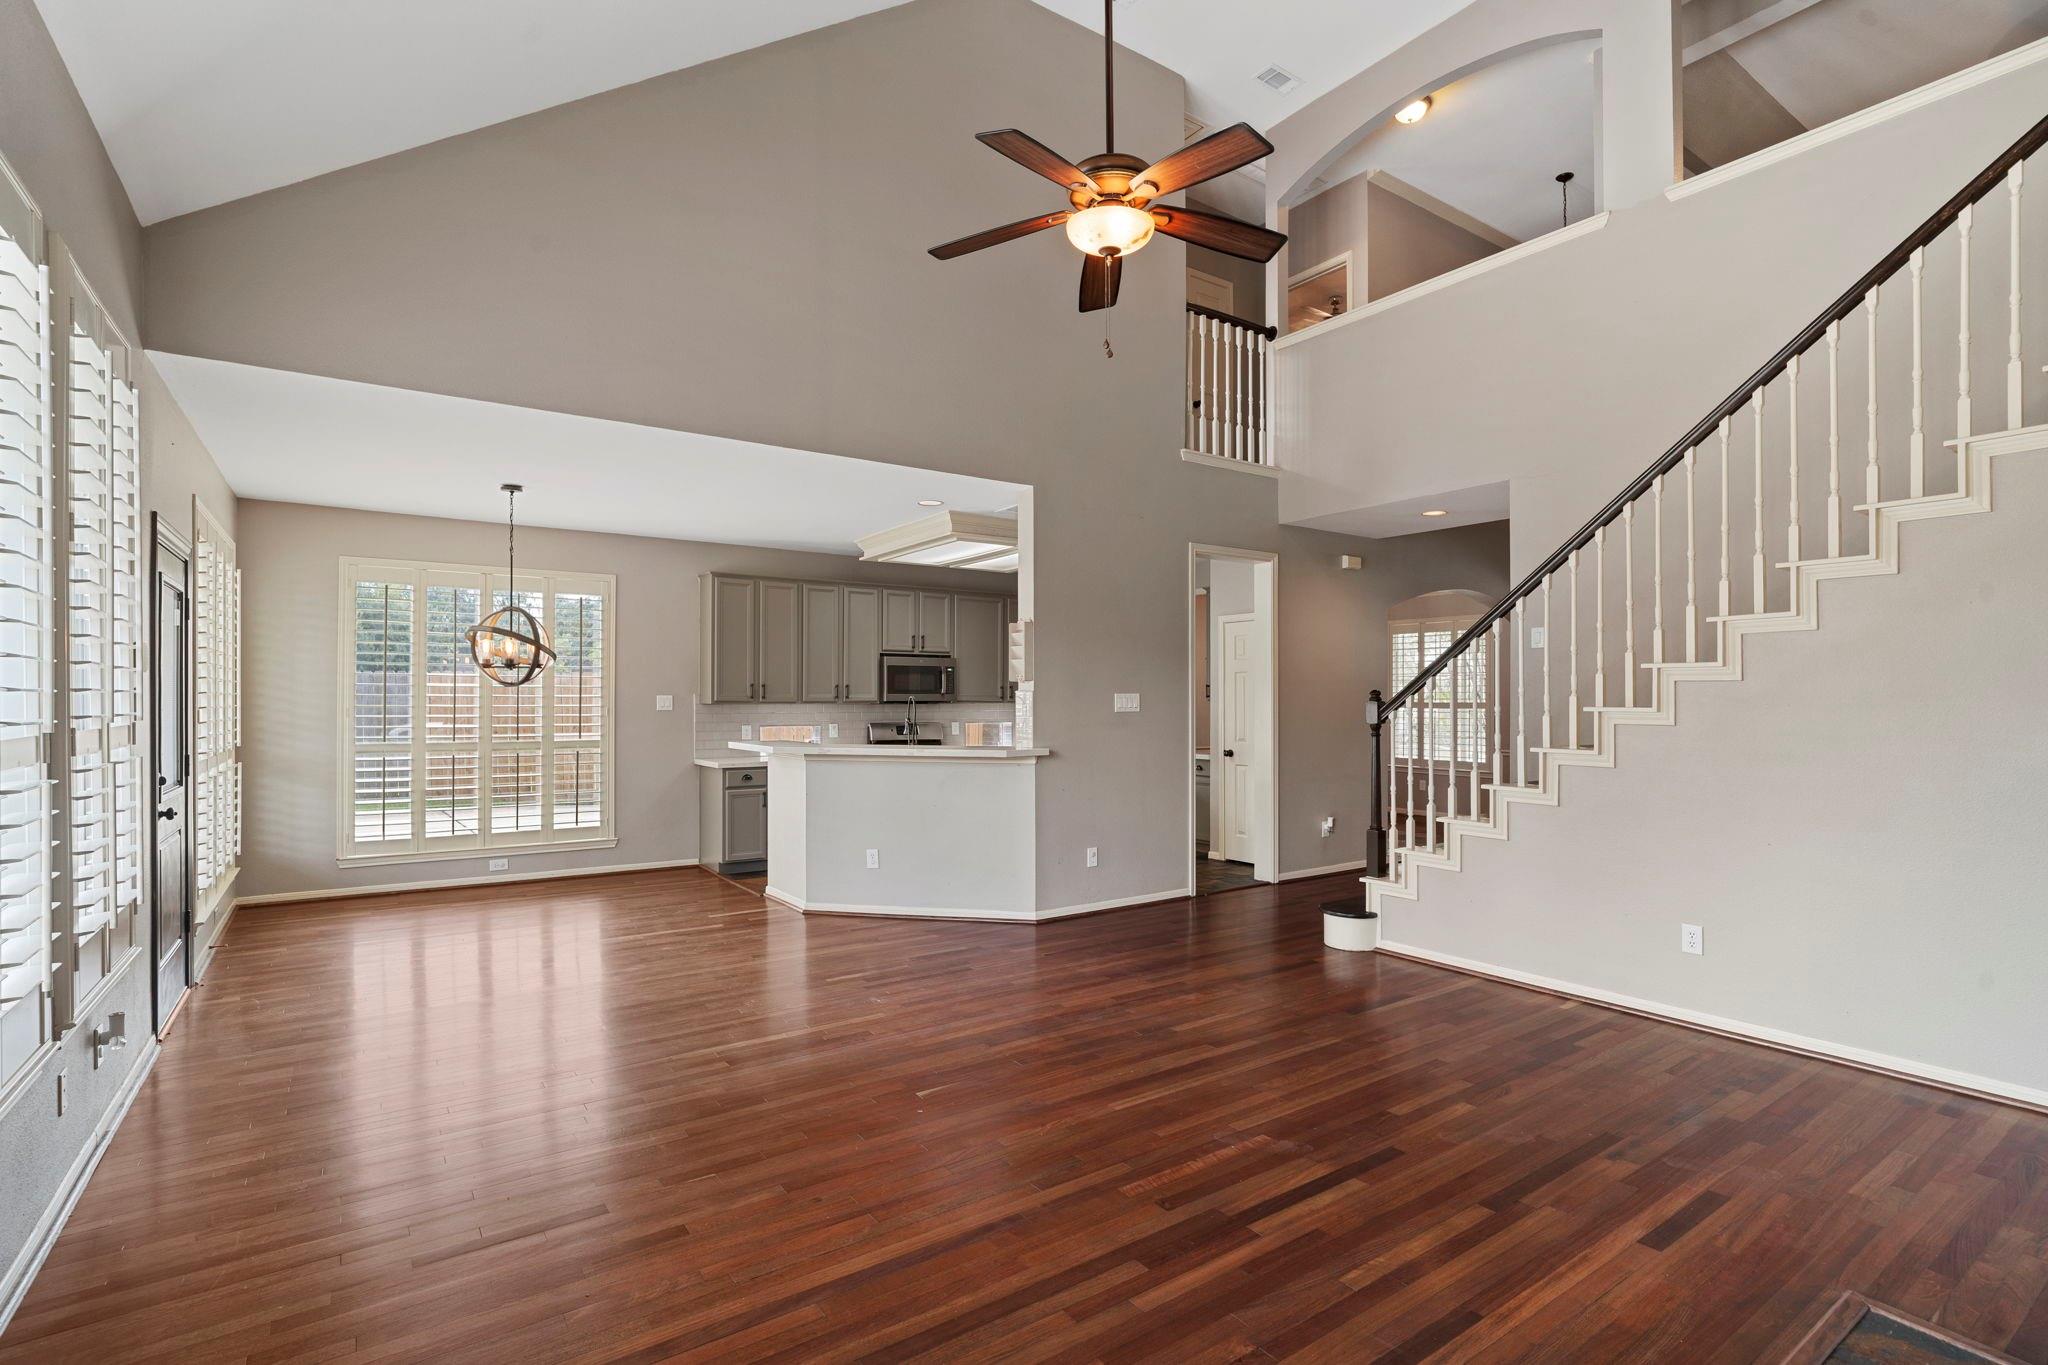
Open living area with glossy hardwood floors, high ceiling, plantation shutters, and staircase beside the kitchen.
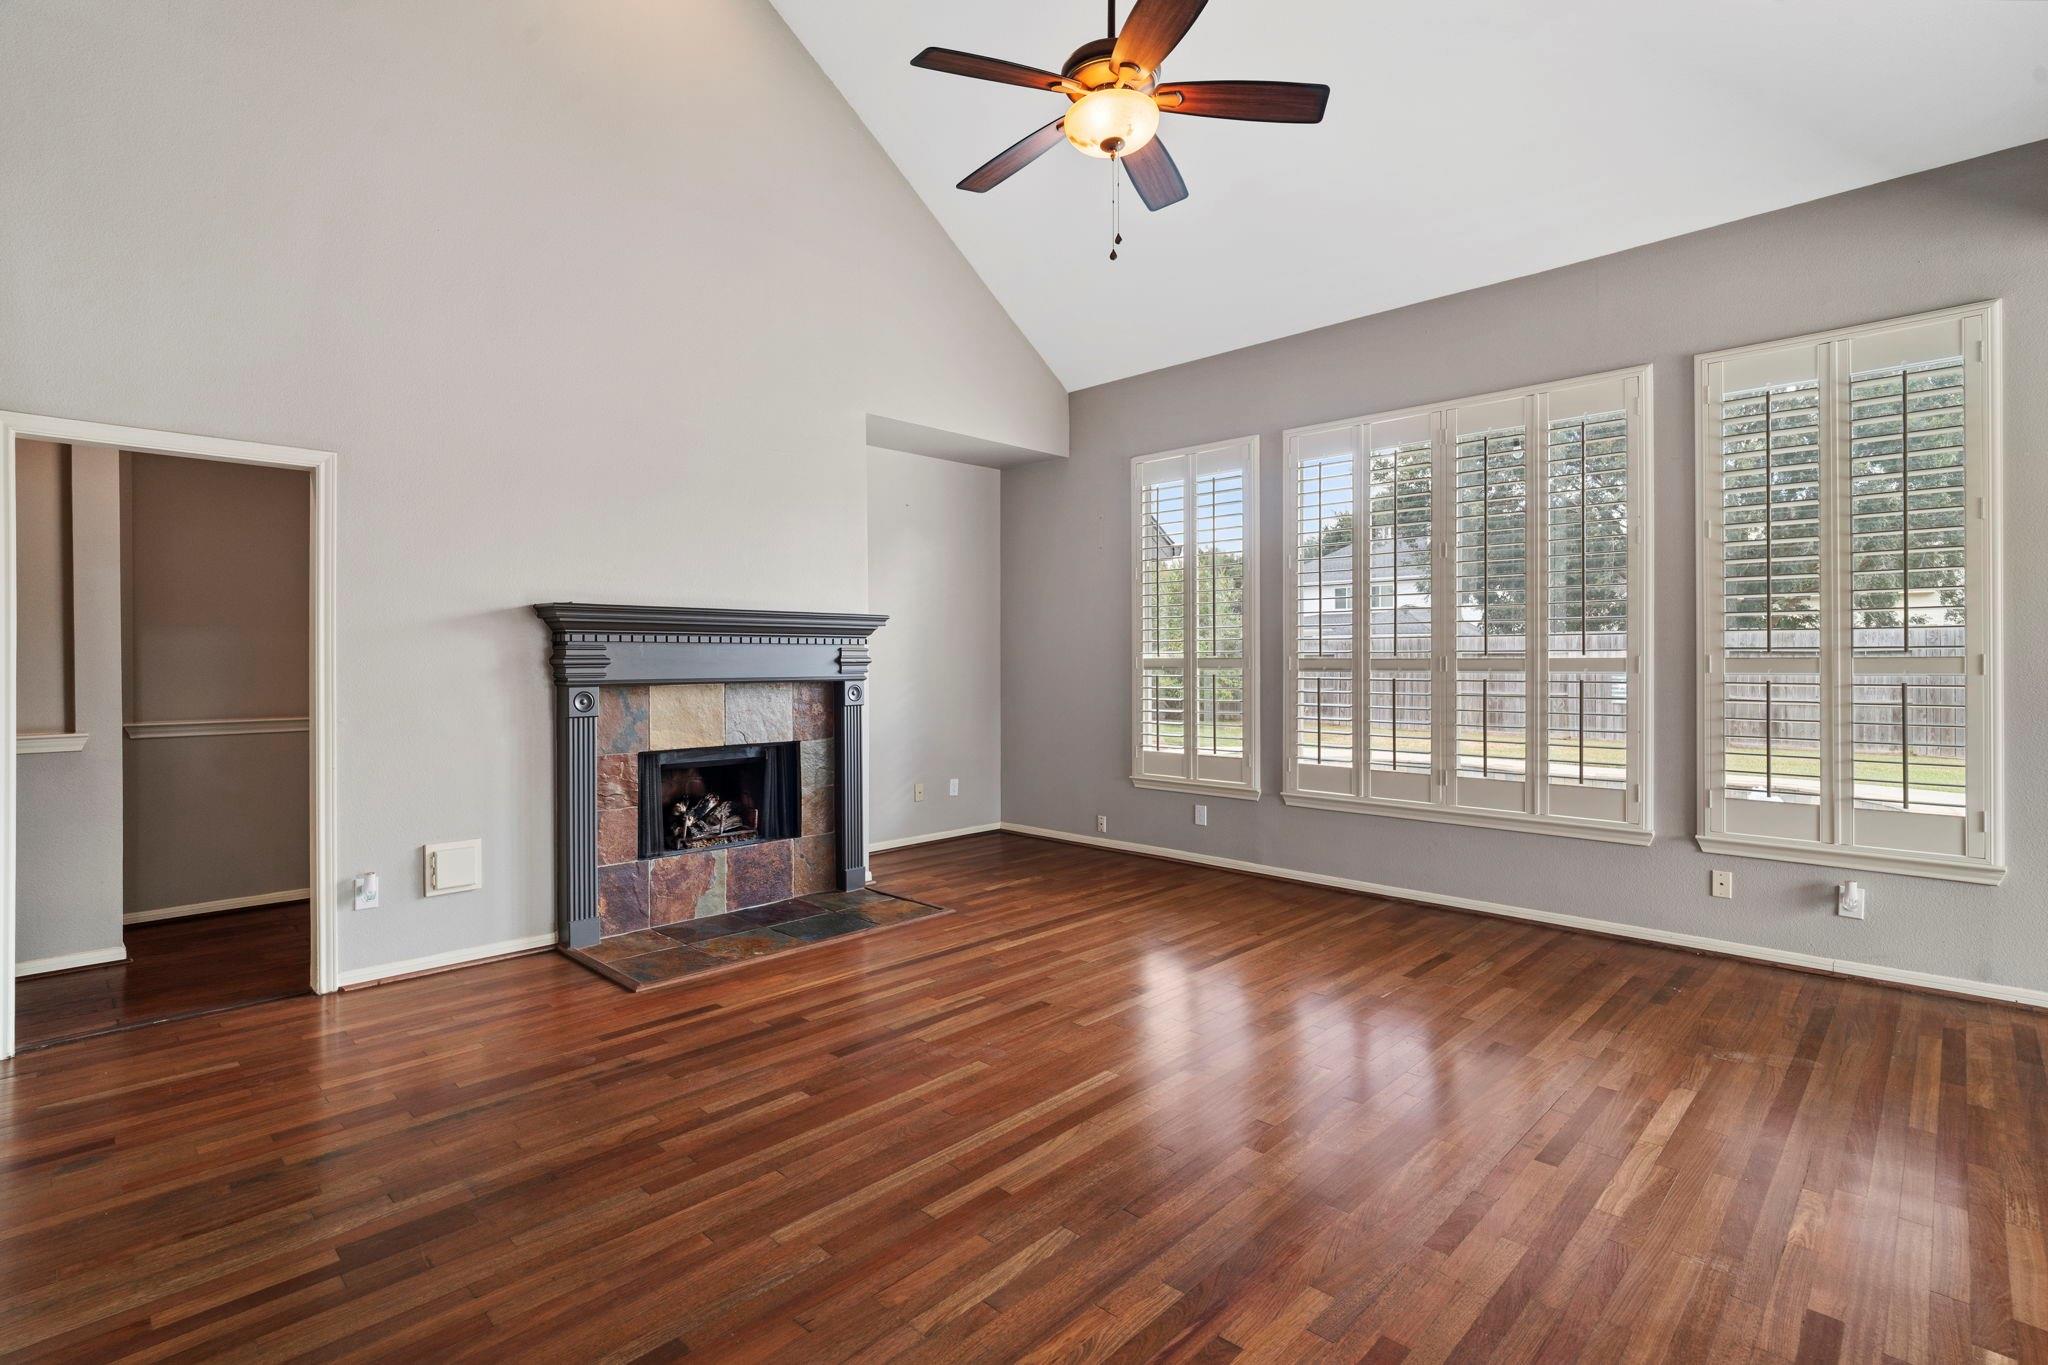
Empty living room with a stone fireplace, hardwood floors, and tall shuttered windows.
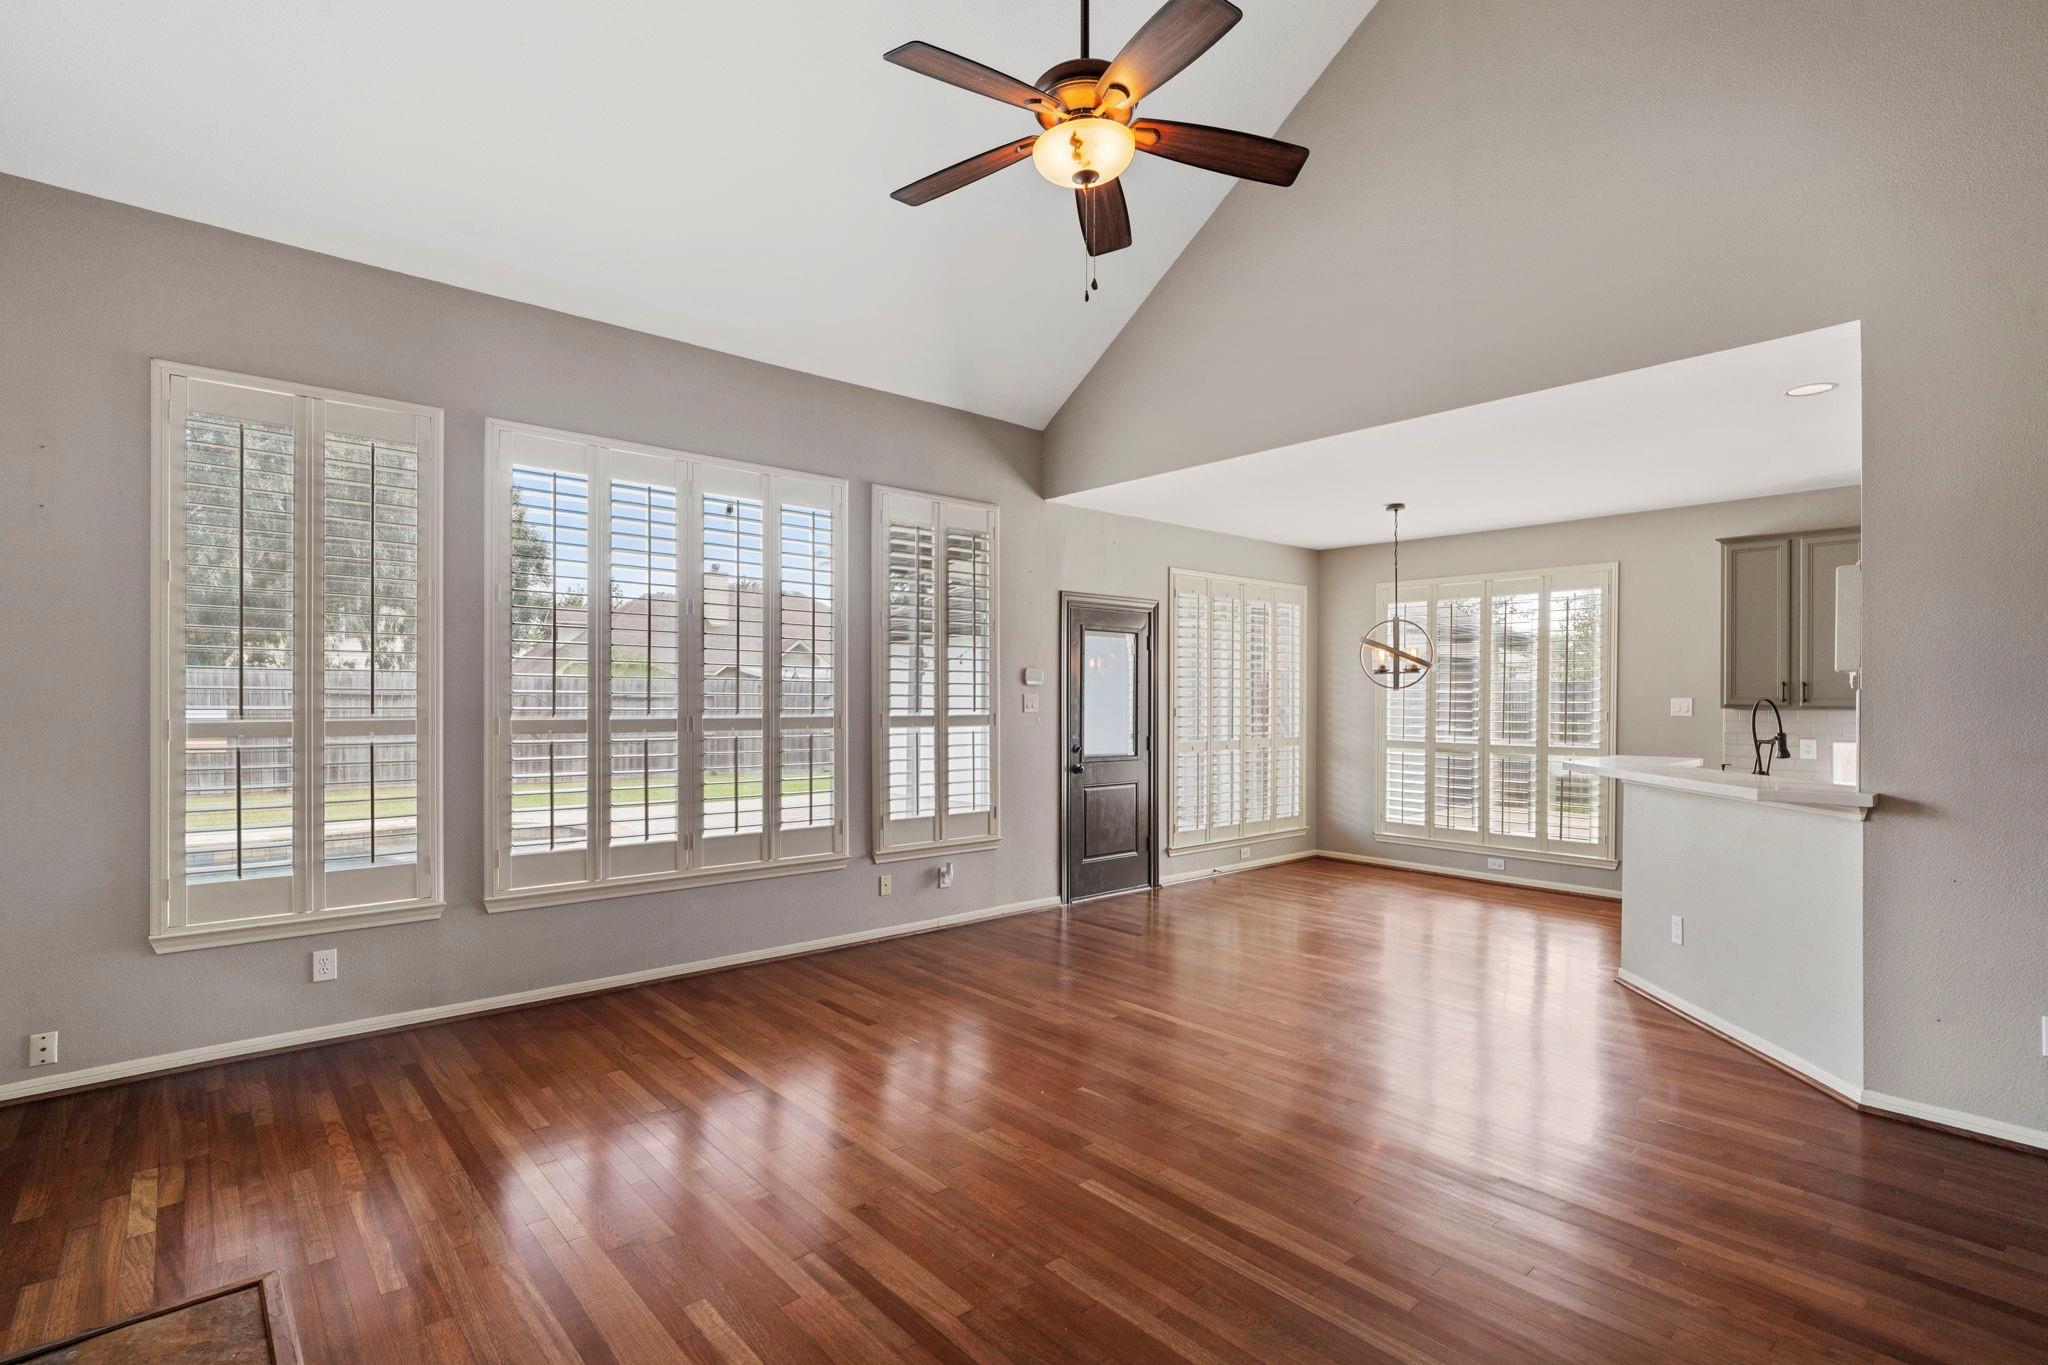
Vacant living and dining area with vaulted ceiling, dark wood floors, plantation-shuttered windows, and ceiling fan.
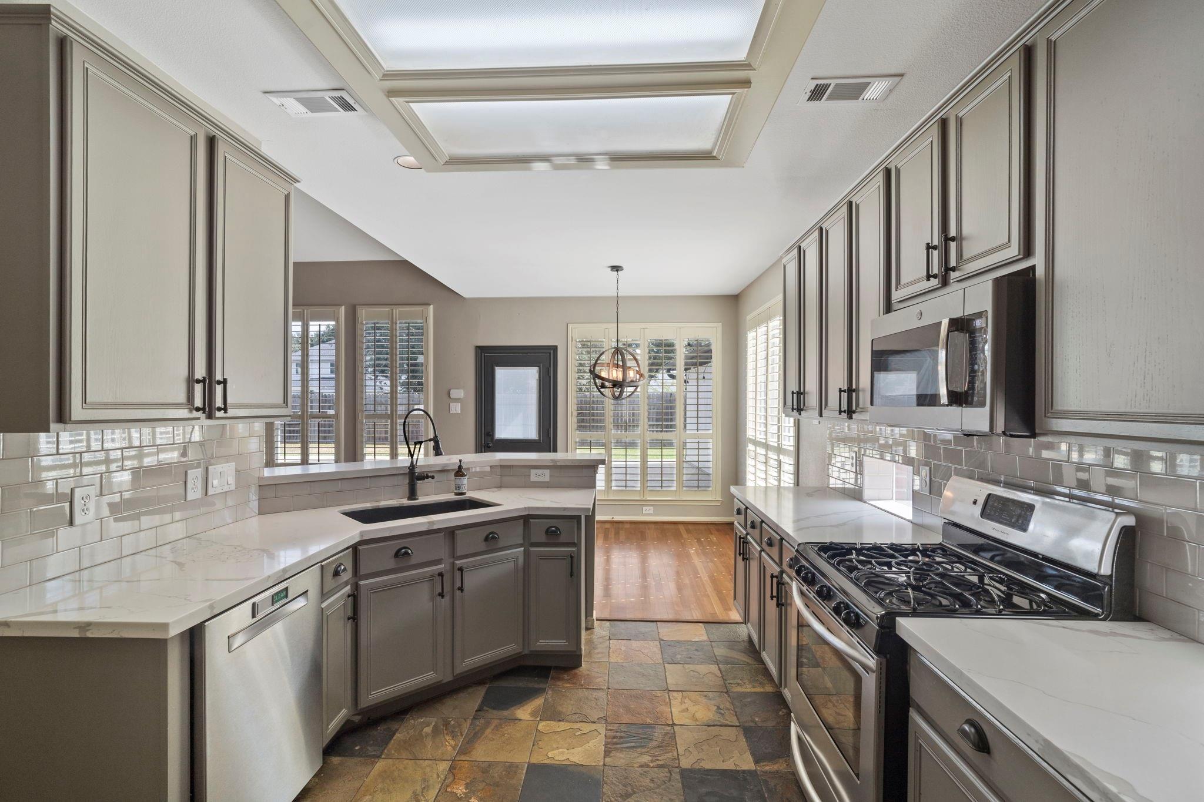
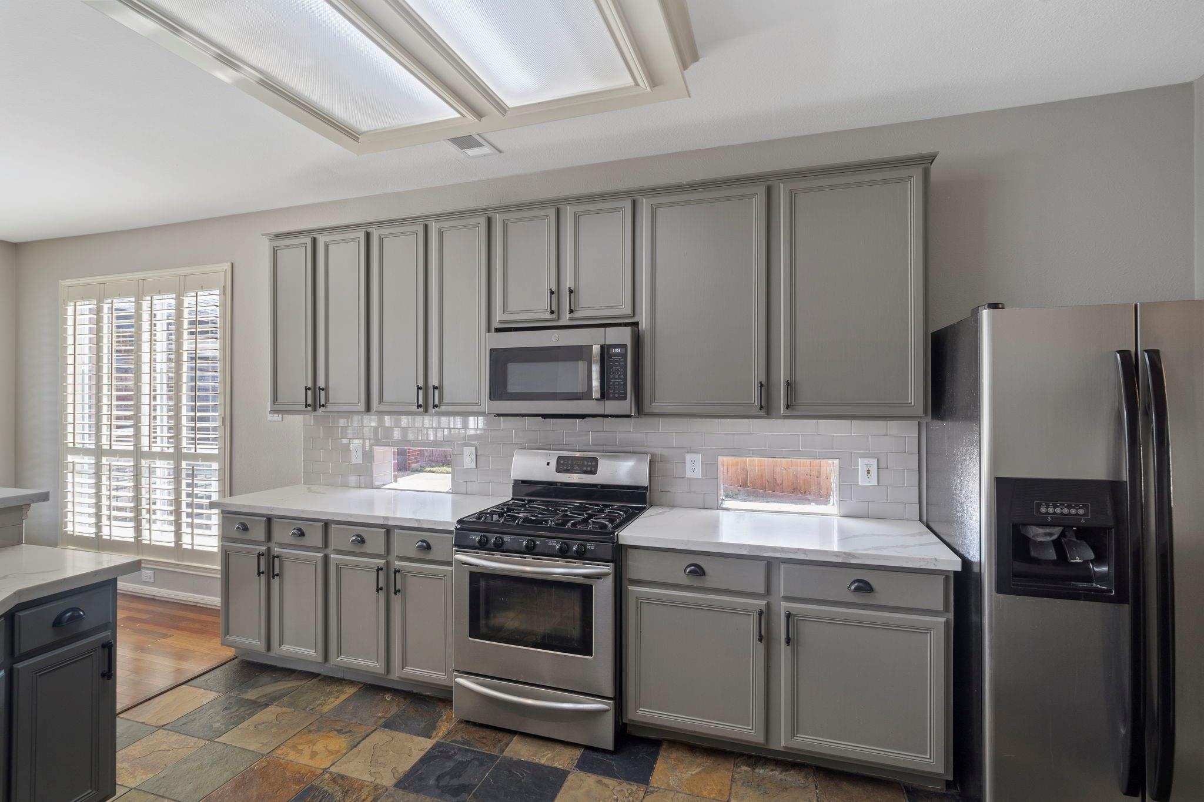
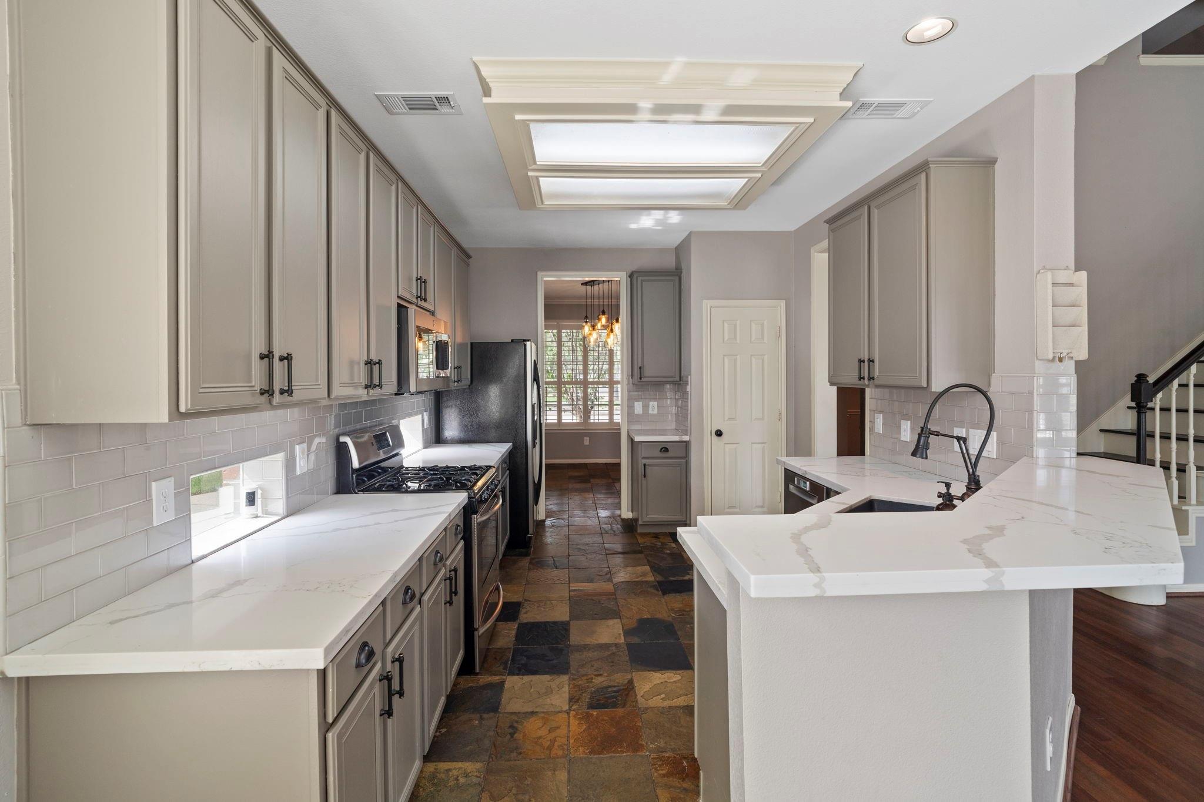
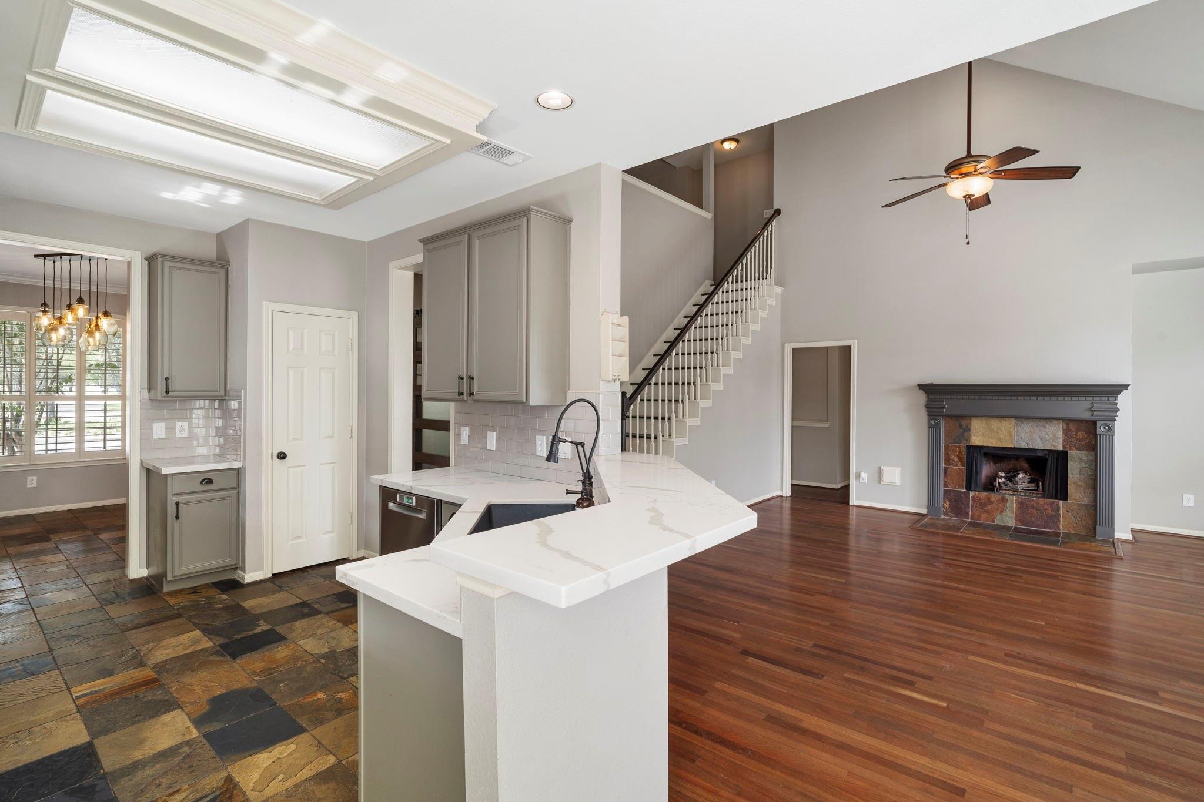
Kitchen with gray cabinets, white countertops, stainless appliances, and a peninsula sink.
Kitchen with gray cabinets, stainless steel appliances, a large skylight, and multicolored stone tile flooring.
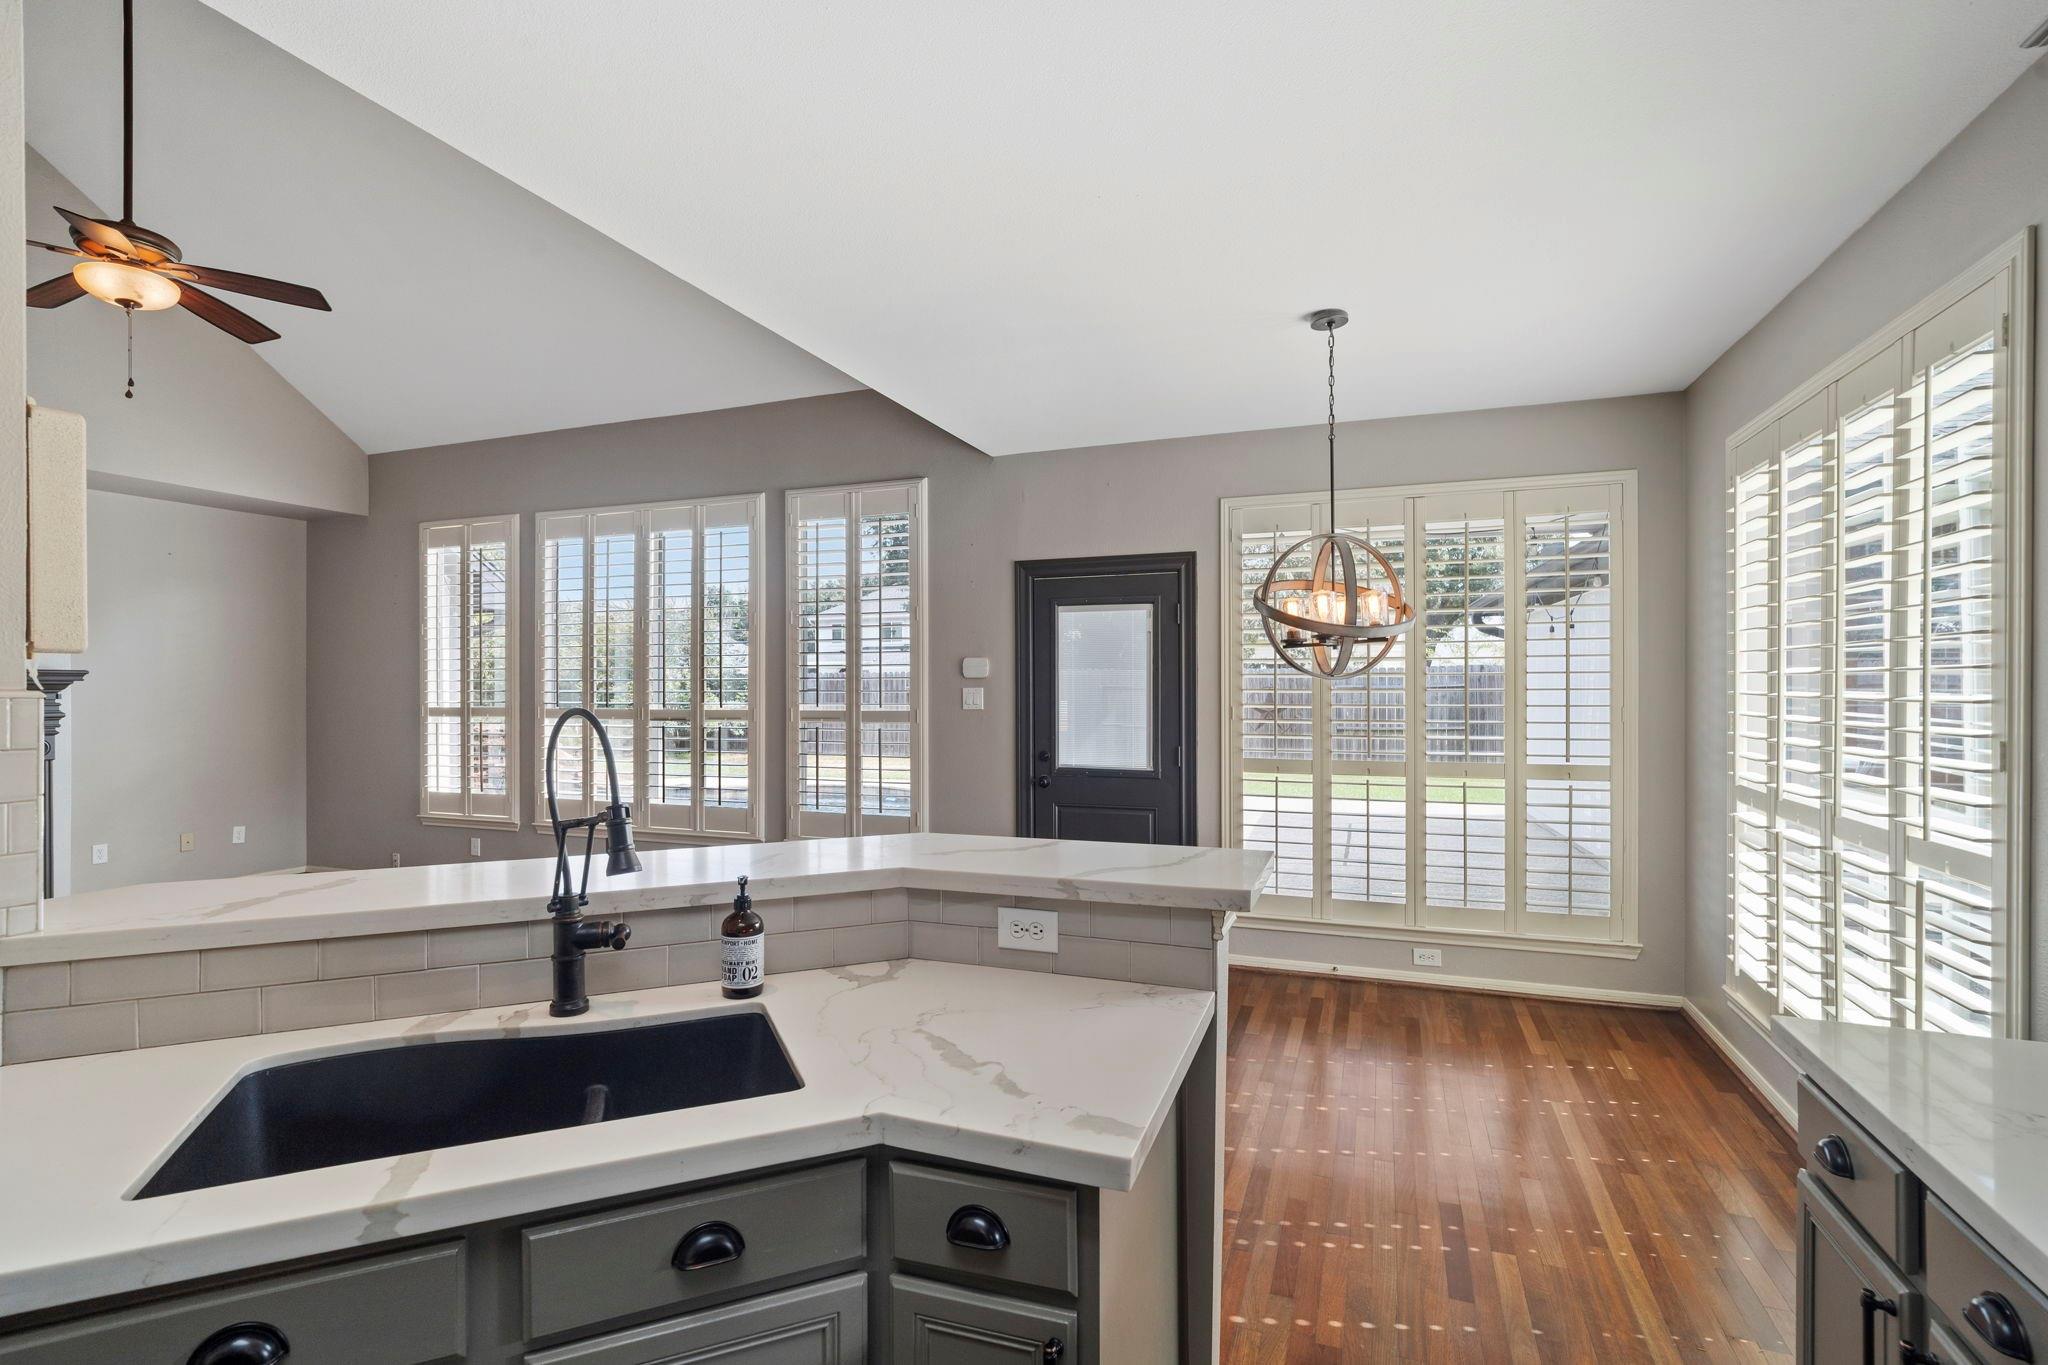
Bright kitchen with a stone island and dark sink, plantation shutters, and adjoining hardwood-floor area.
Kitchen with gray cabinets, white stone island, black faucet, skylight, and slate tile flooring.
Open-plan kitchen with a large white island, gray cabinets, and an adjoining living area with a stone fireplace.
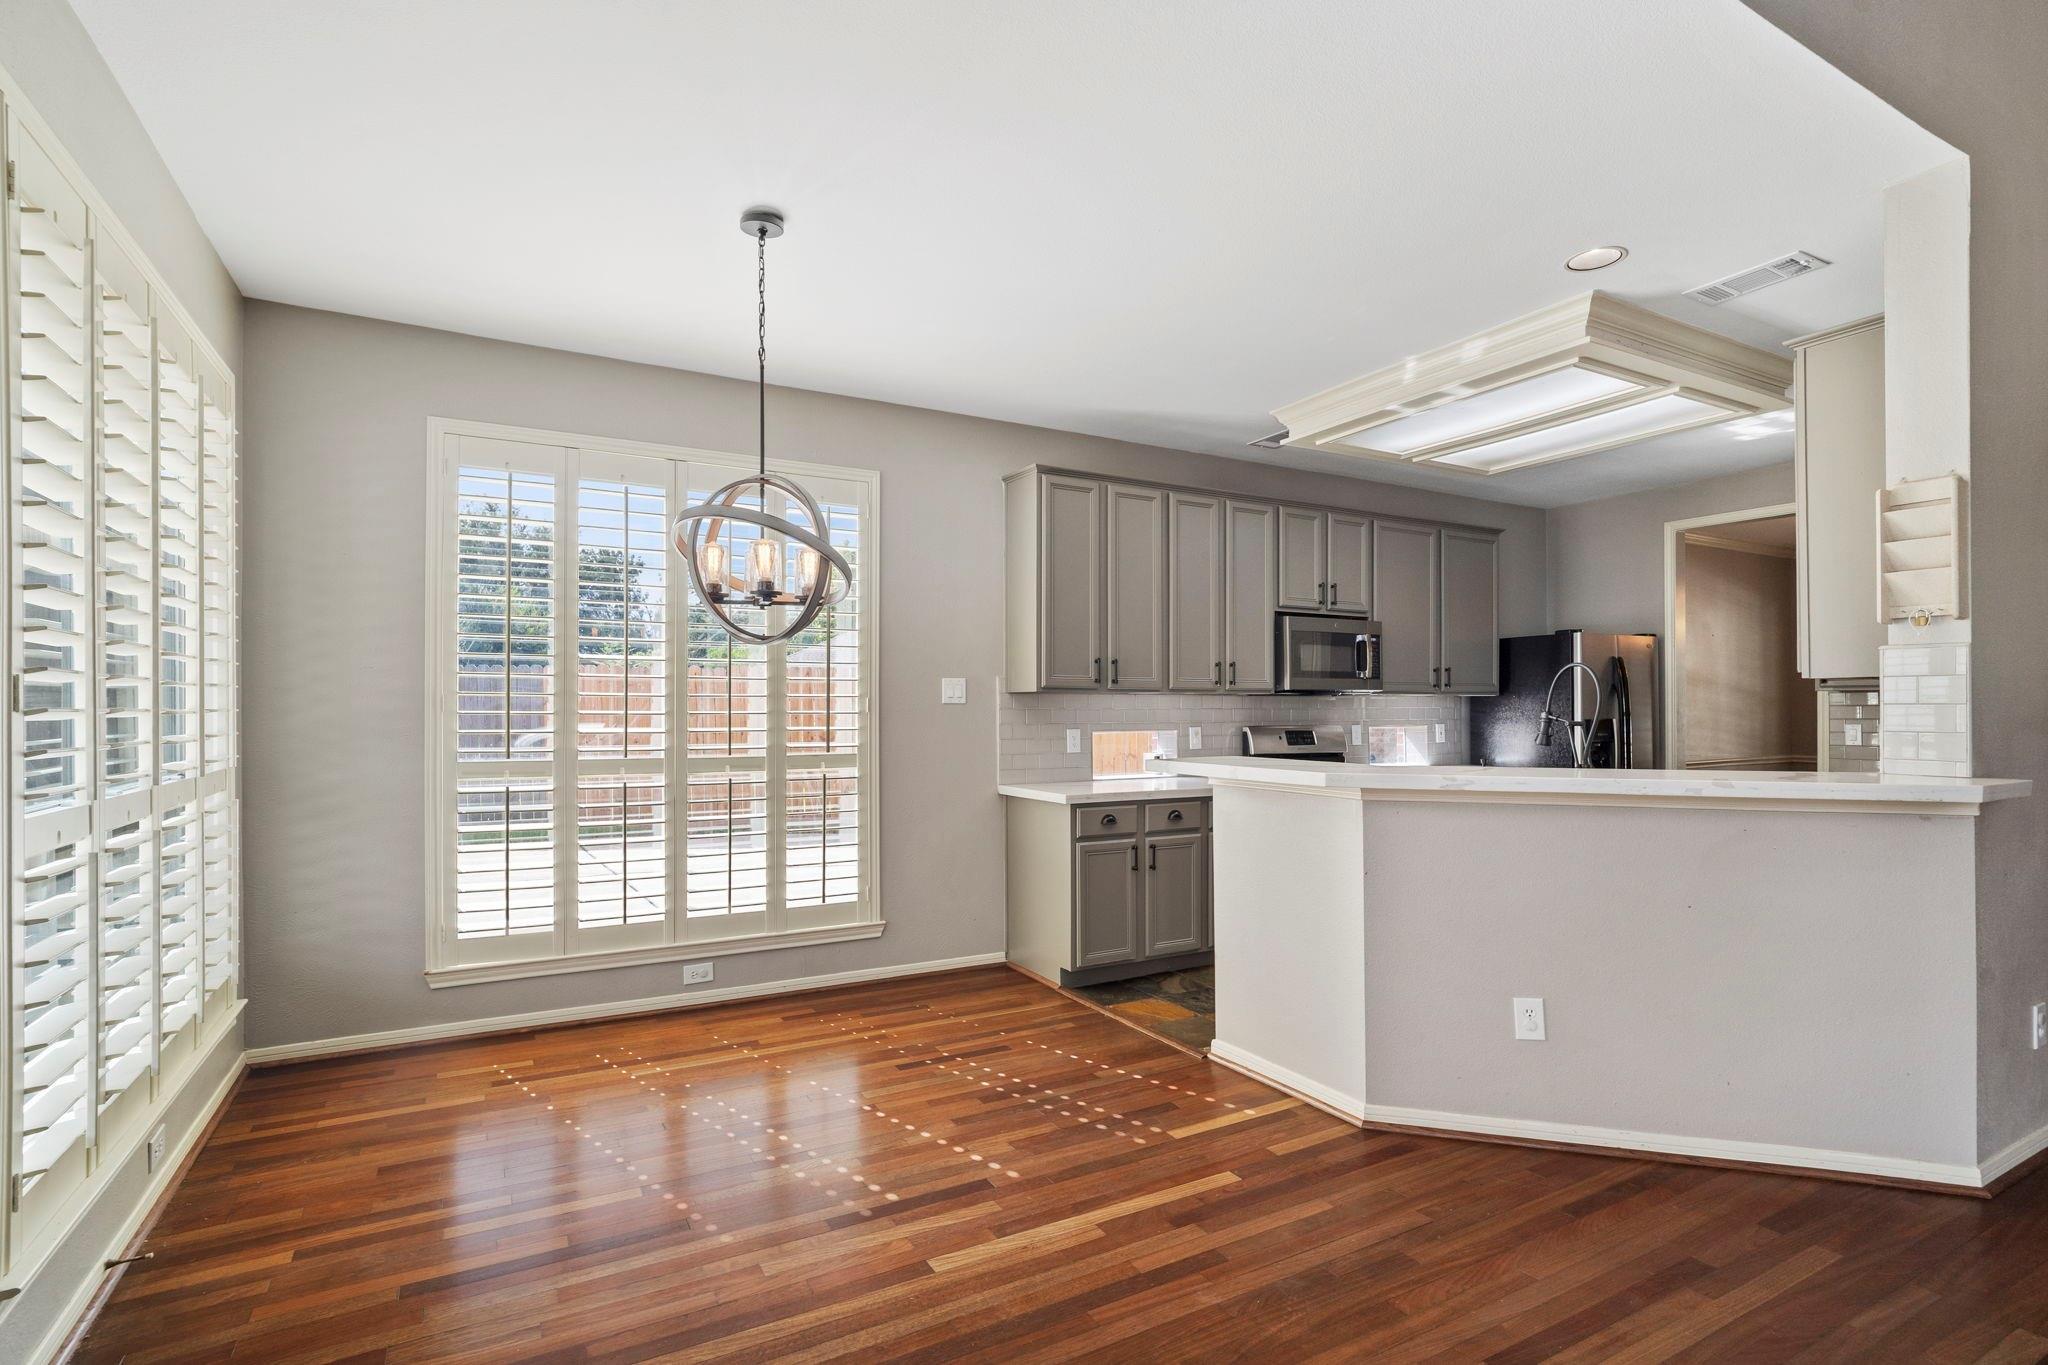
Open kitchen and dining area with a broad breakfast bar, gray cabinets, hardwood floors, and plantation shutters.
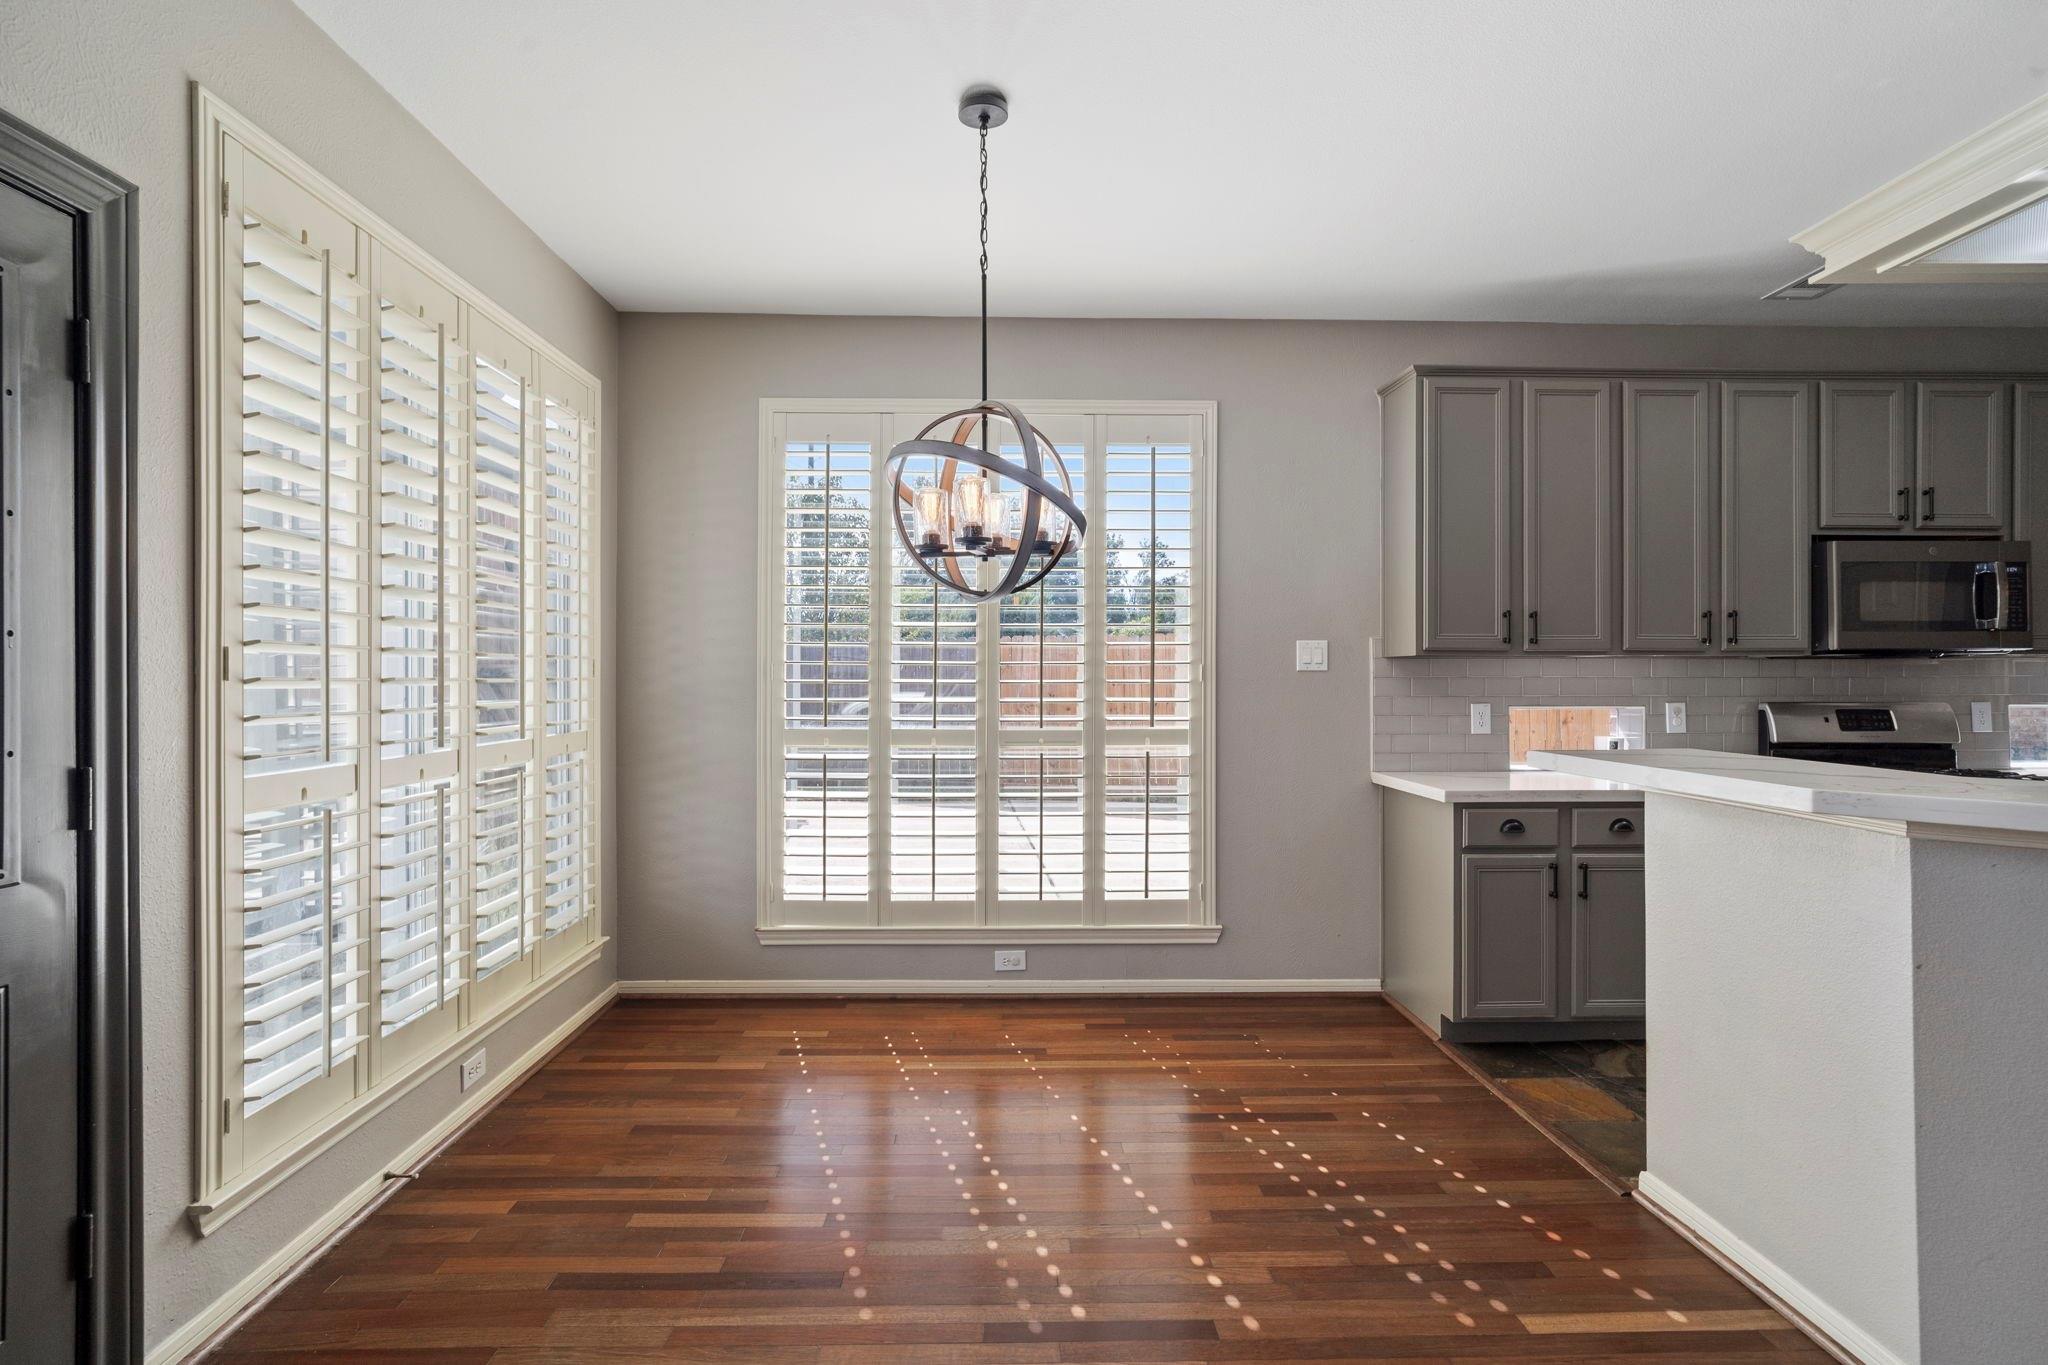
Vacant dining area with hardwood floors, plantation shutters, and an orb chandelier beside the kitchen.
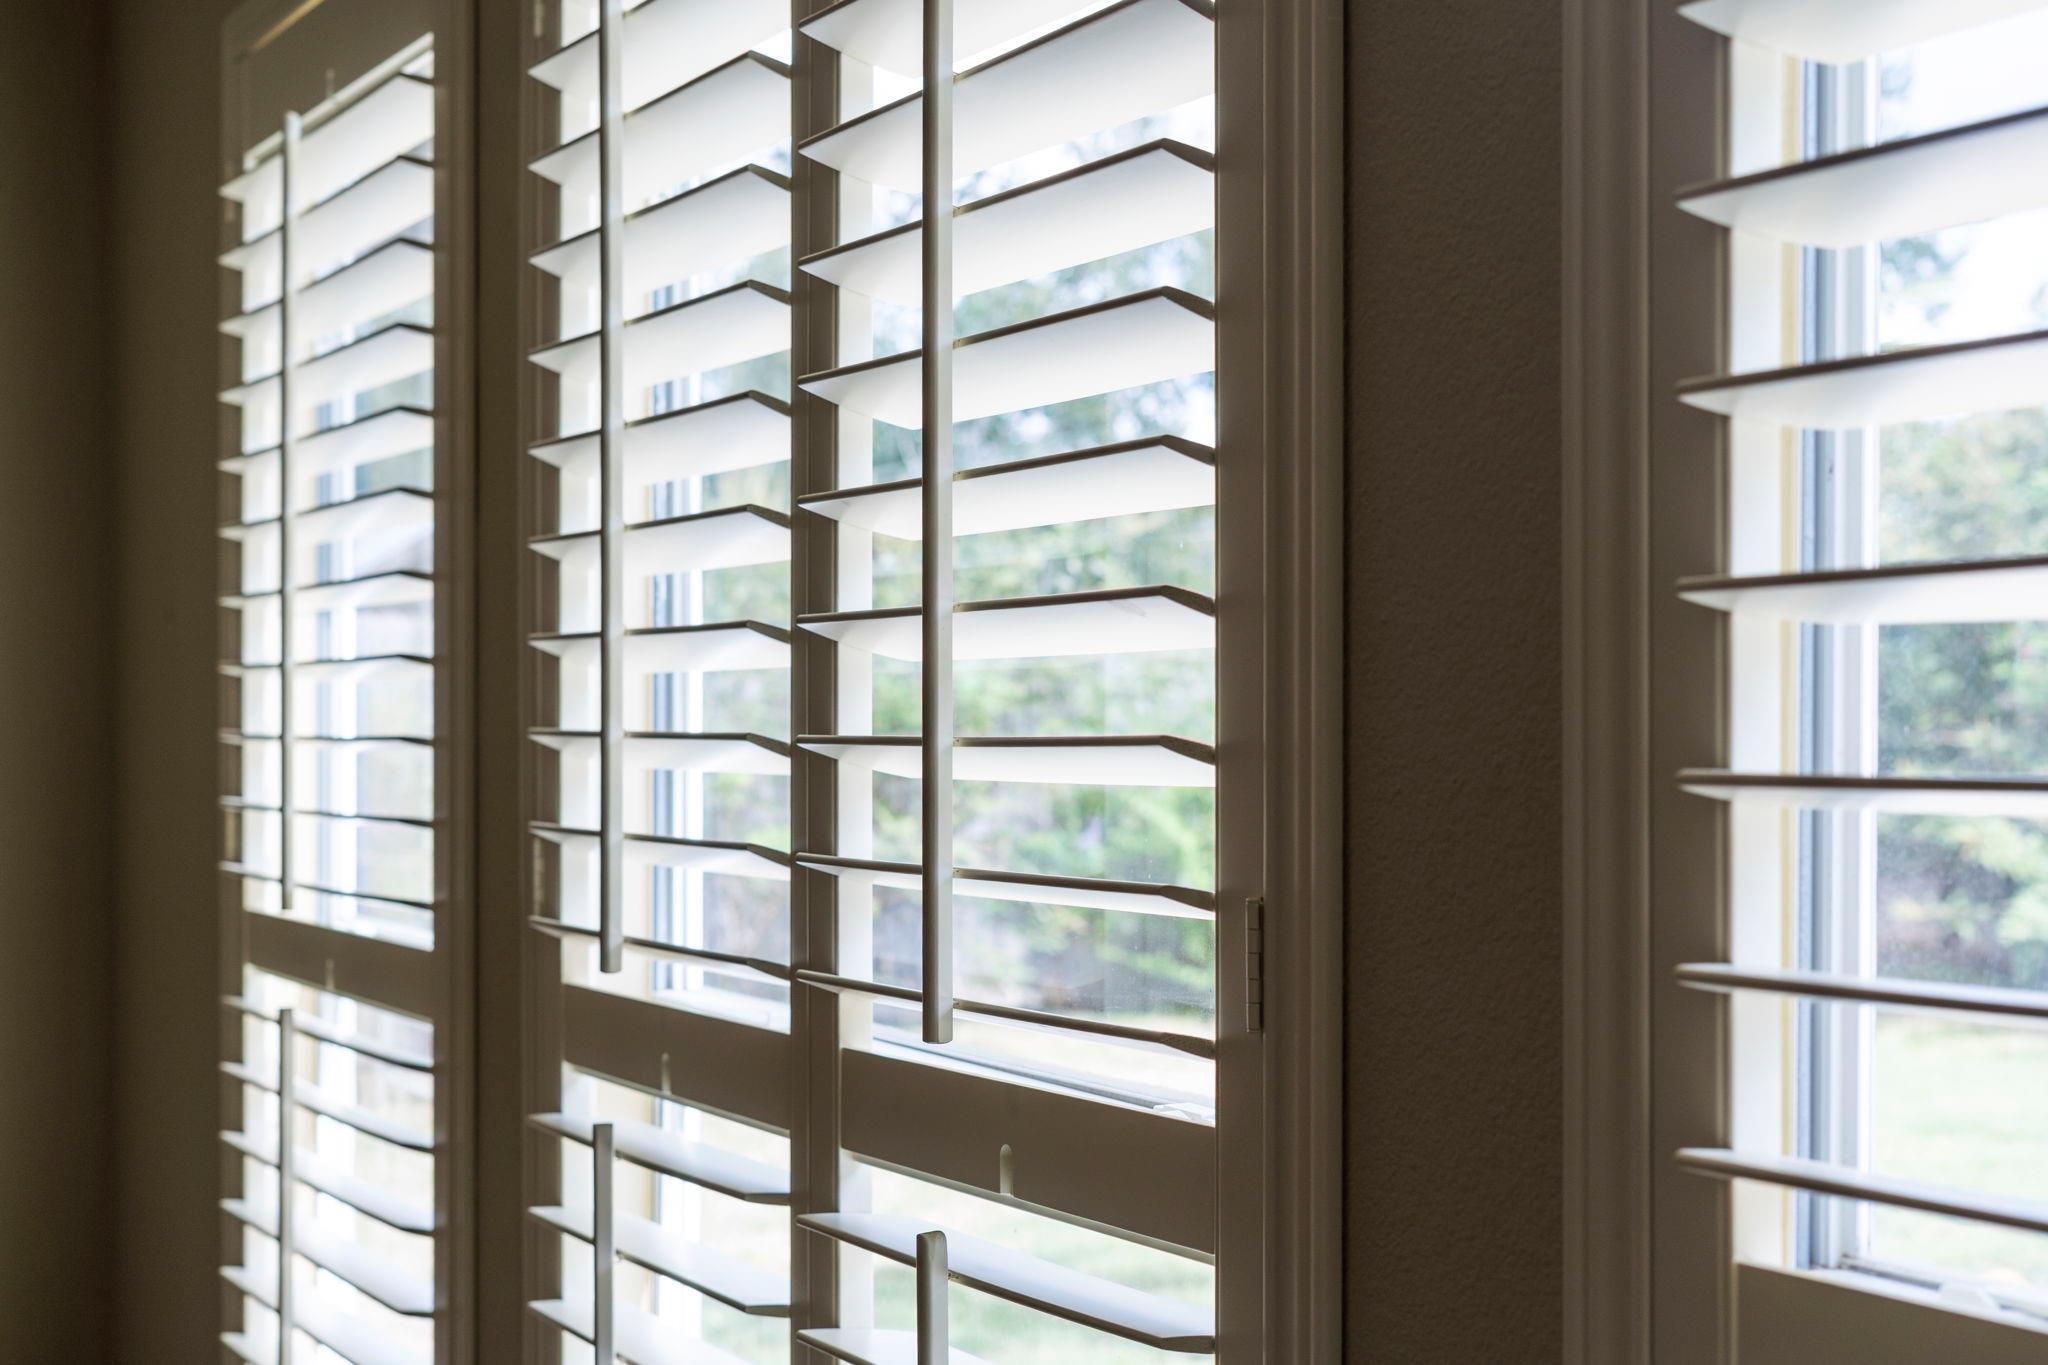
Interior windows with white plantation shutters and greenery visible outside.
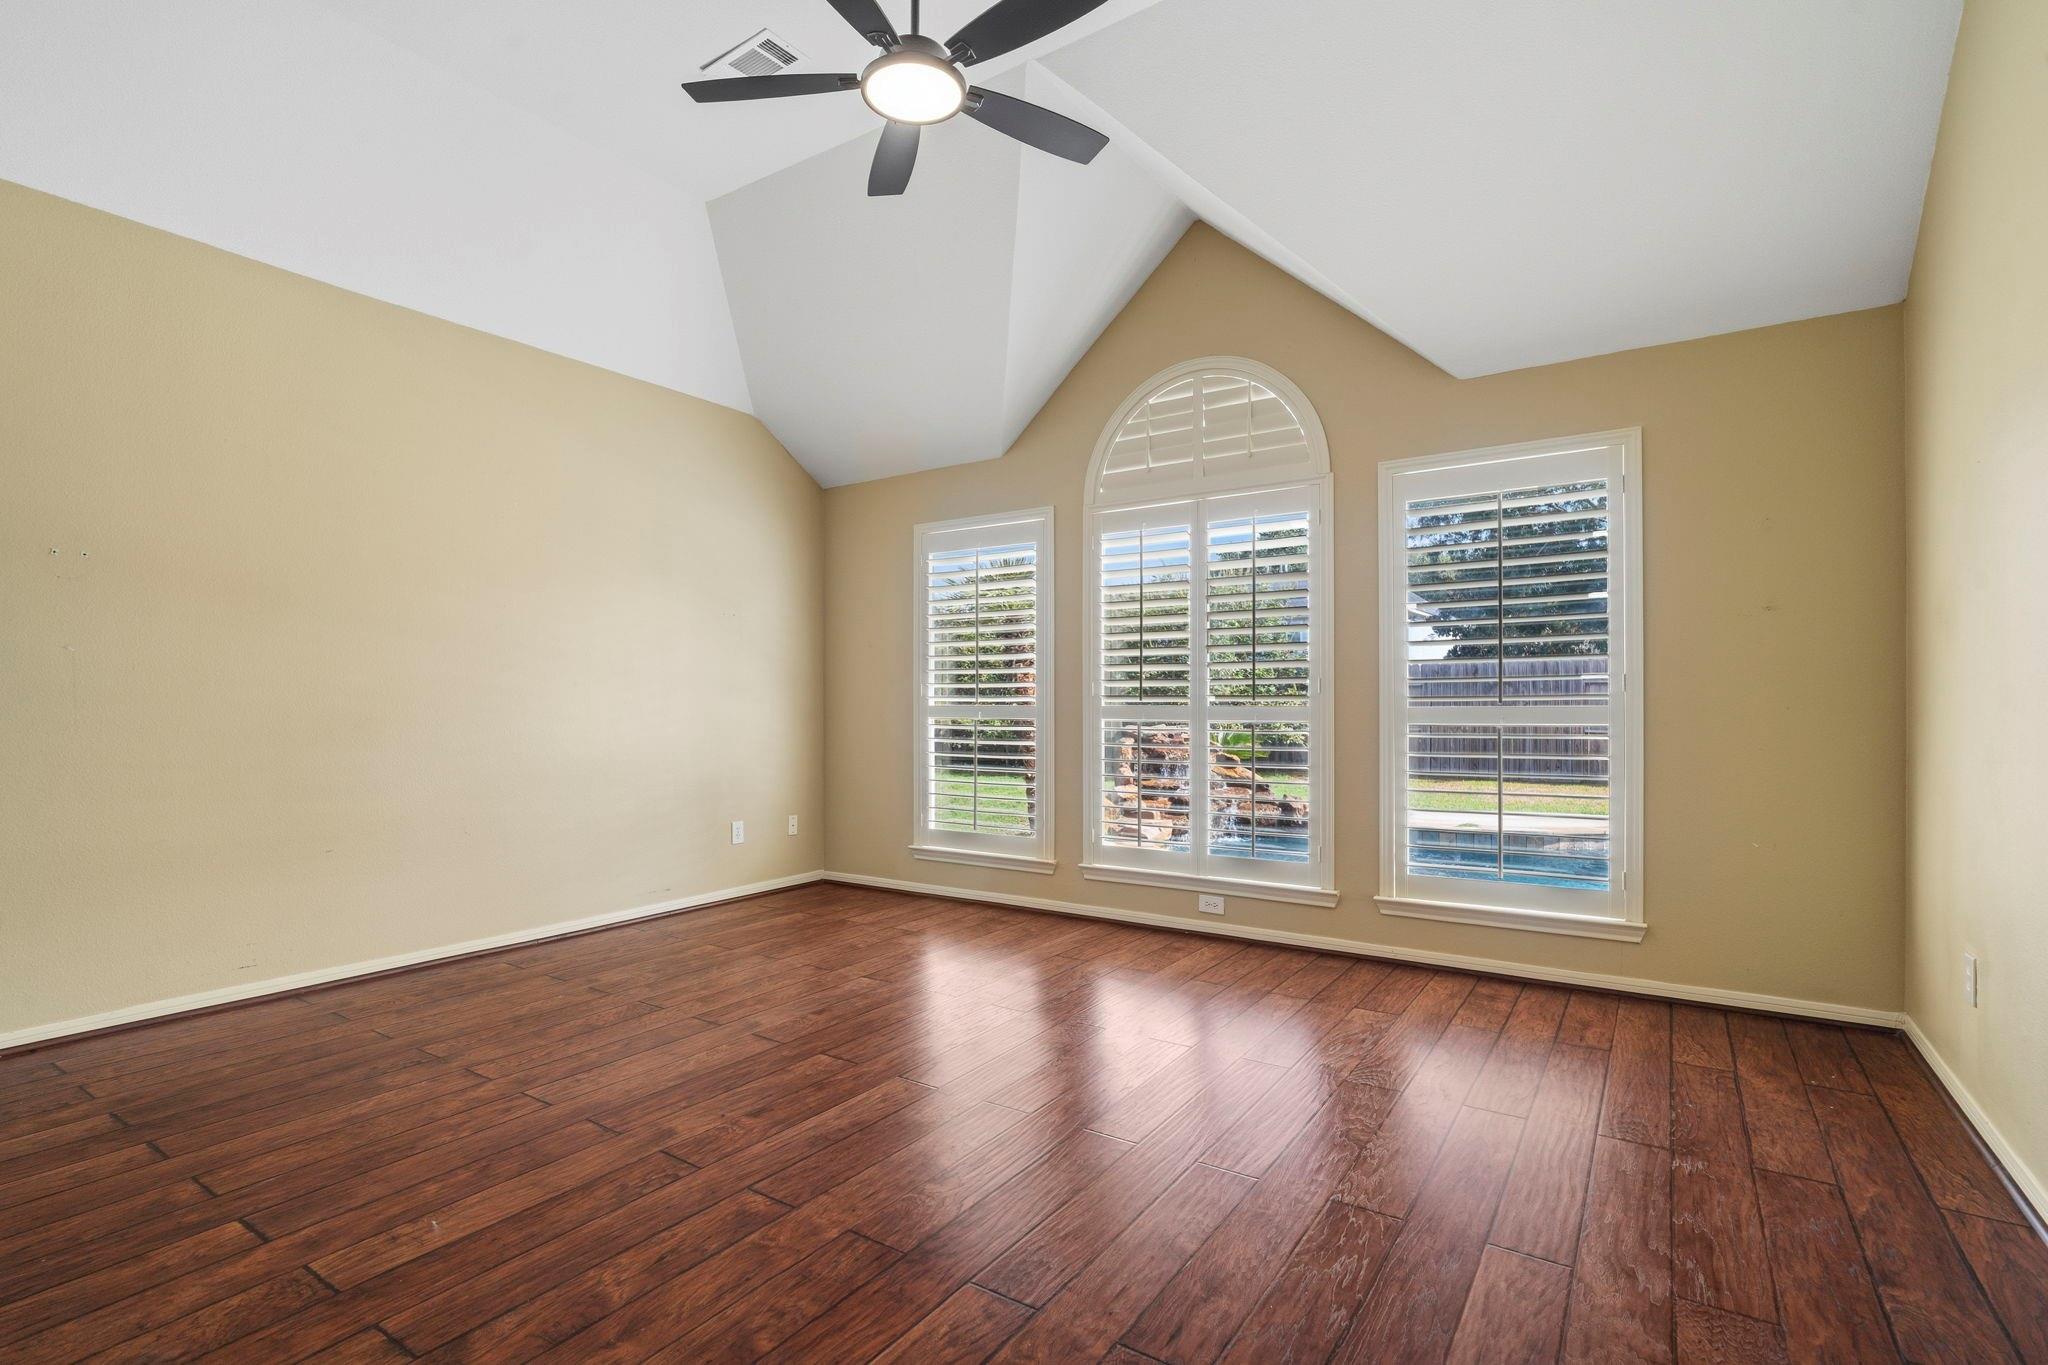
Empty room with vaulted ceiling, dark wood floors, and shuttered windows, including an arched window.
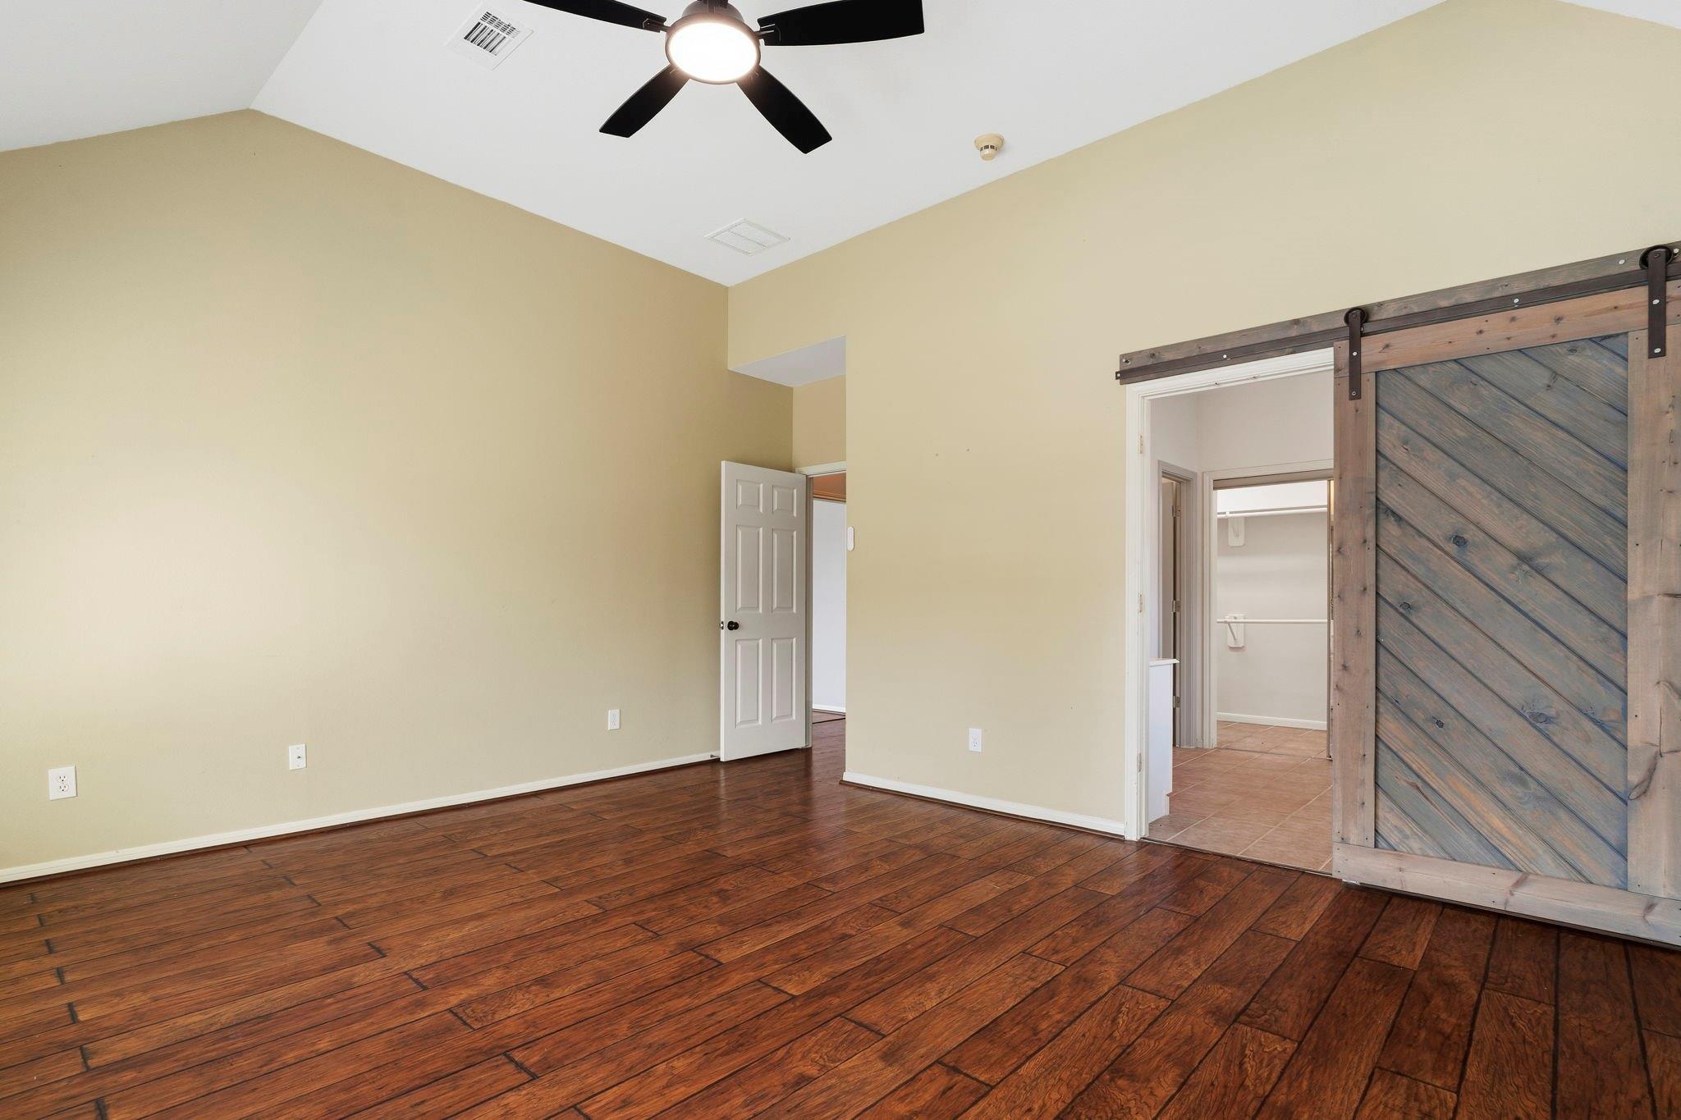
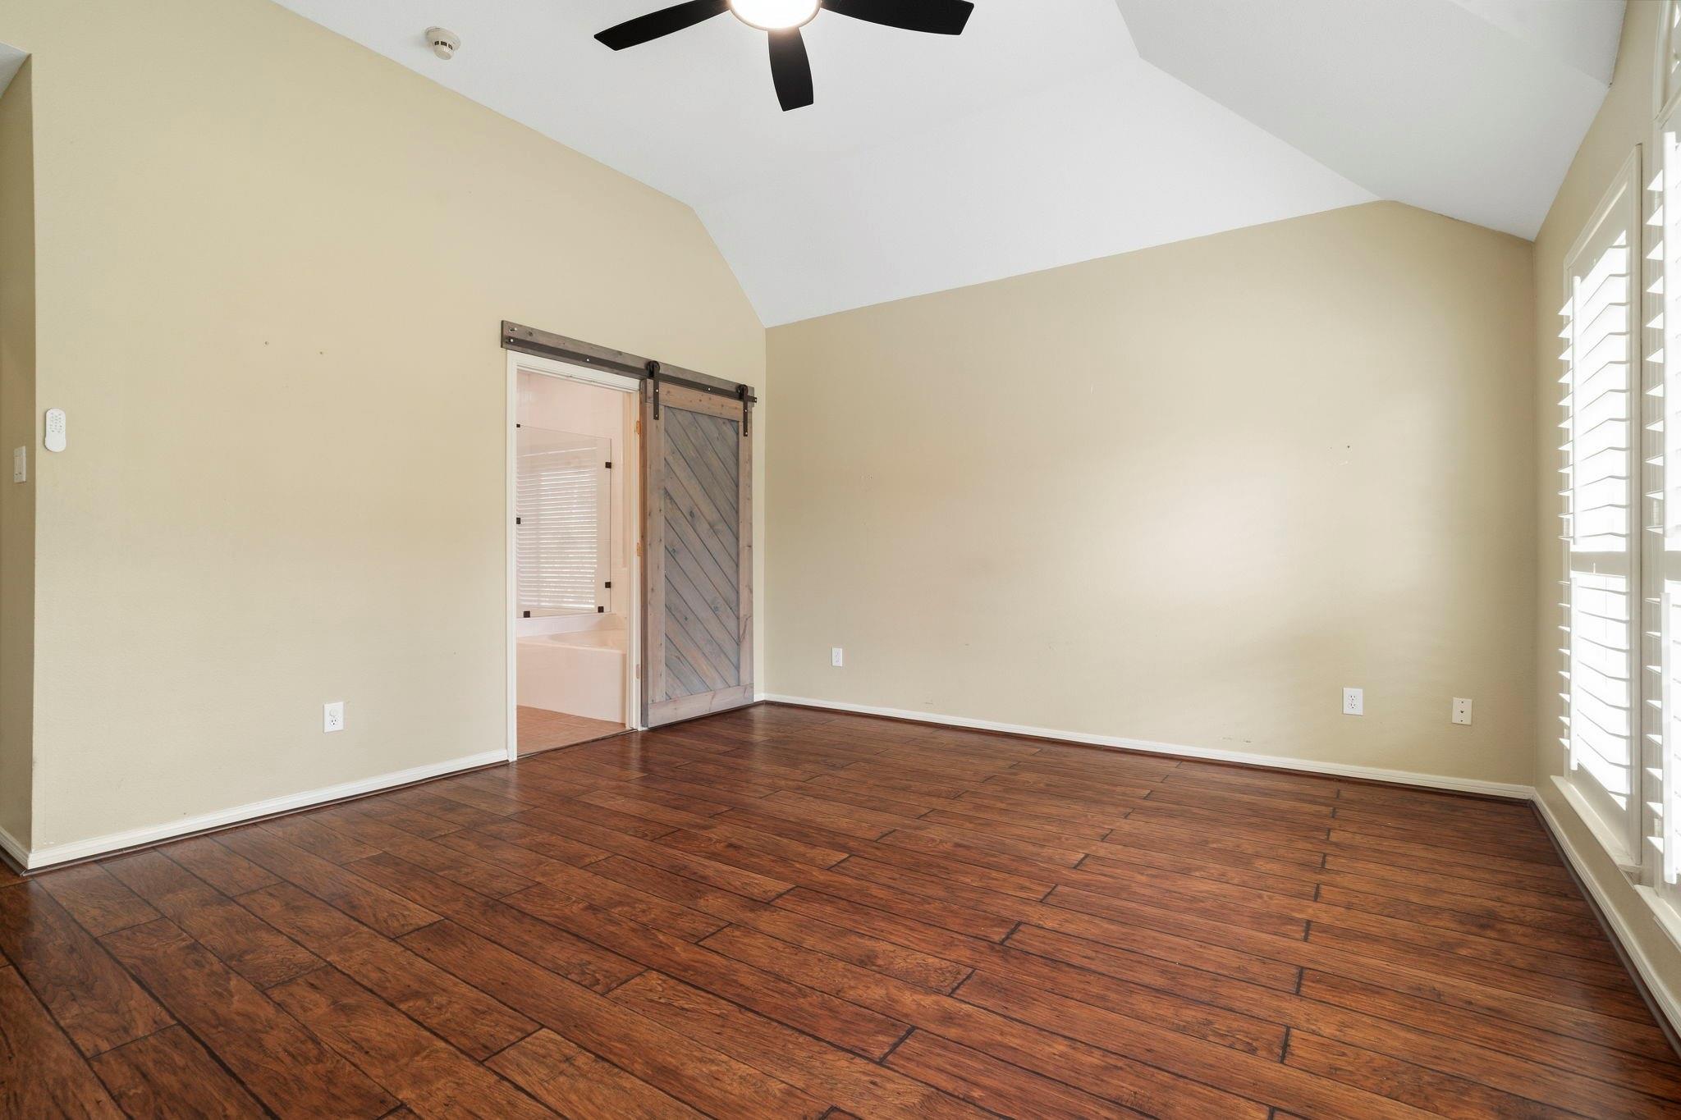
Empty bedroom with dark wood flooring and a rustic sliding barn door
Empty room with vaulted ceiling, dark plank flooring, plantation shutters, and a sliding barn door.
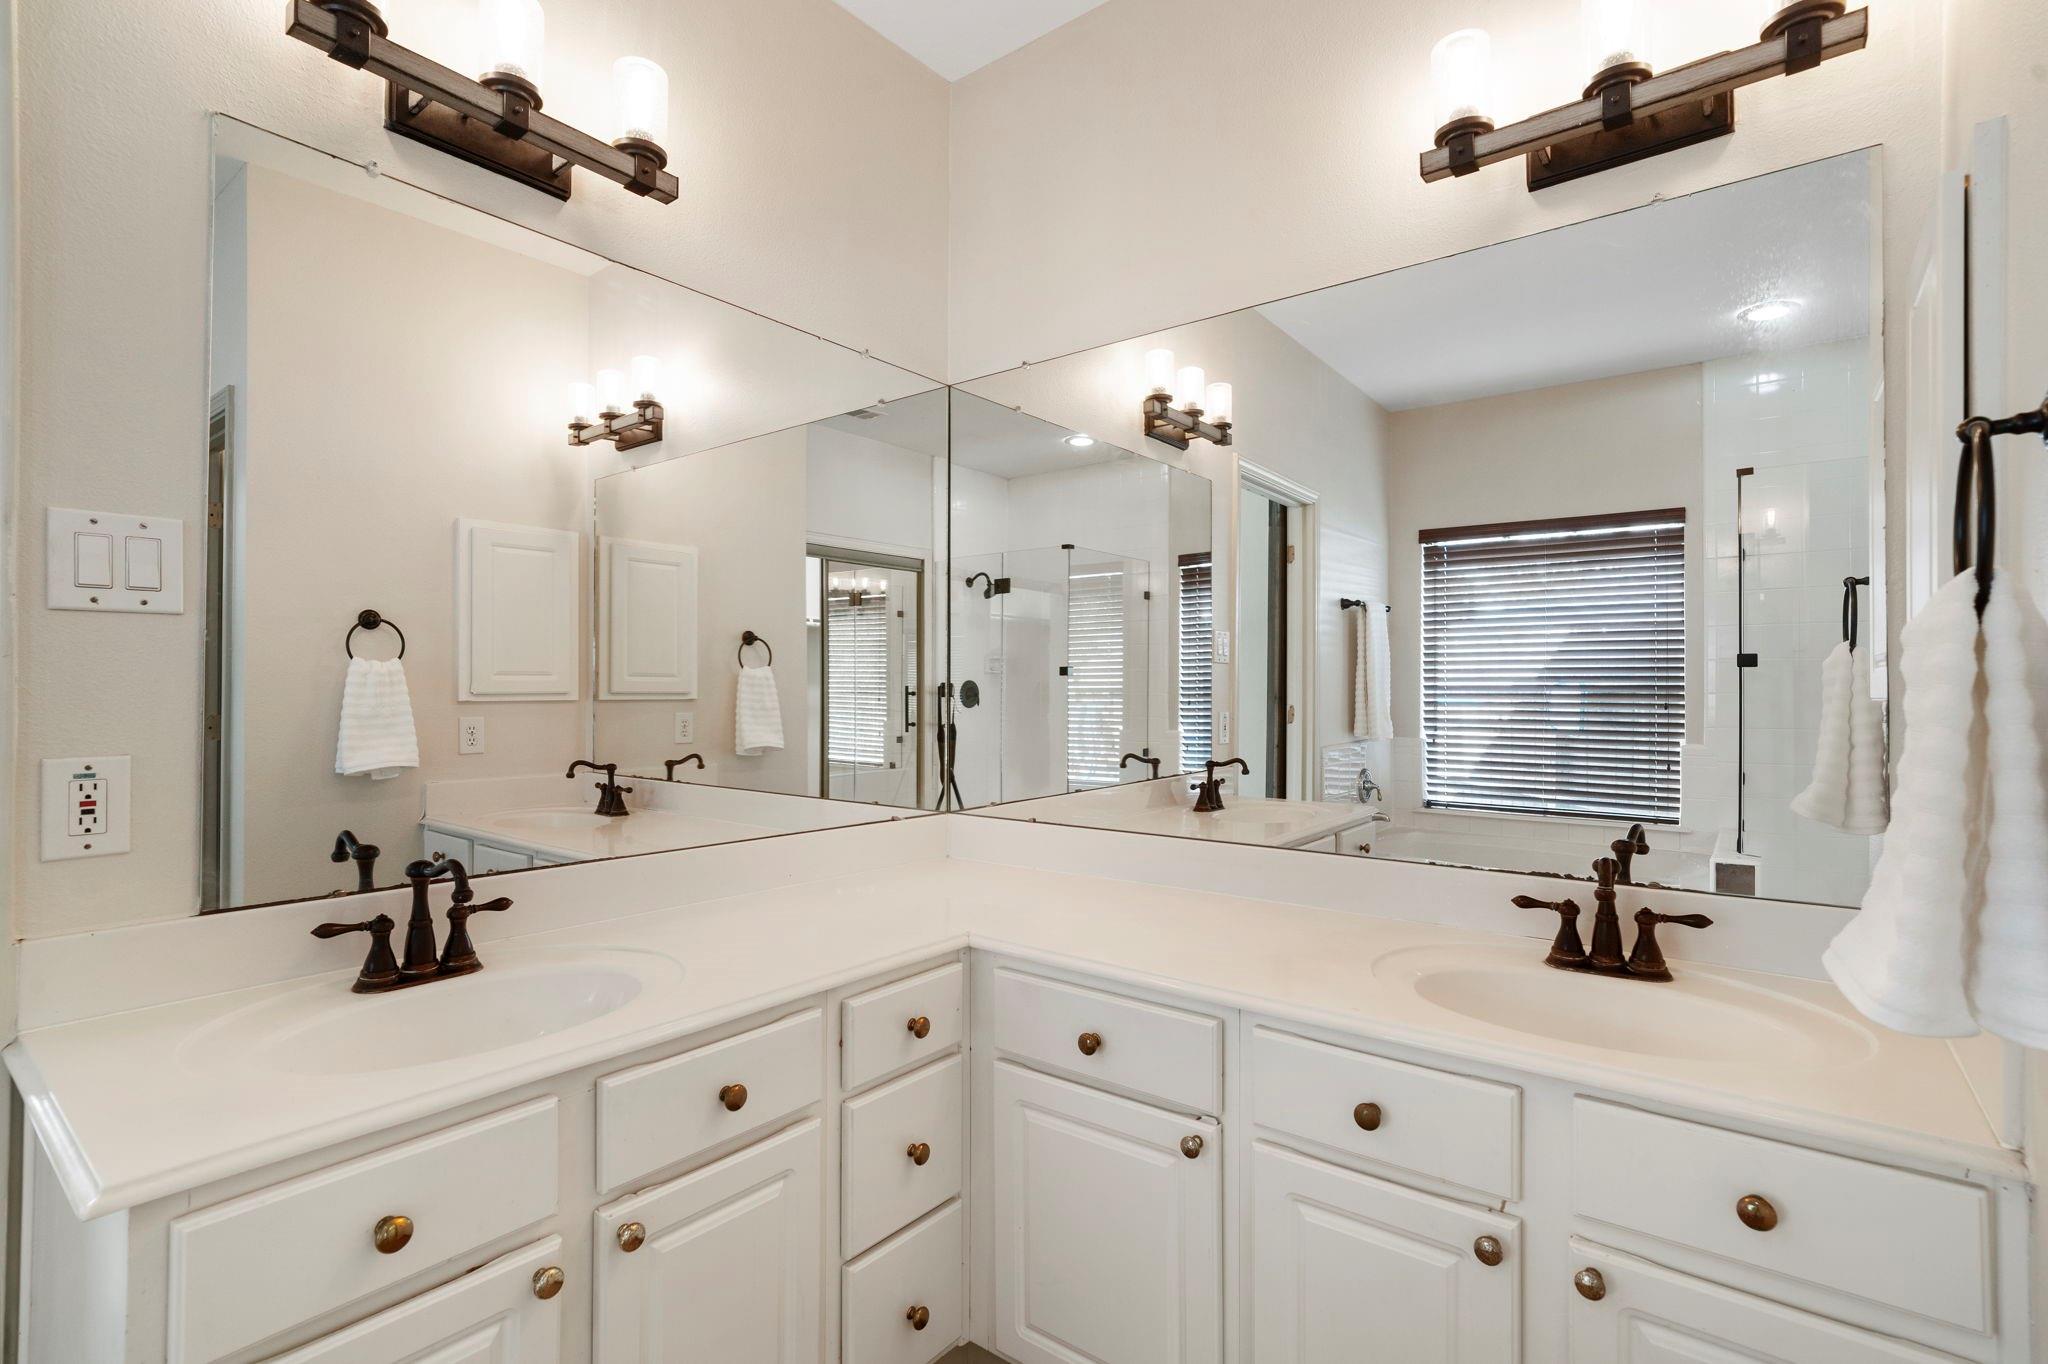
Bathroom double vanity with large mirrors reflecting a glass shower and window blinds.
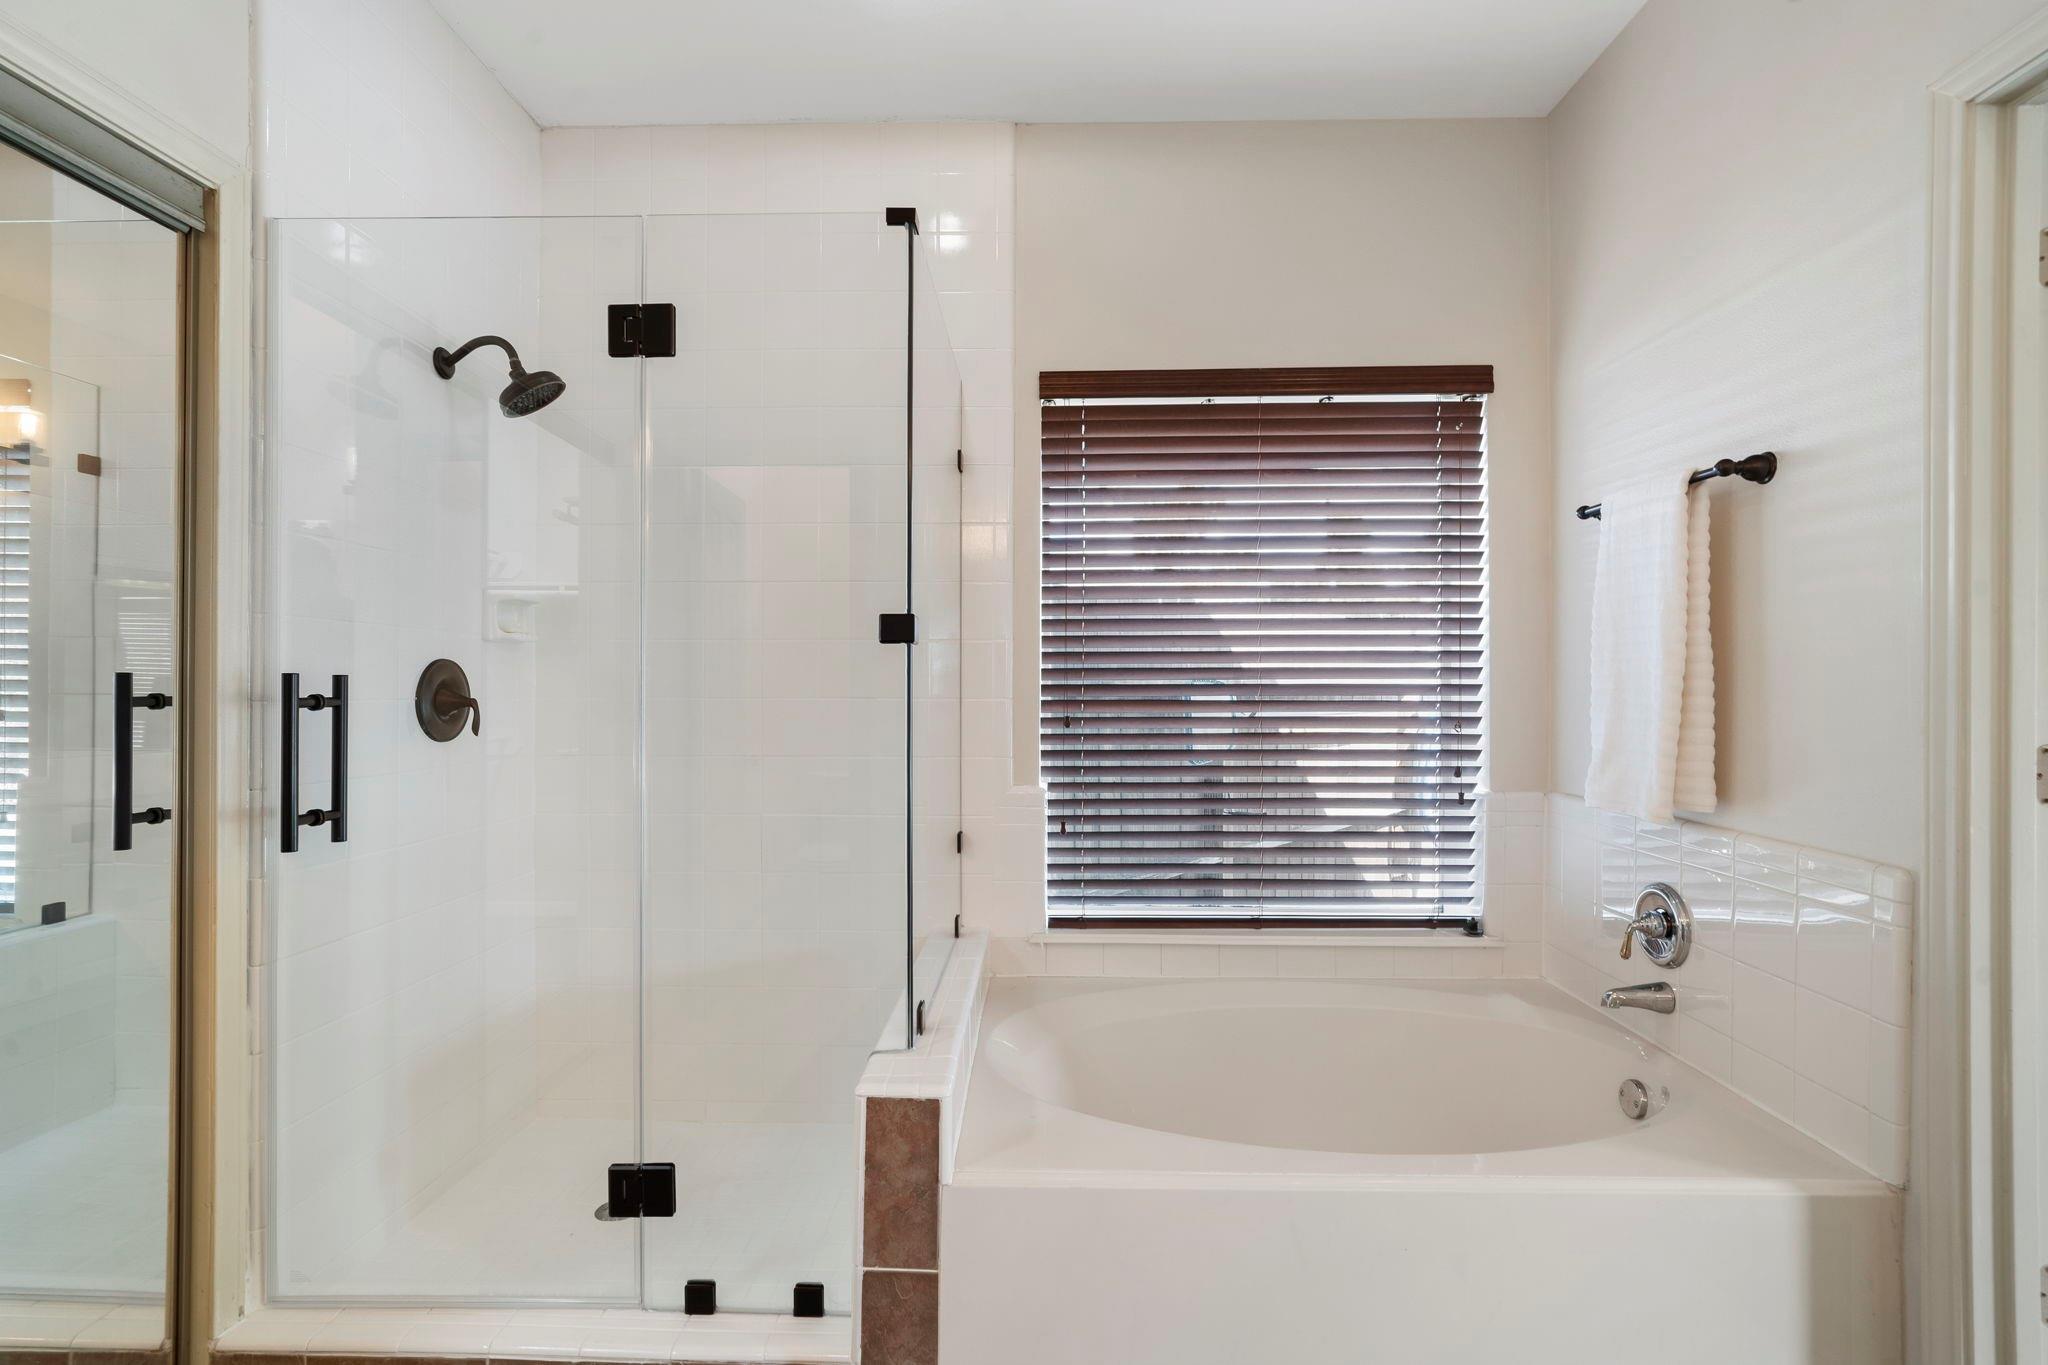
Bathroom with a glass shower, built-in soaking tub, and window with dark blinds.
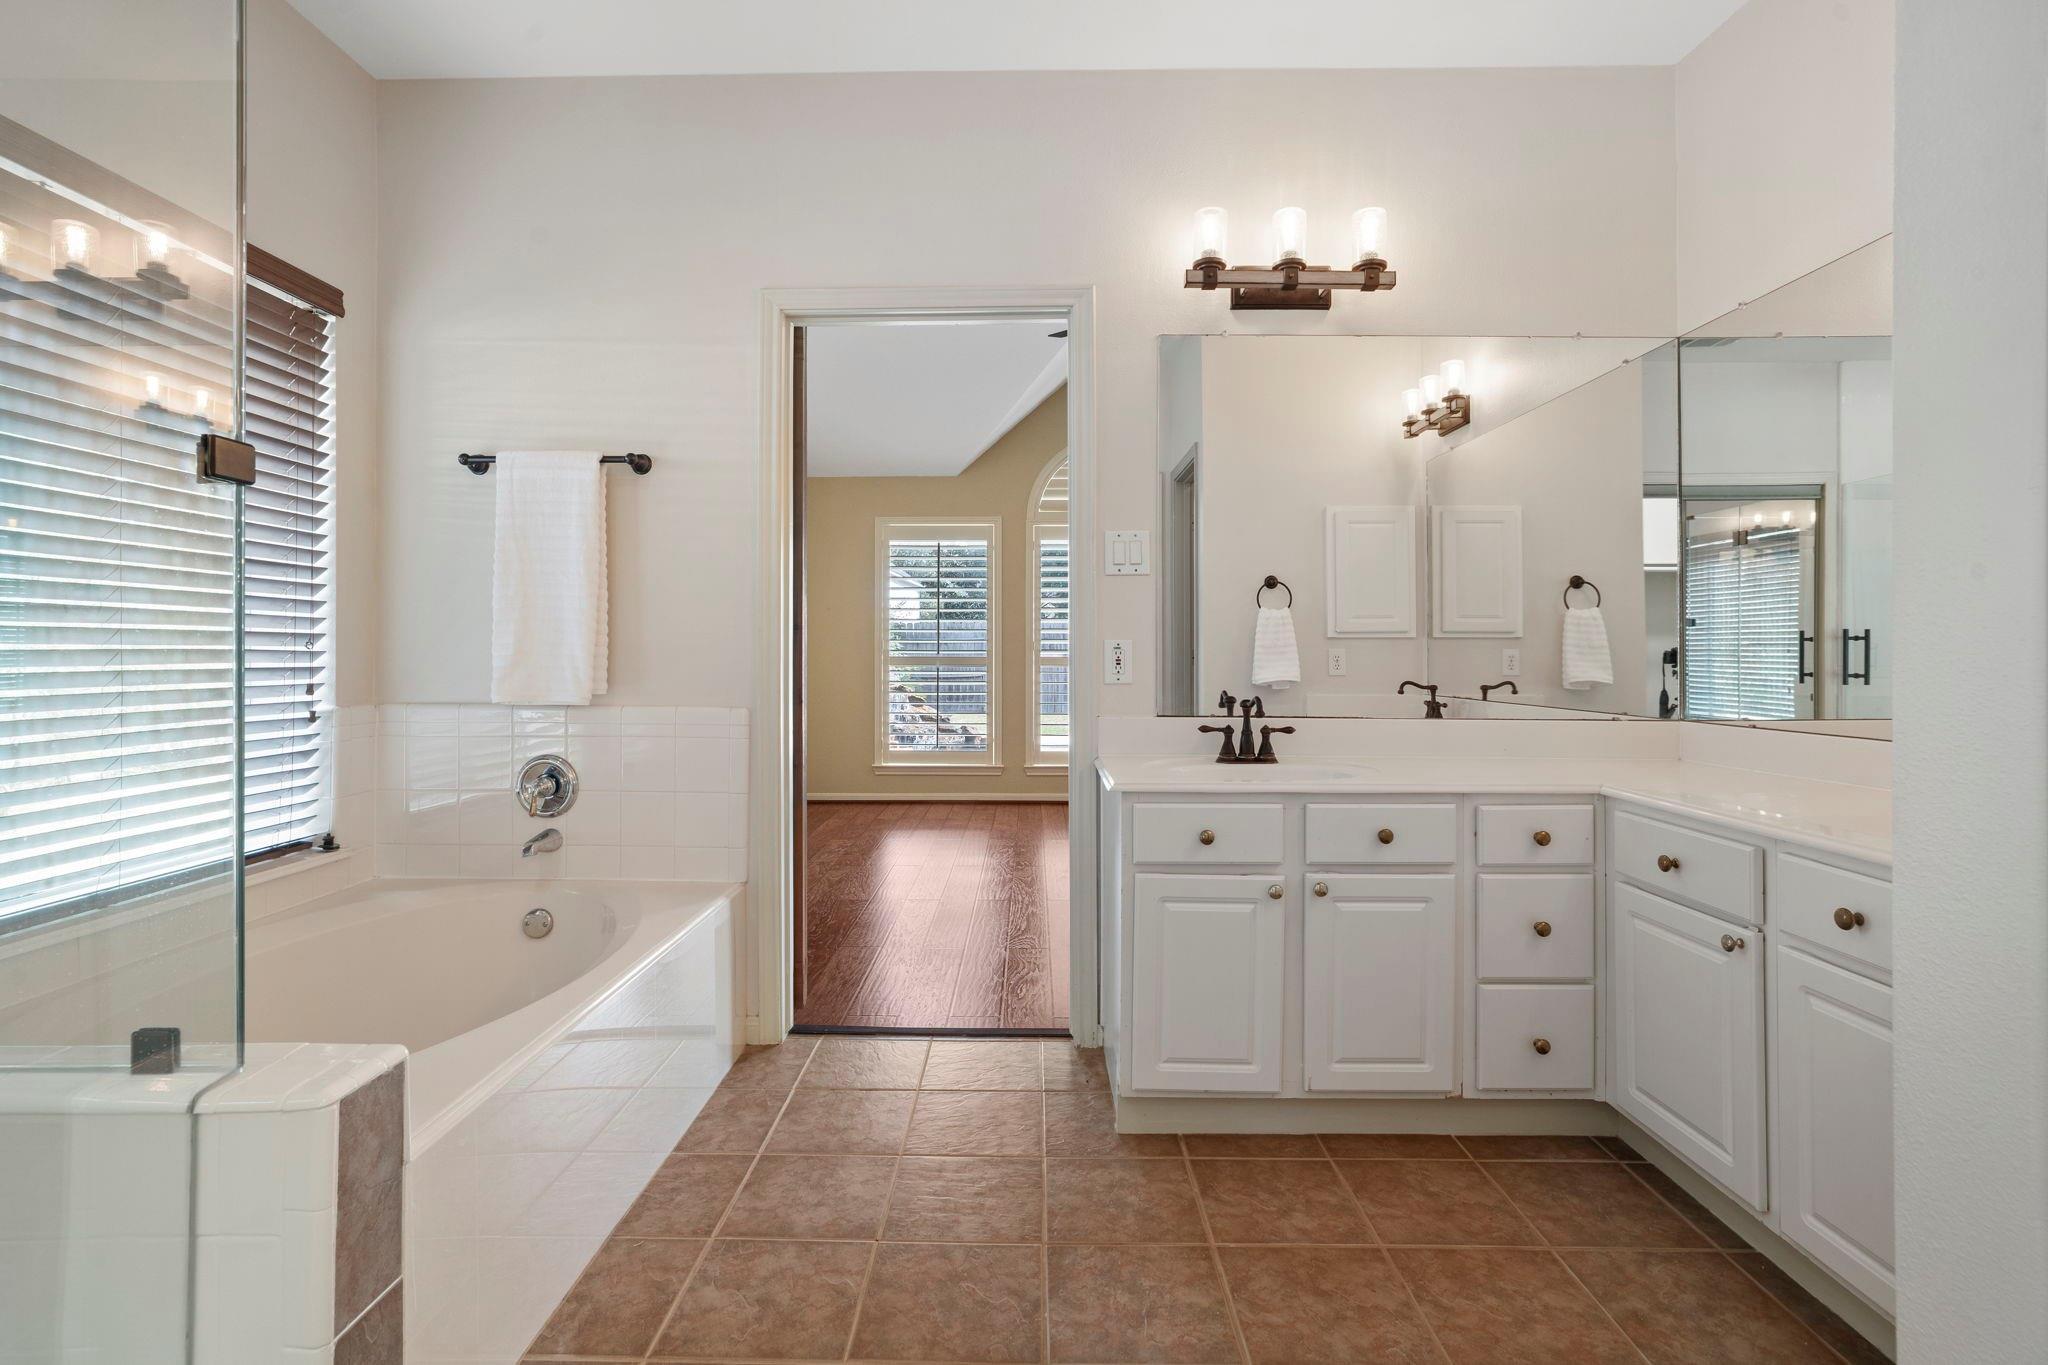
Bathroom with a glass-enclosed tub, long white vanity, large mirrors, and brown tile flooring.
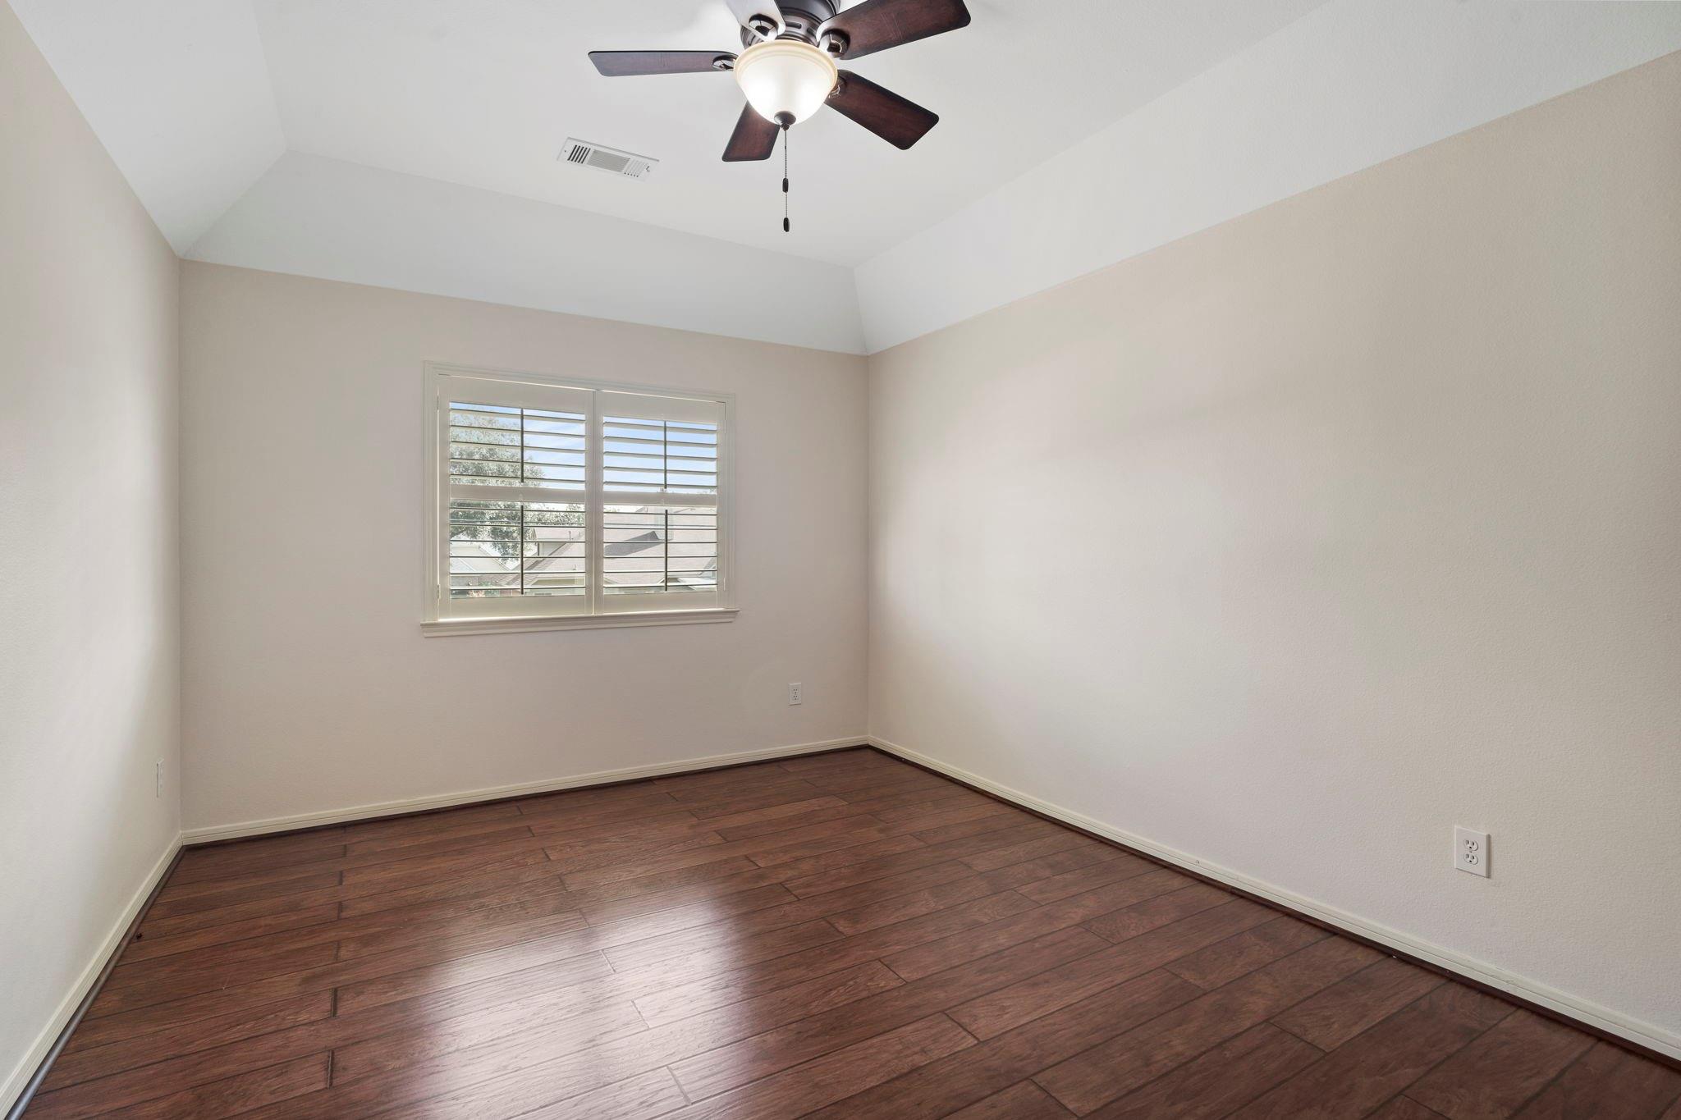
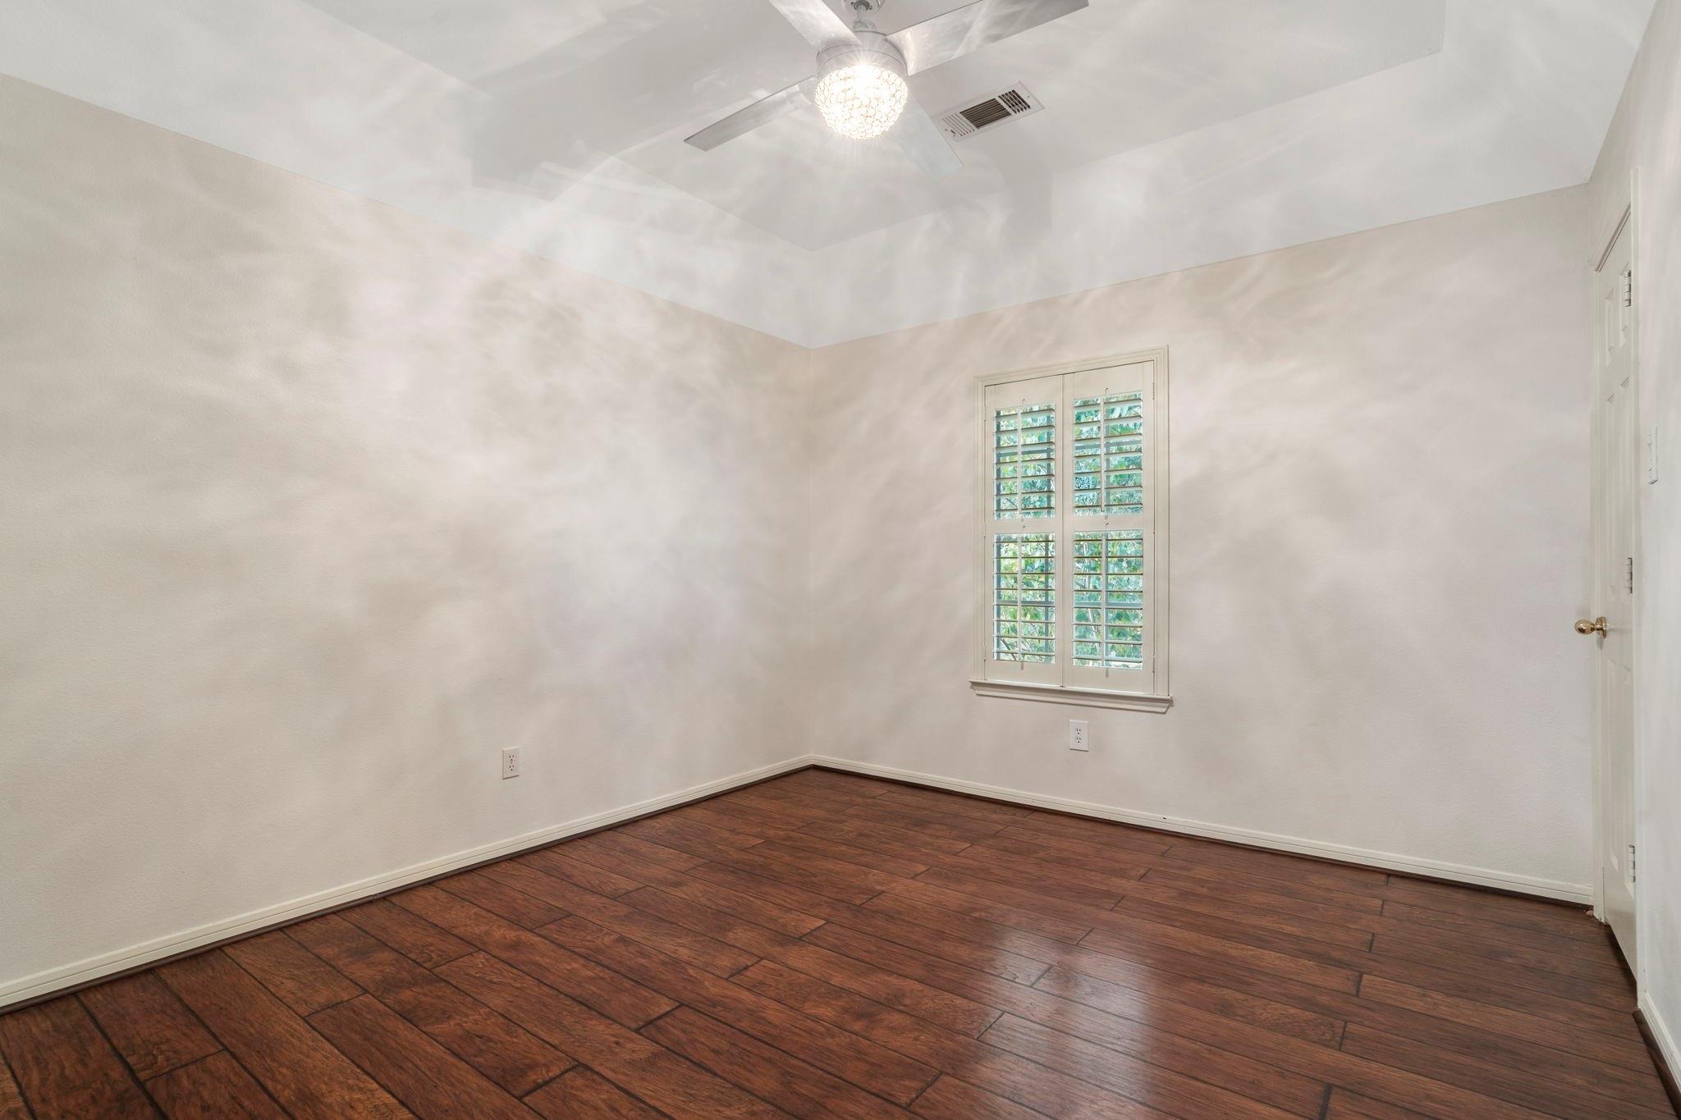
Empty room with dark plank flooring, vaulted ceiling, ceiling fan, and shuttered window.
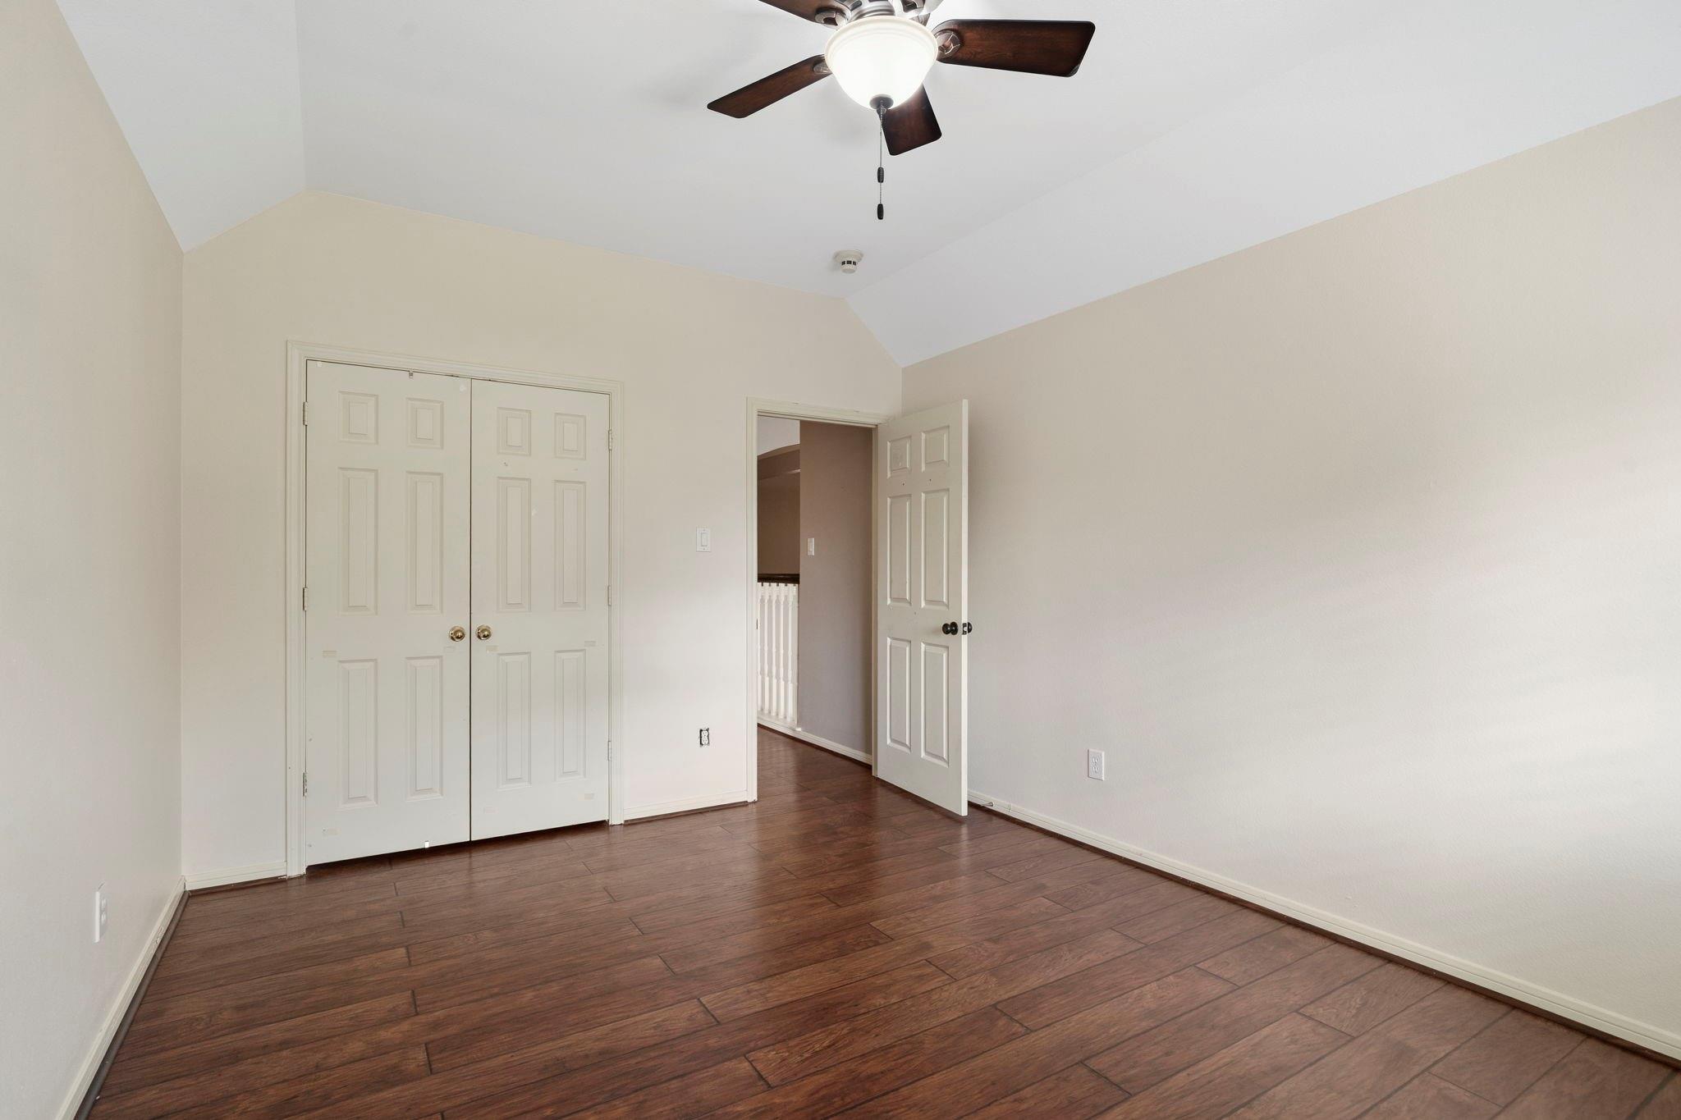
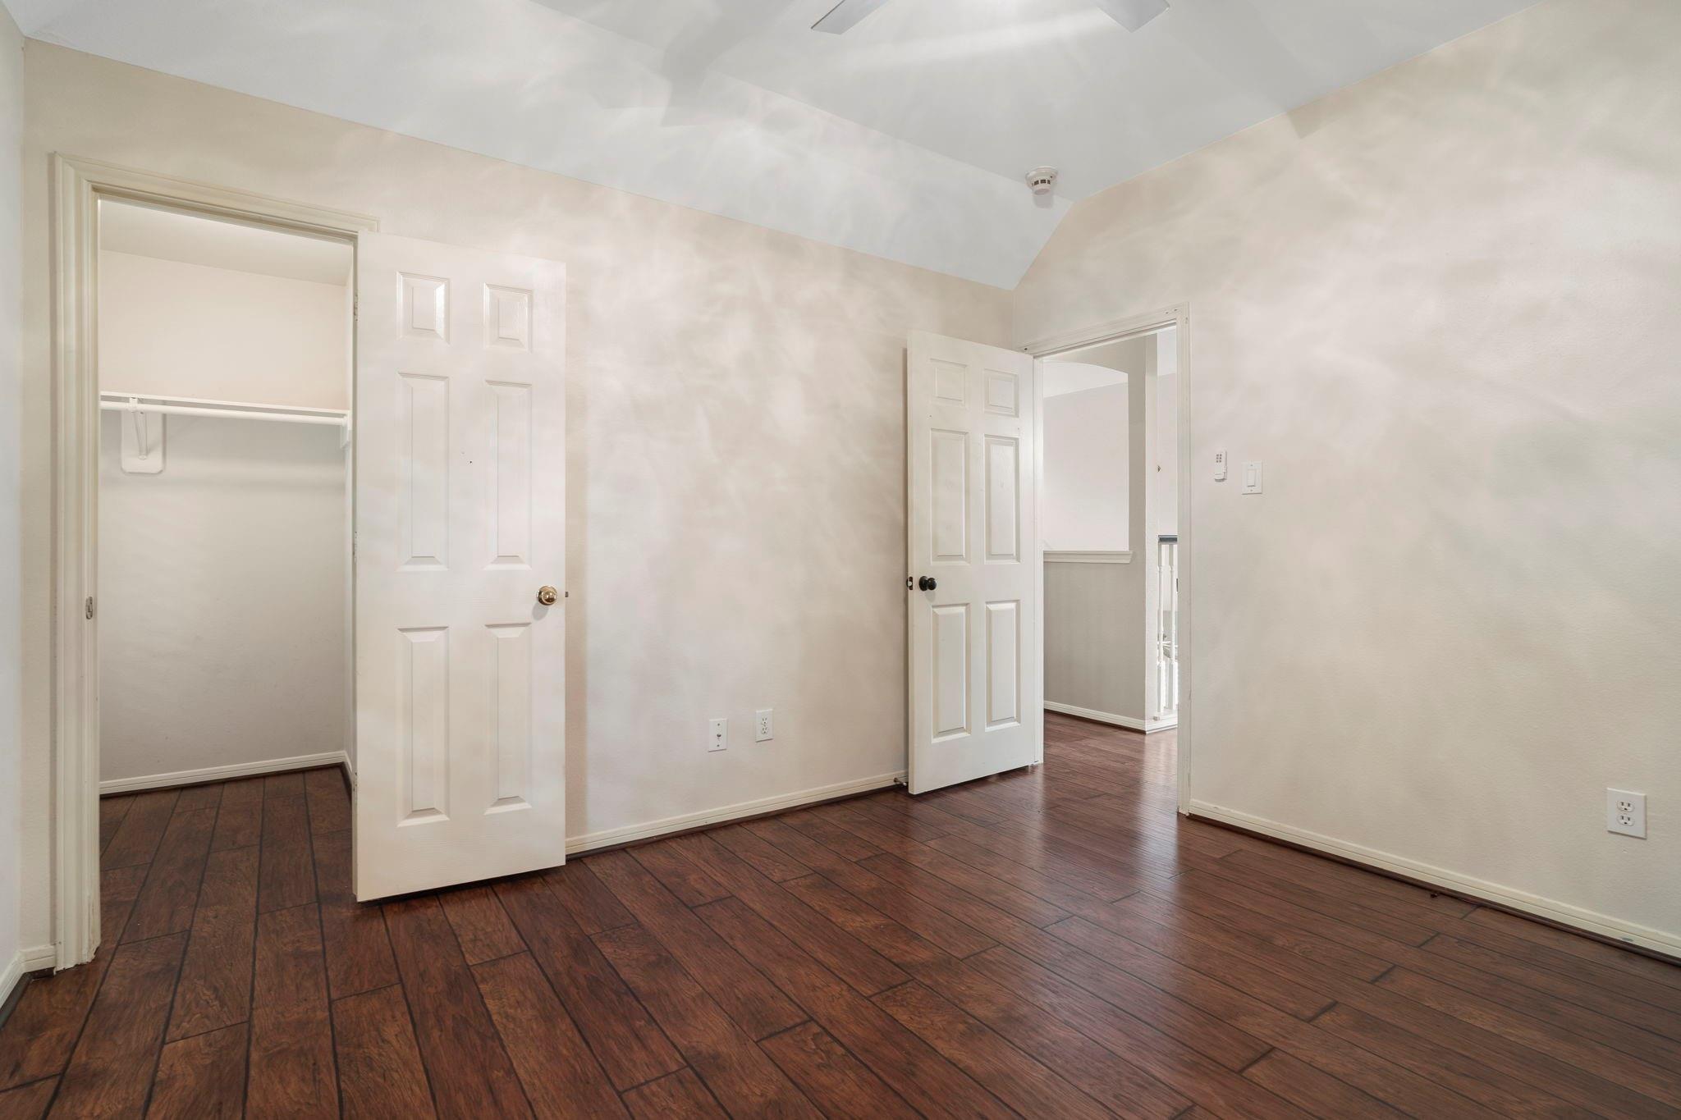
Empty bedroom with vaulted ceiling, dark plank flooring, double closet doors, and ceiling fan.
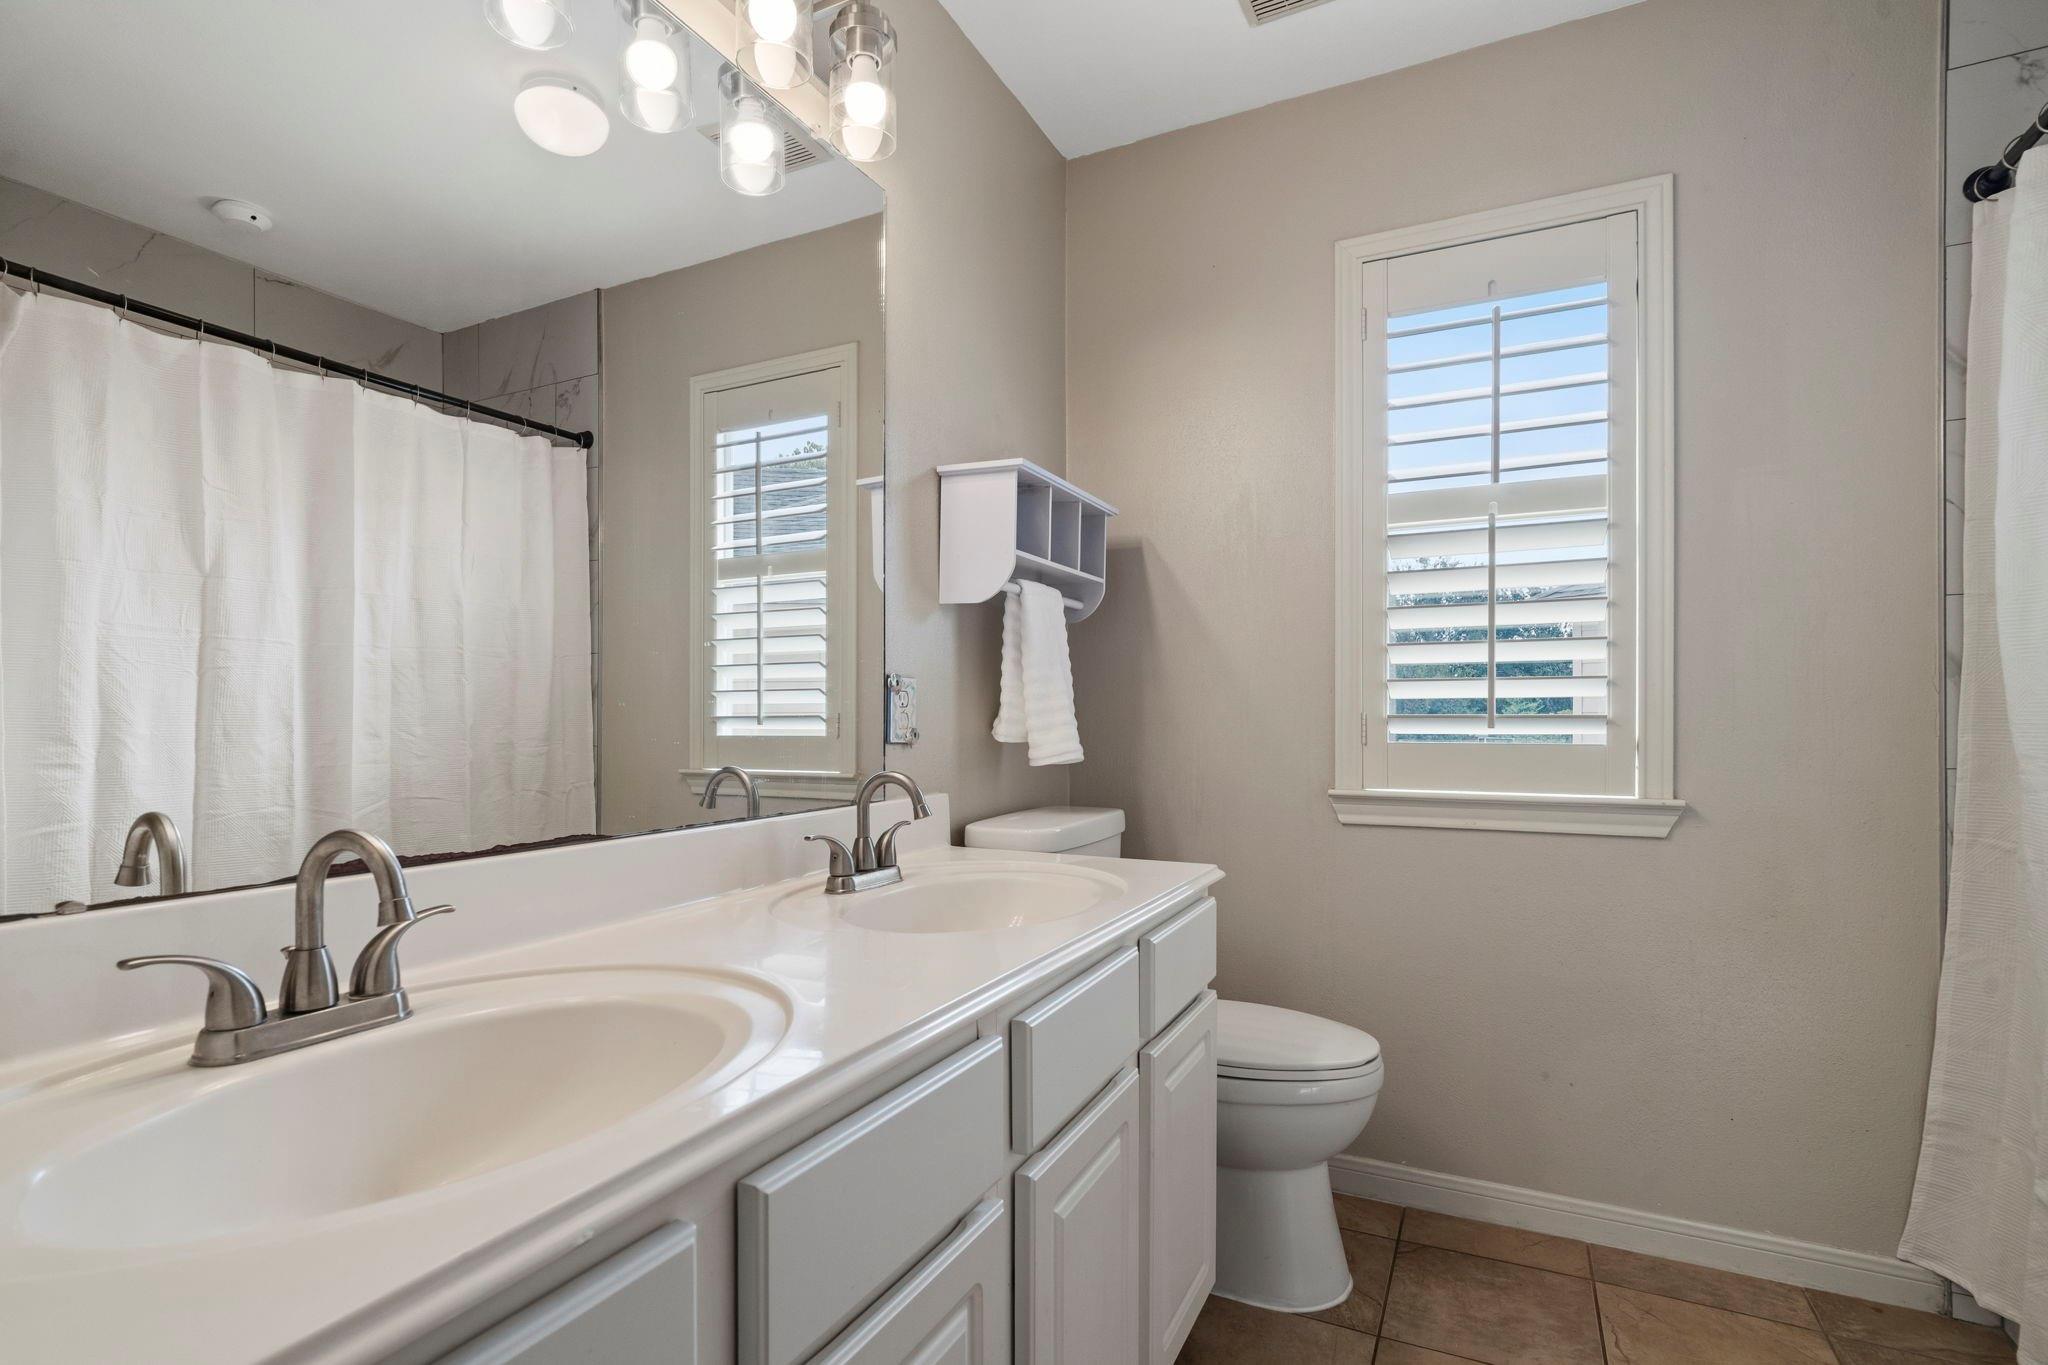
Bathroom with a double-sink vanity, large mirror, shuttered window, and curtained tub or shower.
Empty bedroom with dark wood flooring, plantation shutters, and a ceiling fan.
Empty bedroom with dark plank flooring, an open closet, and a high angled ceiling.
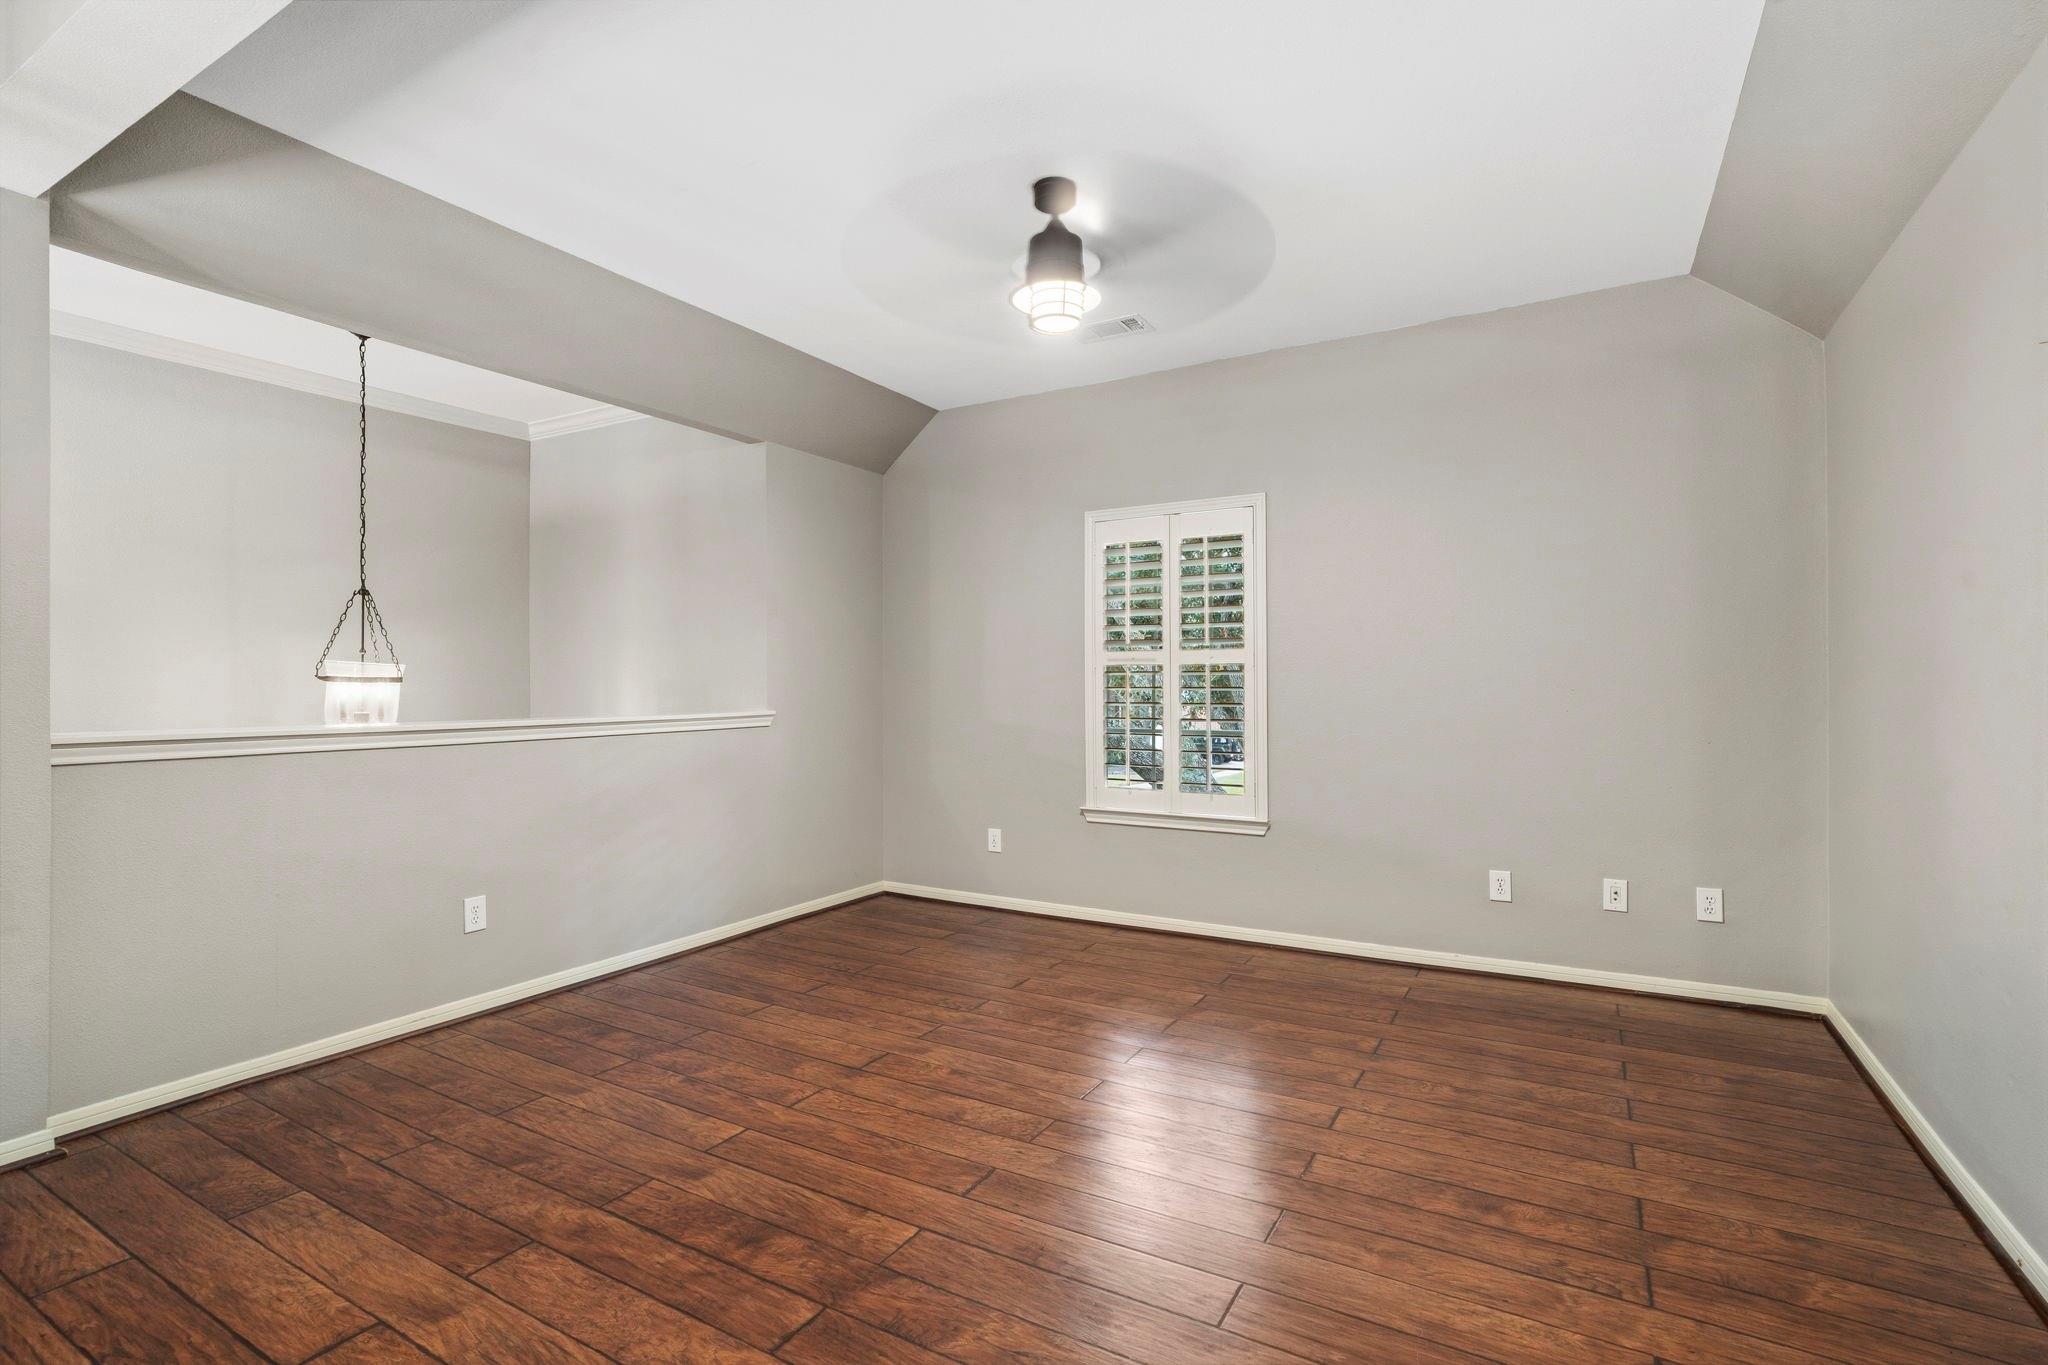
Empty dining room with brown plank flooring, vaulted ceiling, and shuttered window.
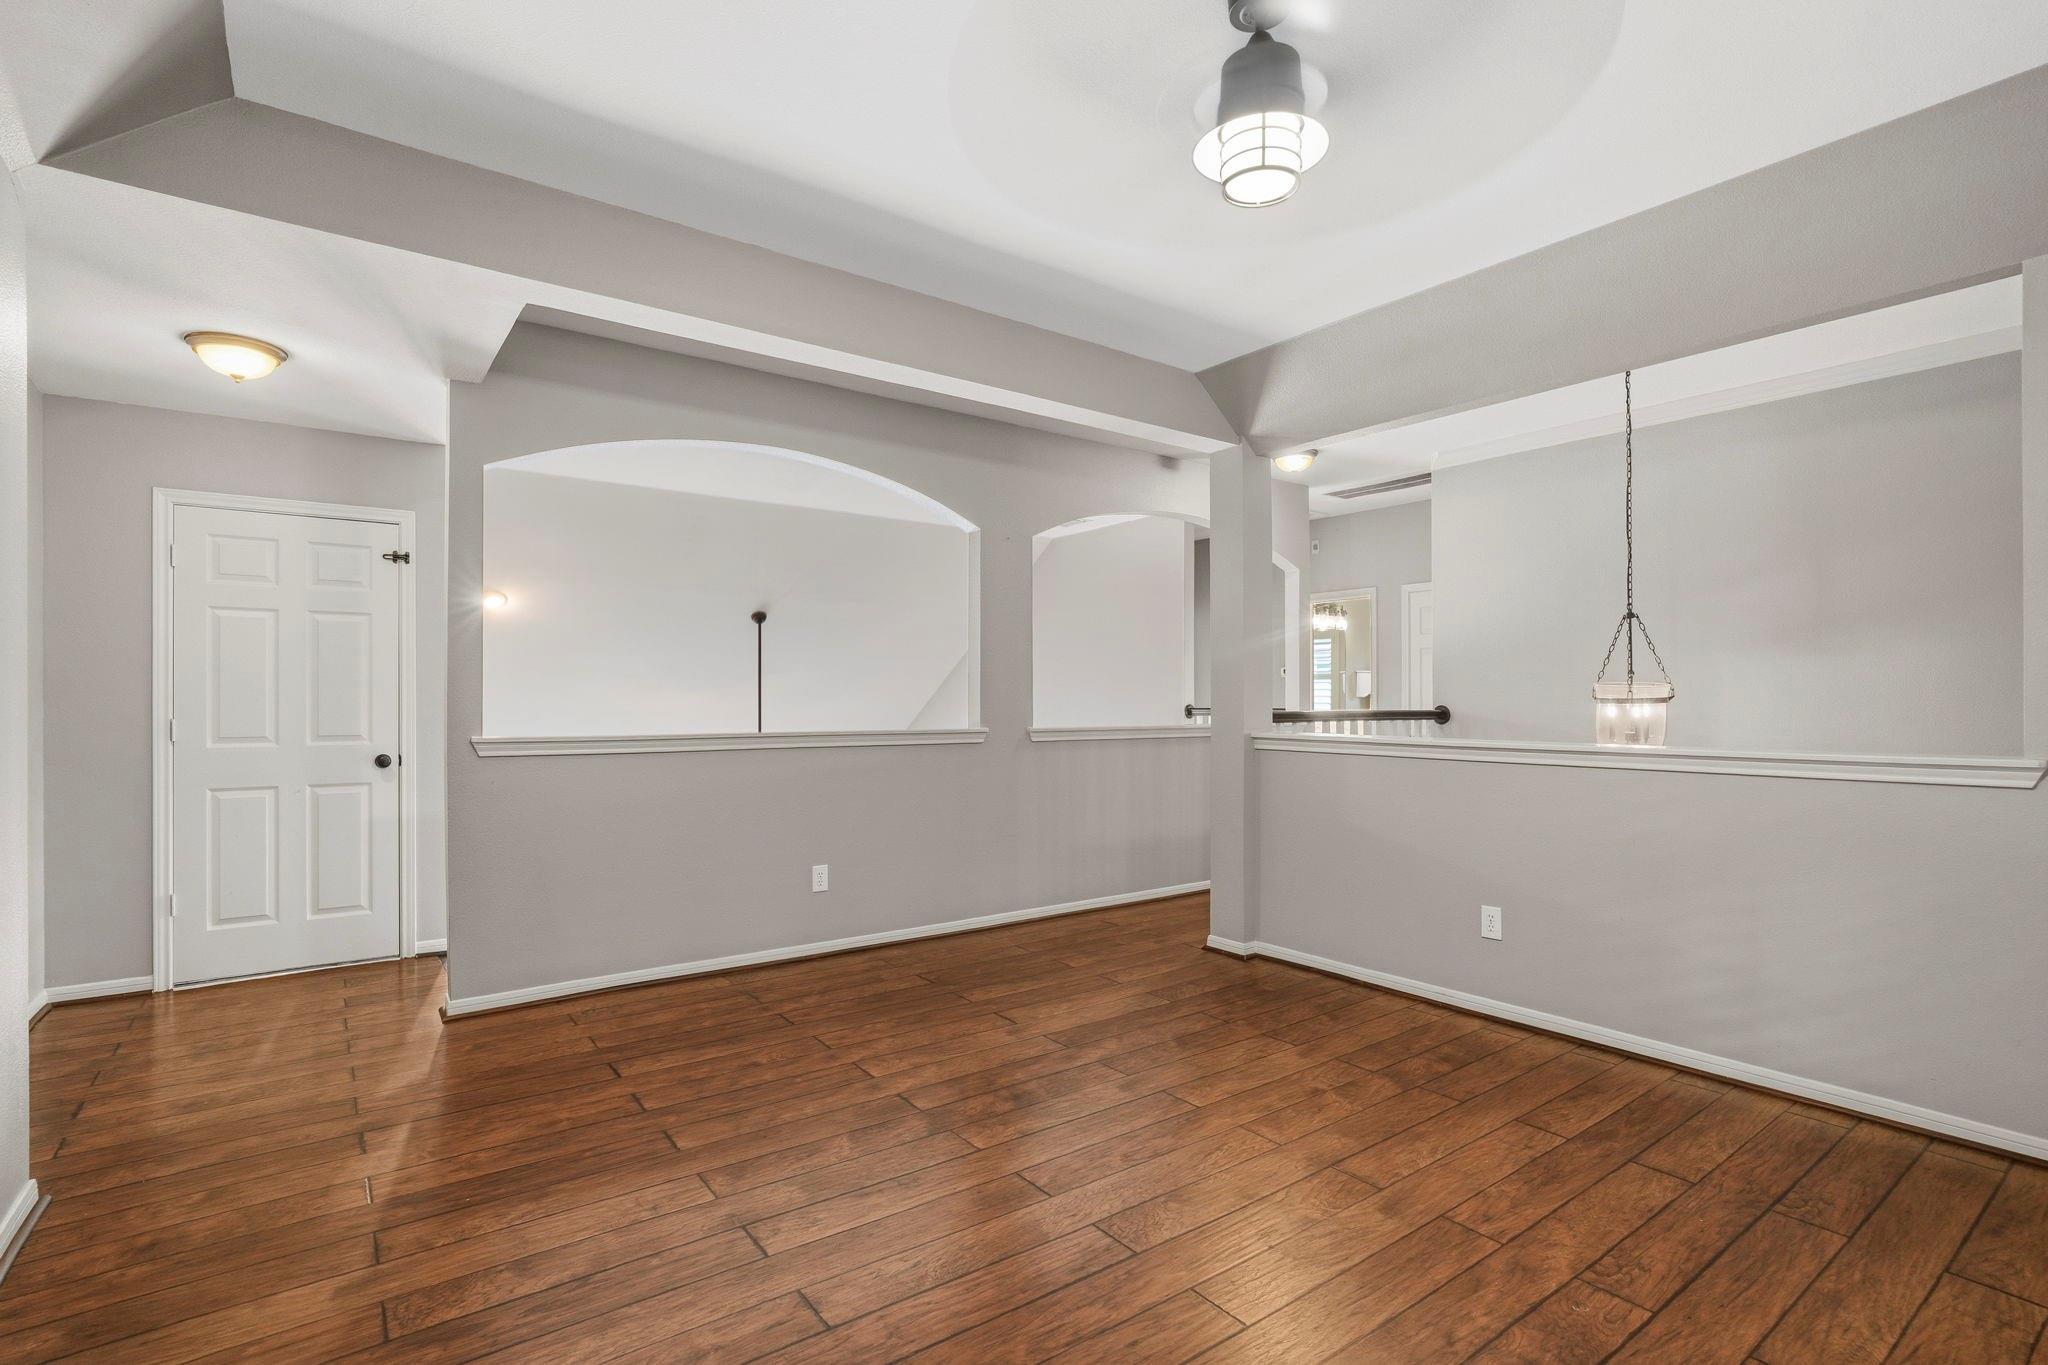
Empty dining area with wood flooring, arched pass-throughs, and a hanging pendant light.
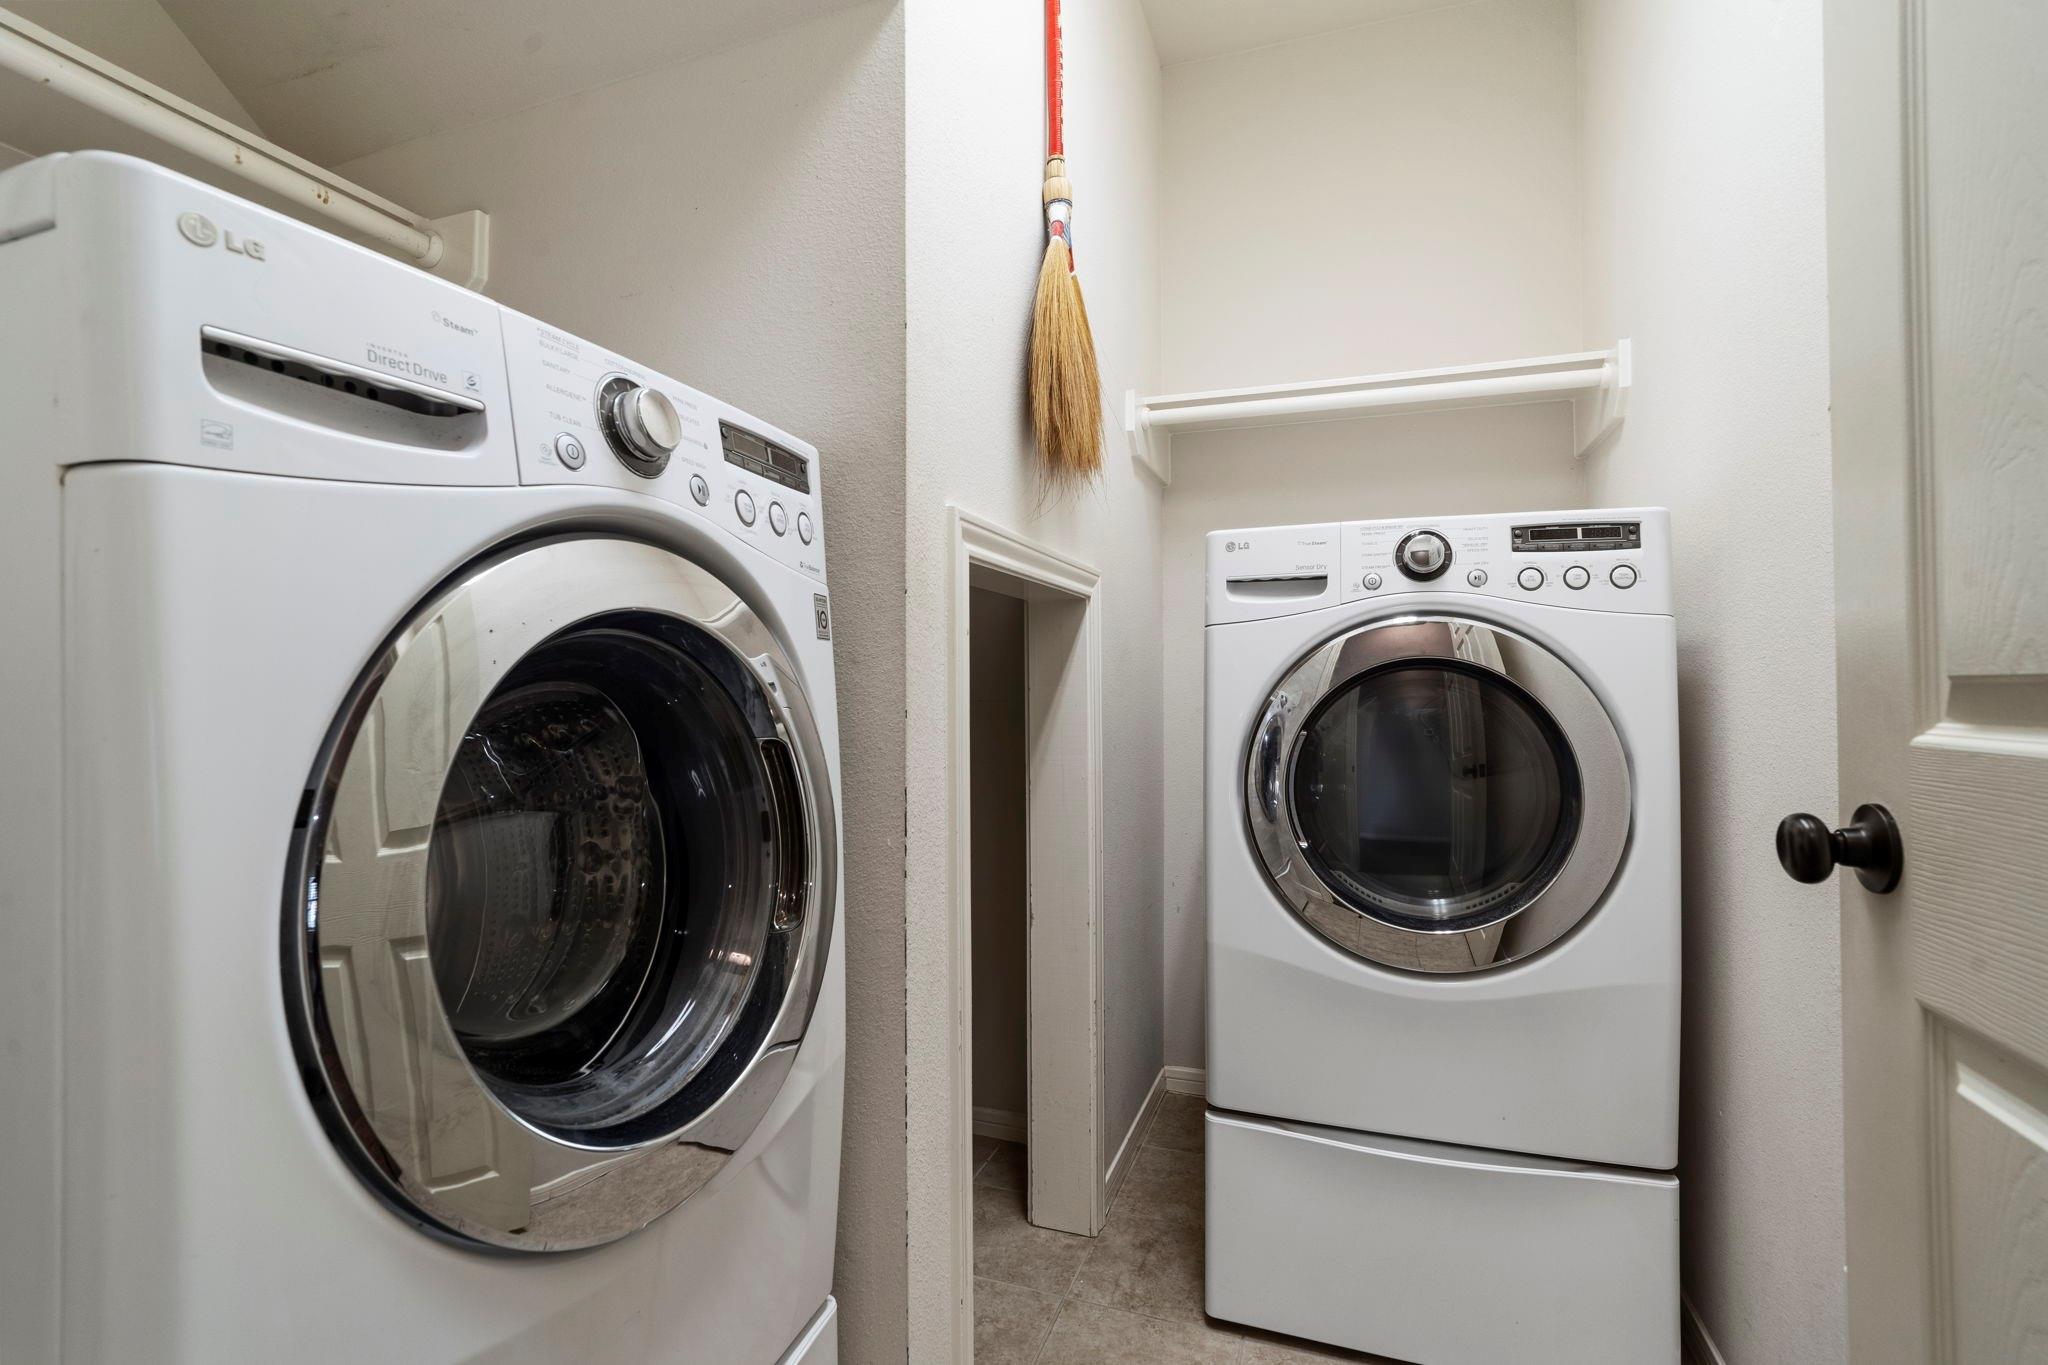
Laundry room with two white front-loading machines and a high wall shelf.
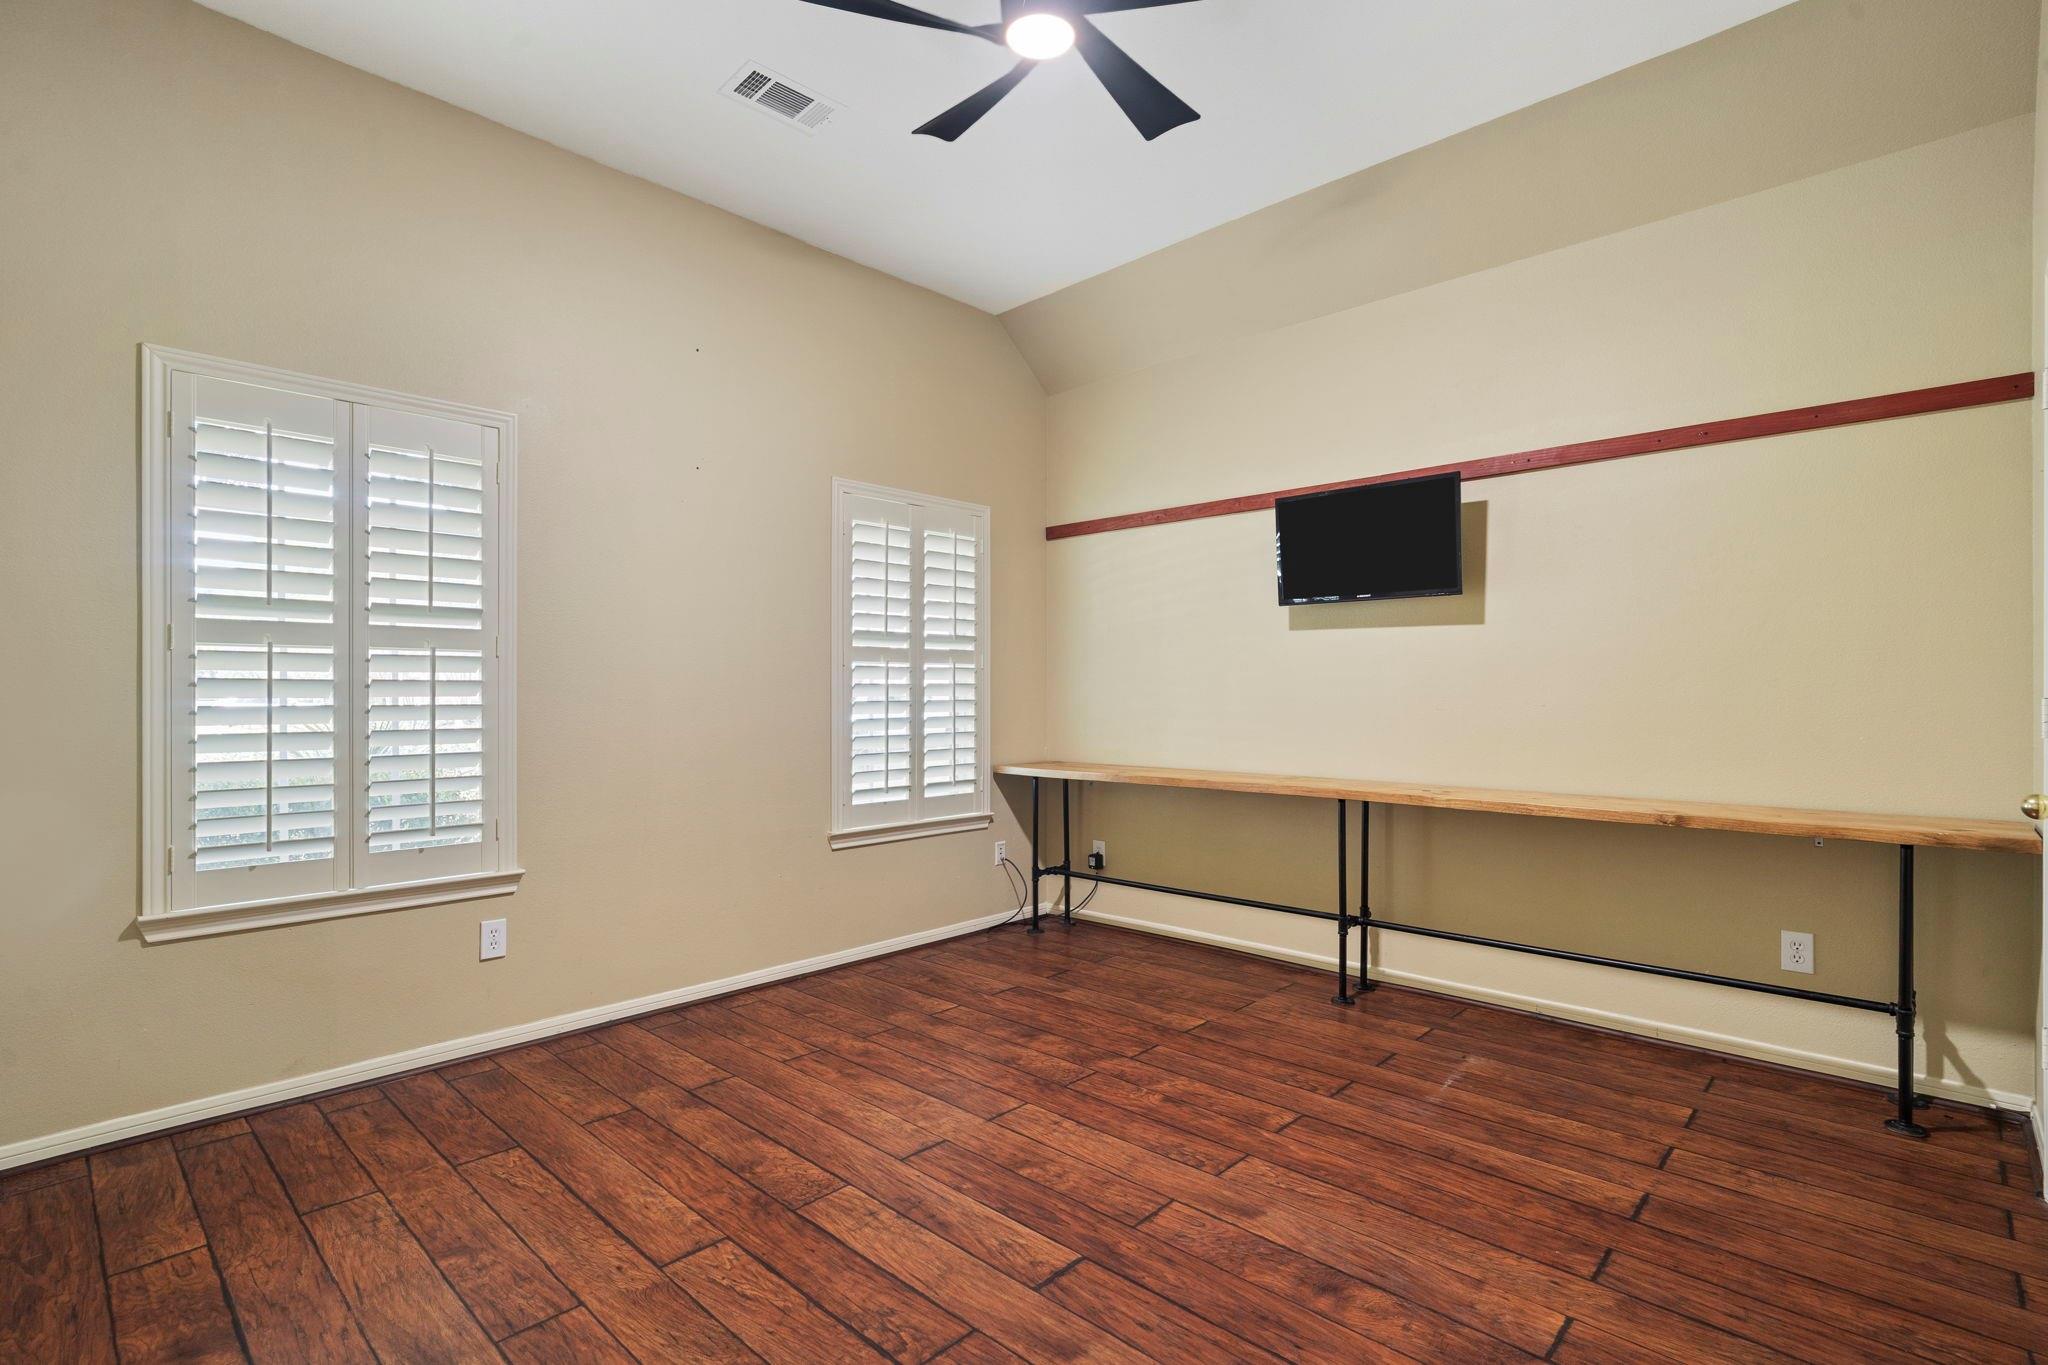
Room with vaulted ceiling, plantation shutters, wood-look flooring, and a long wall counter.
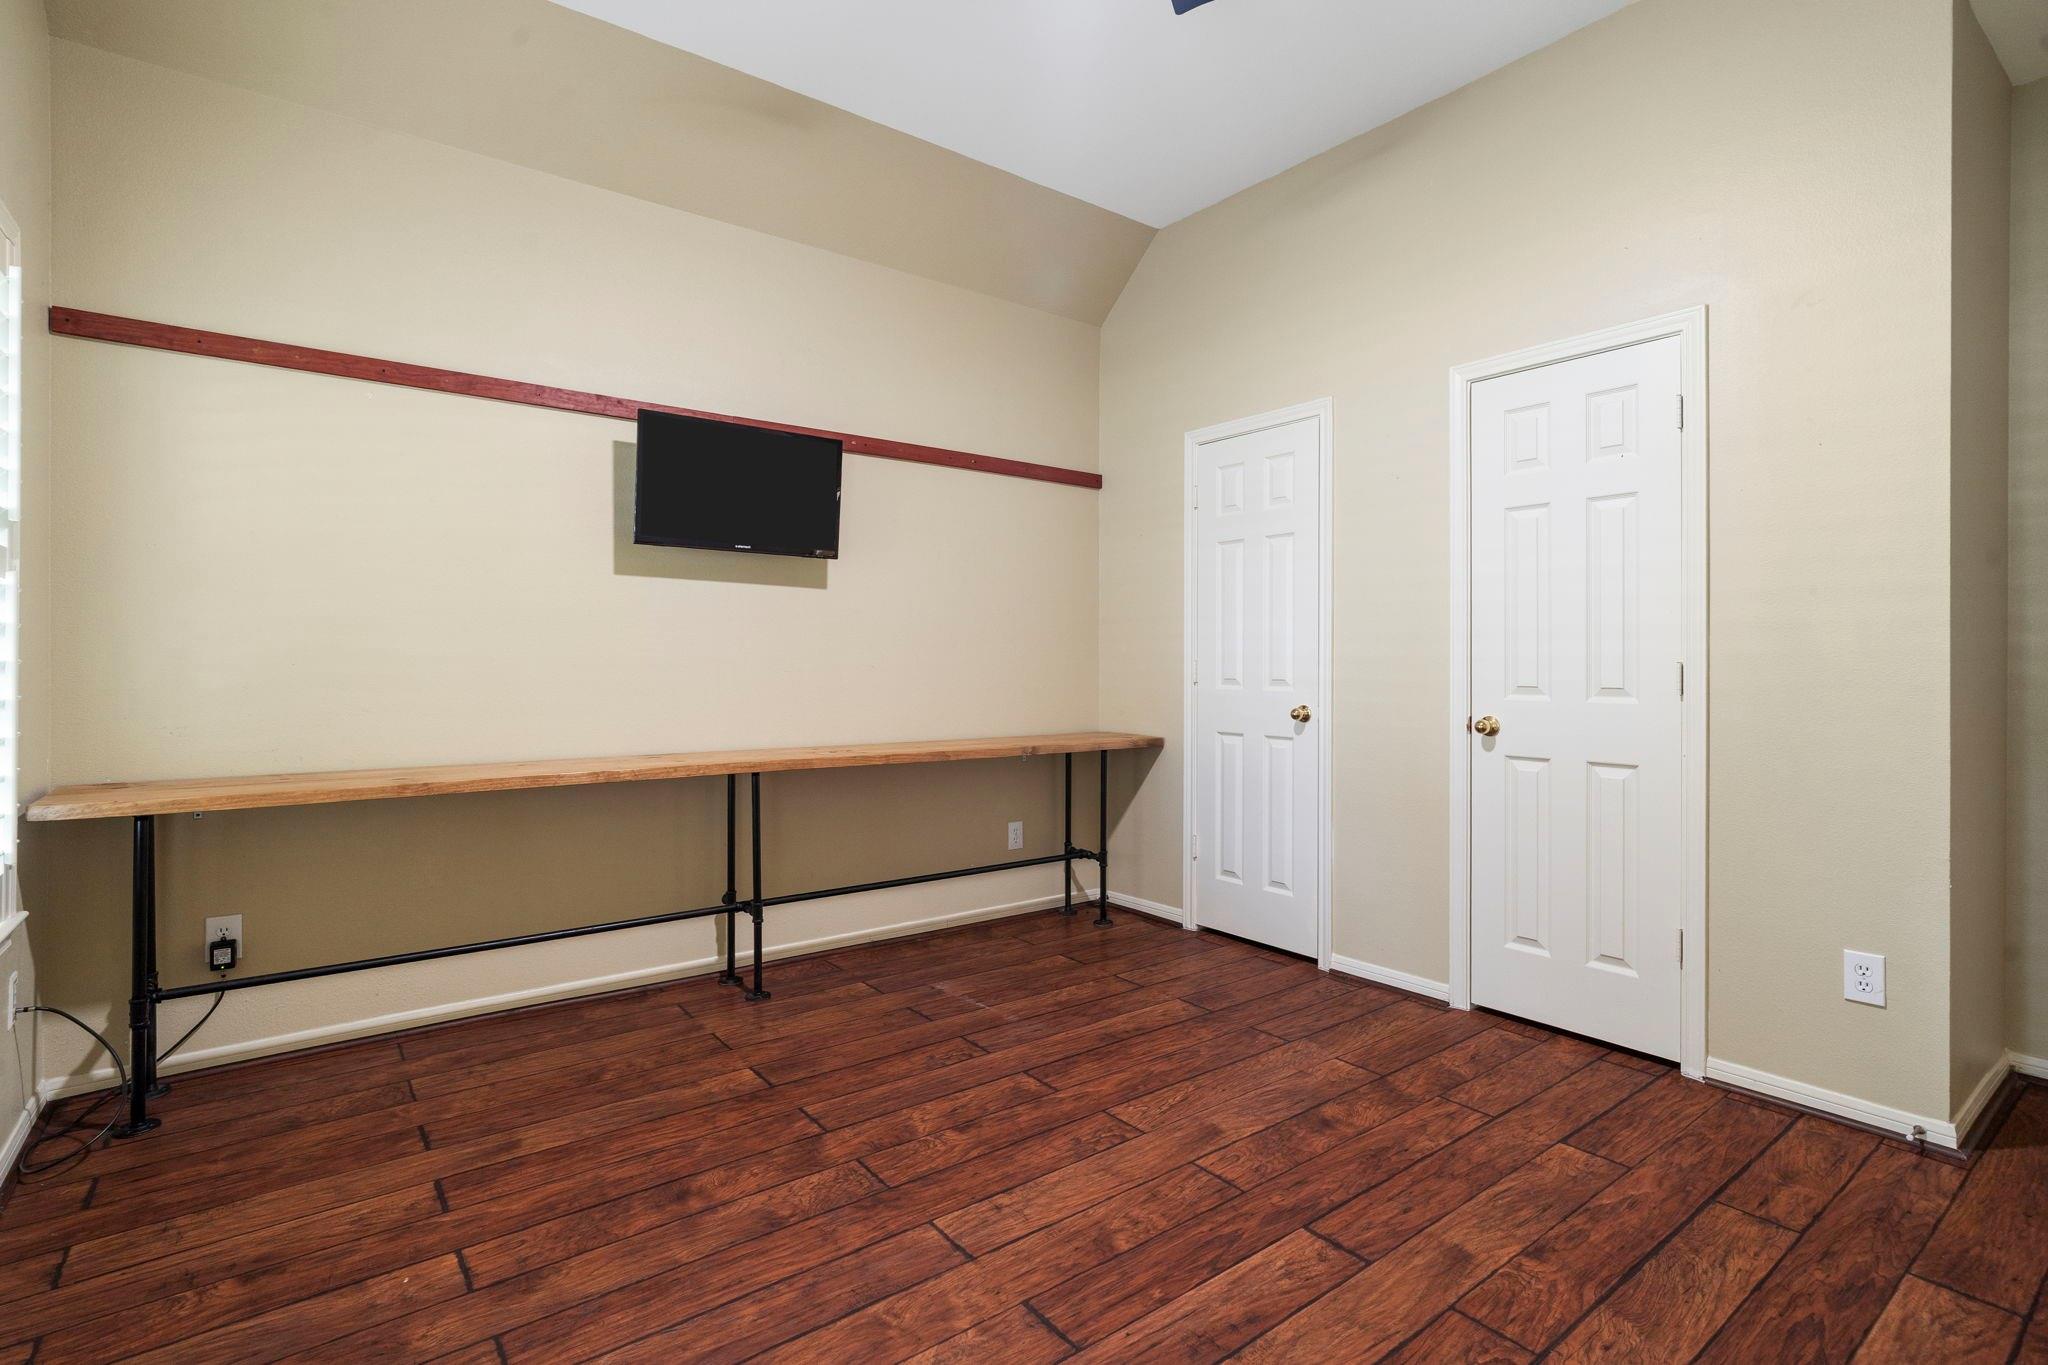
Interior room with a long workbench, wall-mounted TV, sloped ceiling, and dark wood-look flooring.
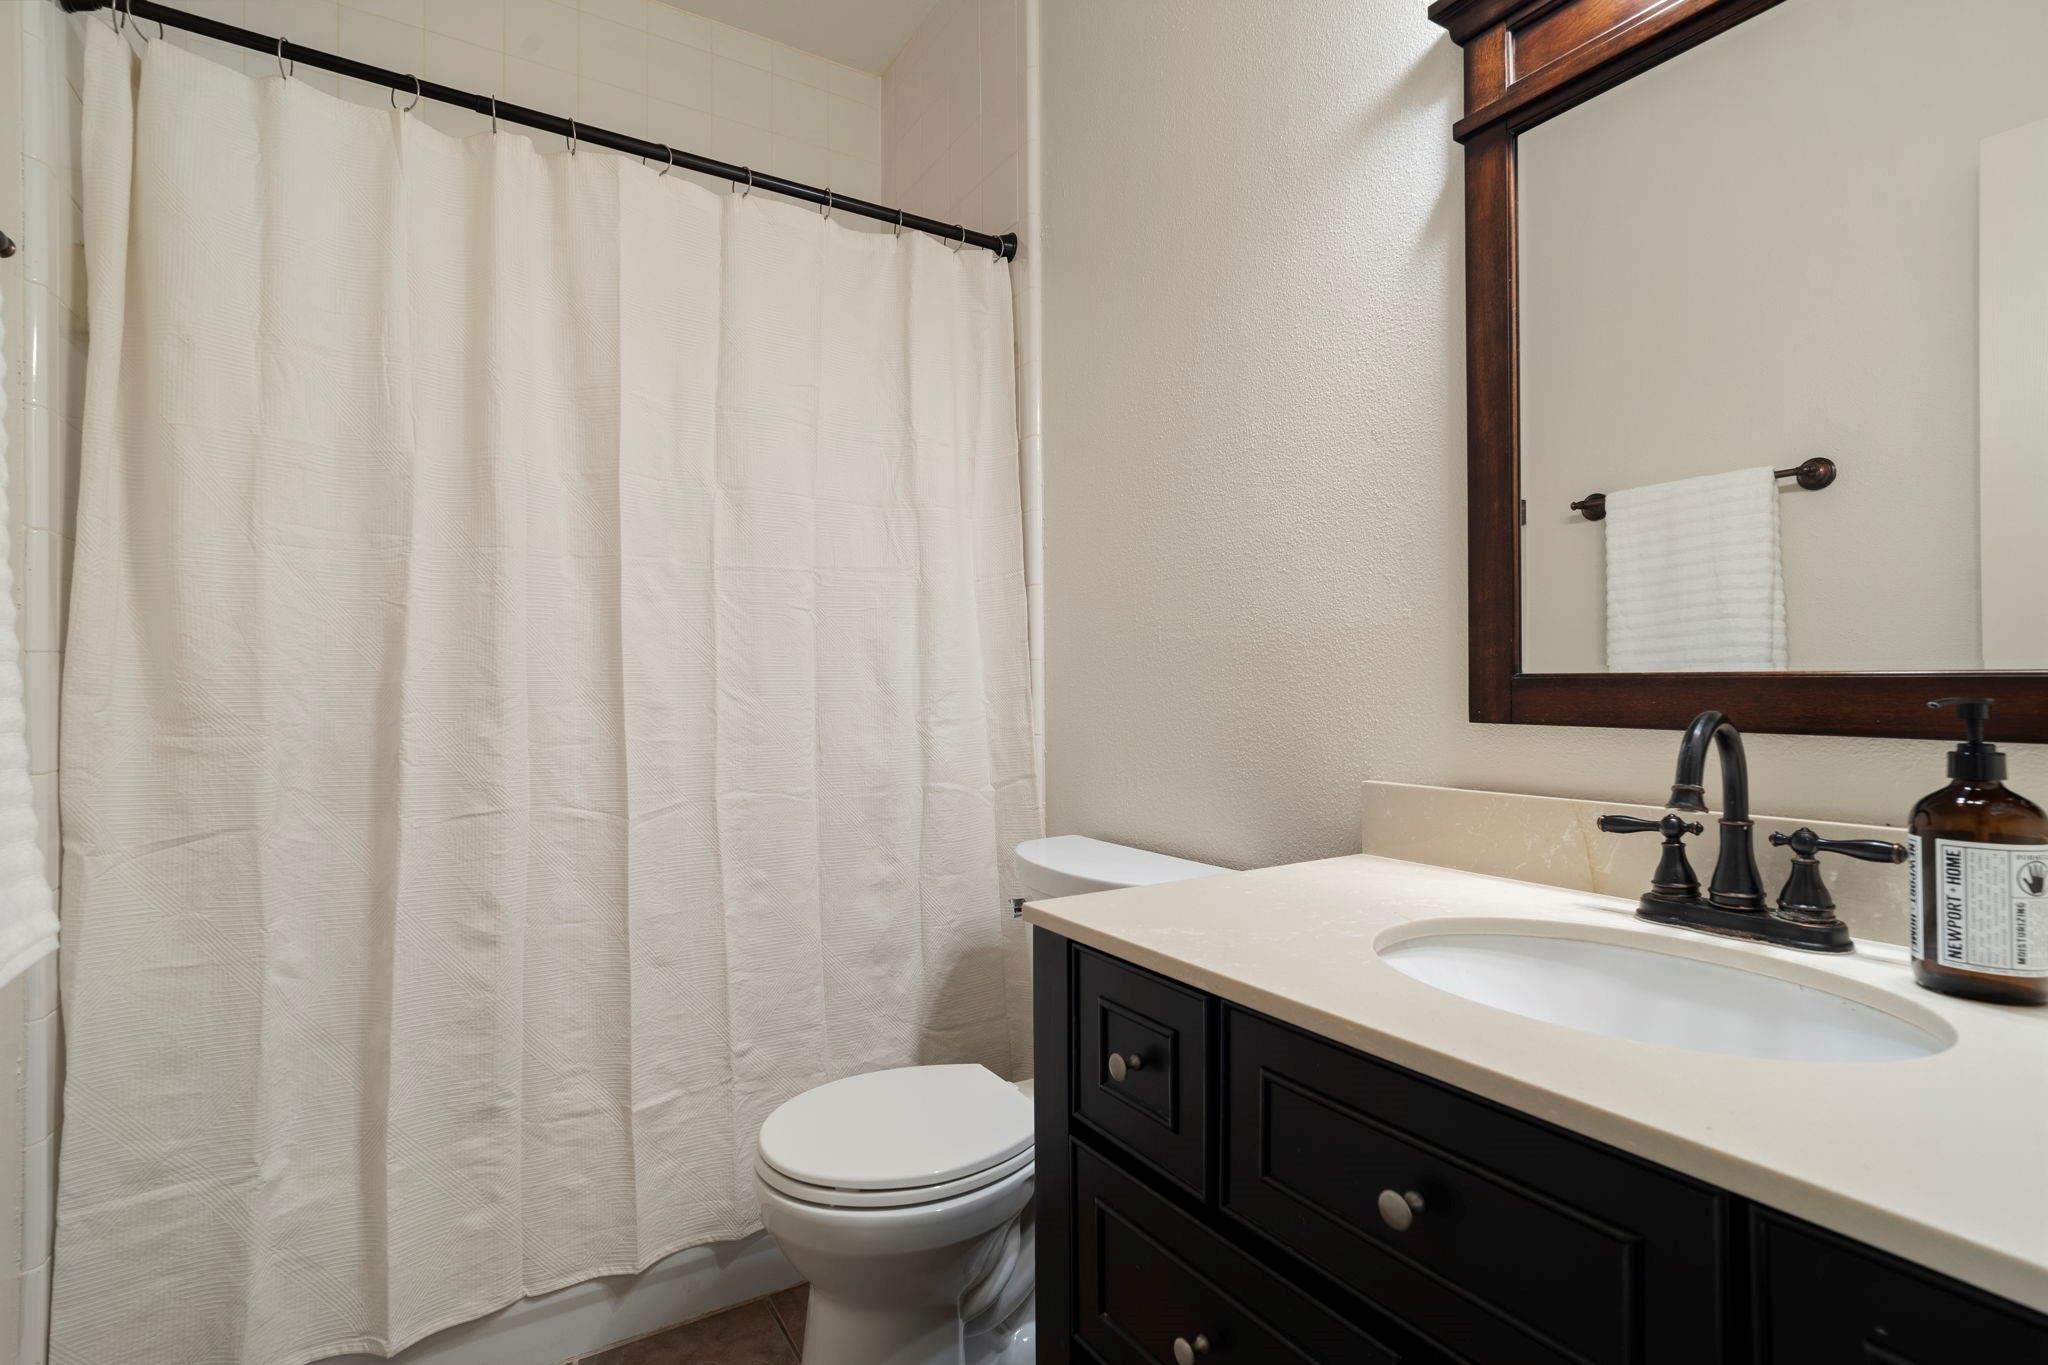
Bathroom with a white shower curtain, toilet, and dark wood vanity with an oval sink.
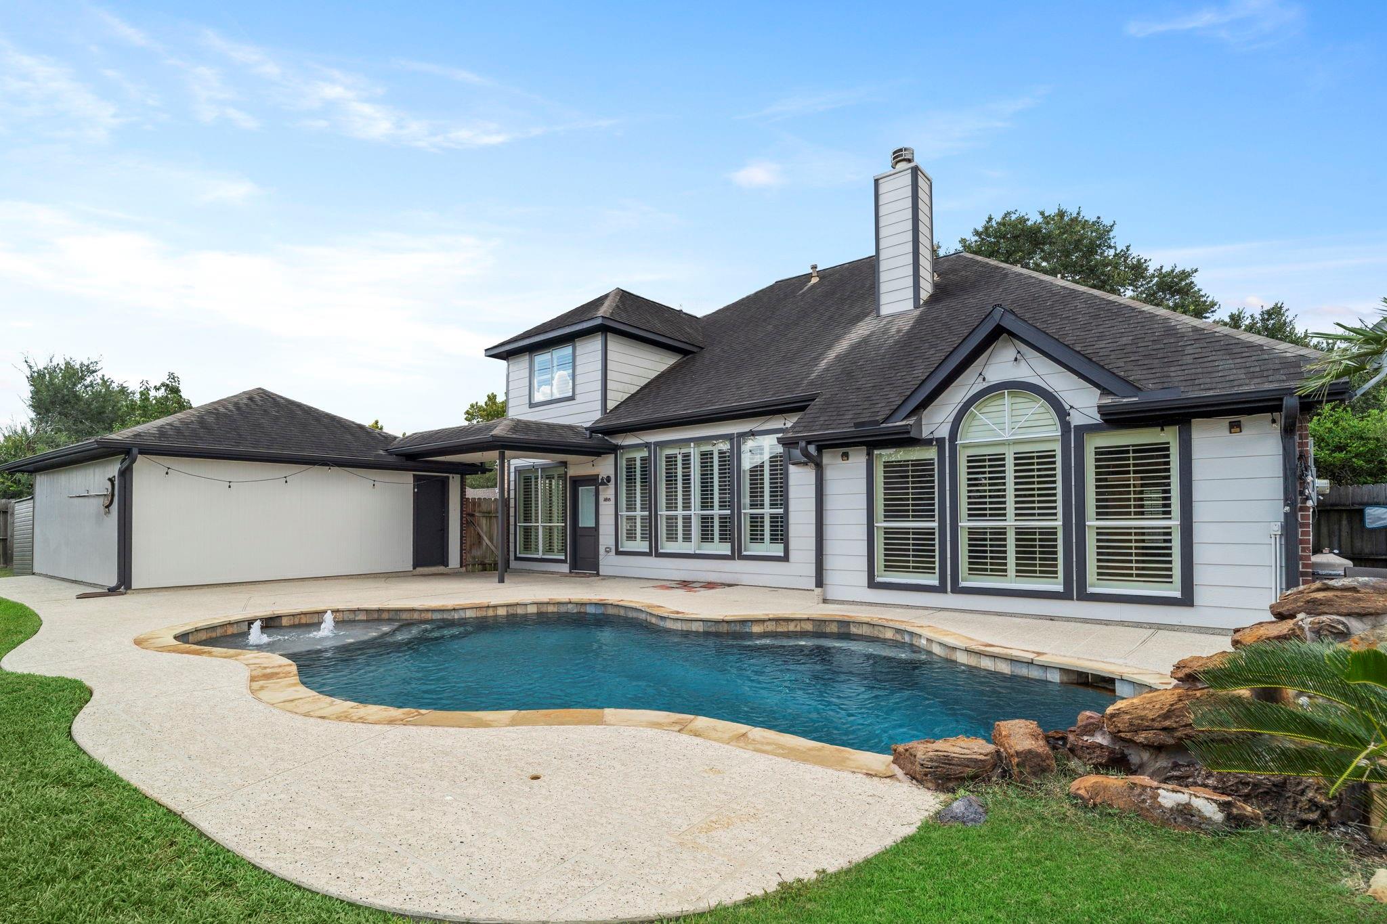
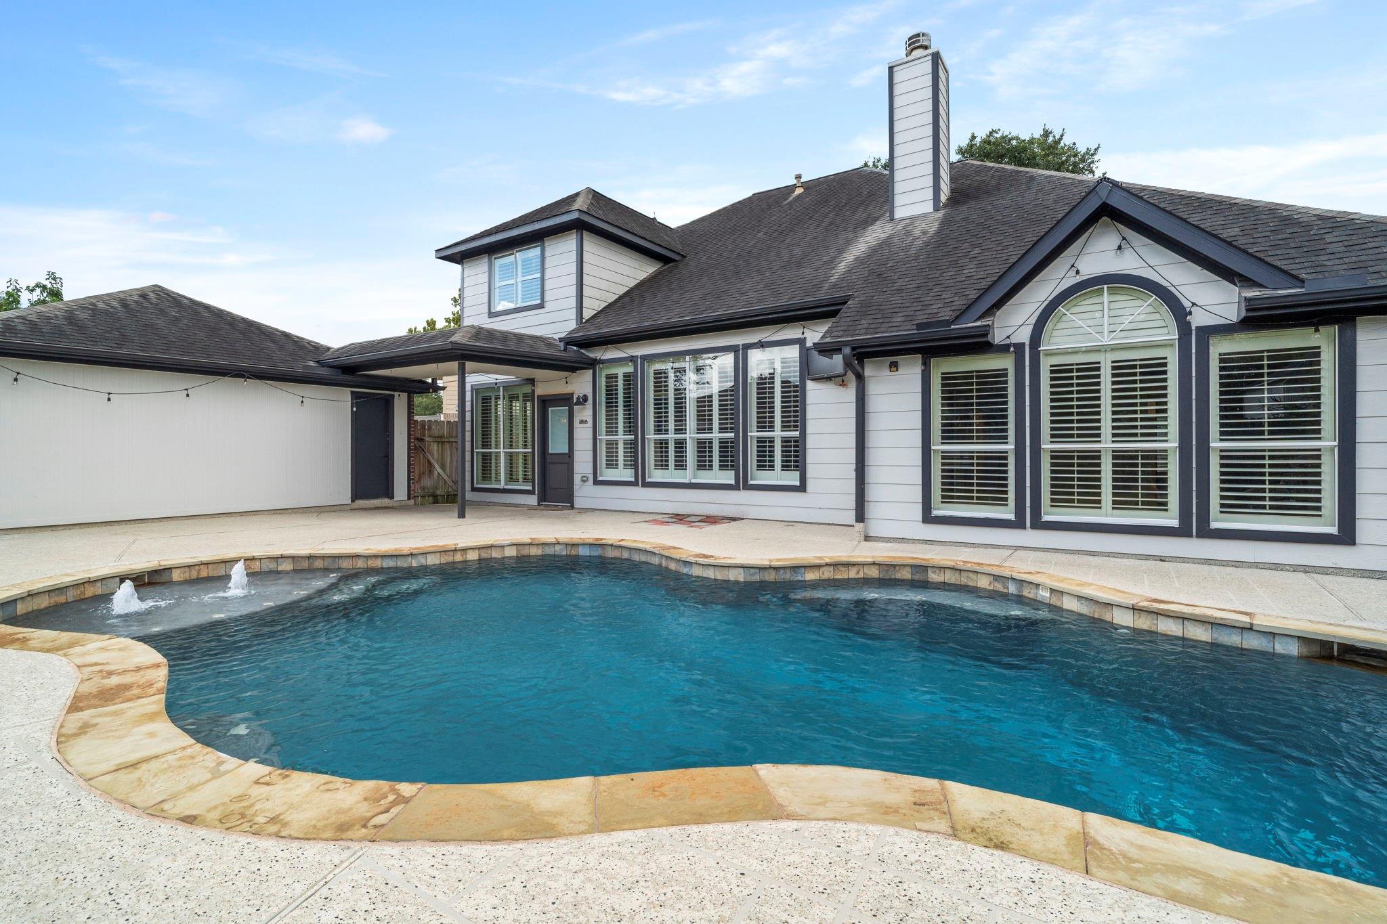
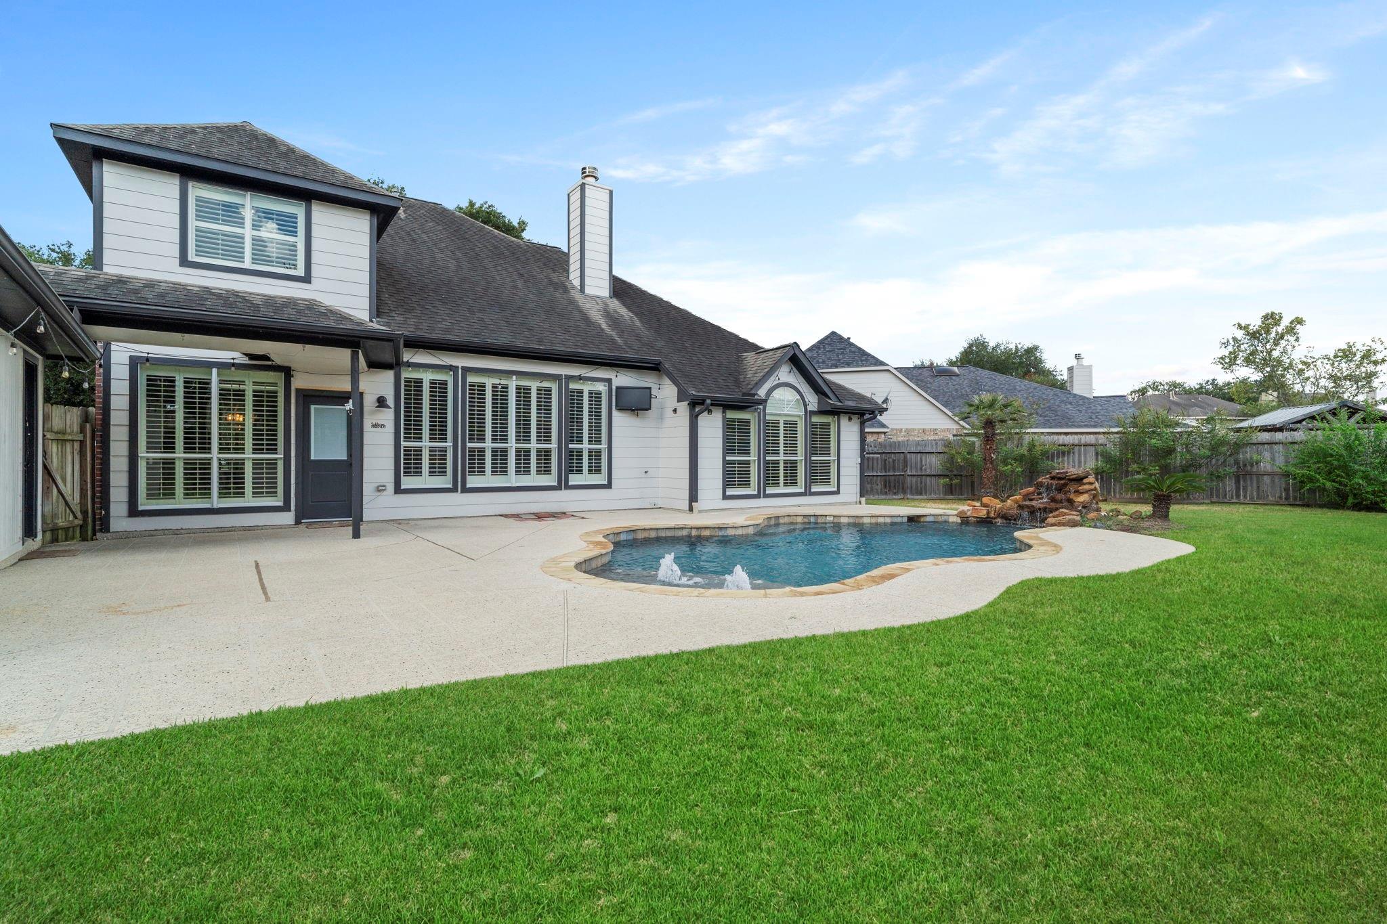
House rear with a curved swimming pool, two fountains, and a covered patio.
Rear of a gray two-story house beside a curved pool with fountains and a spacious patio.
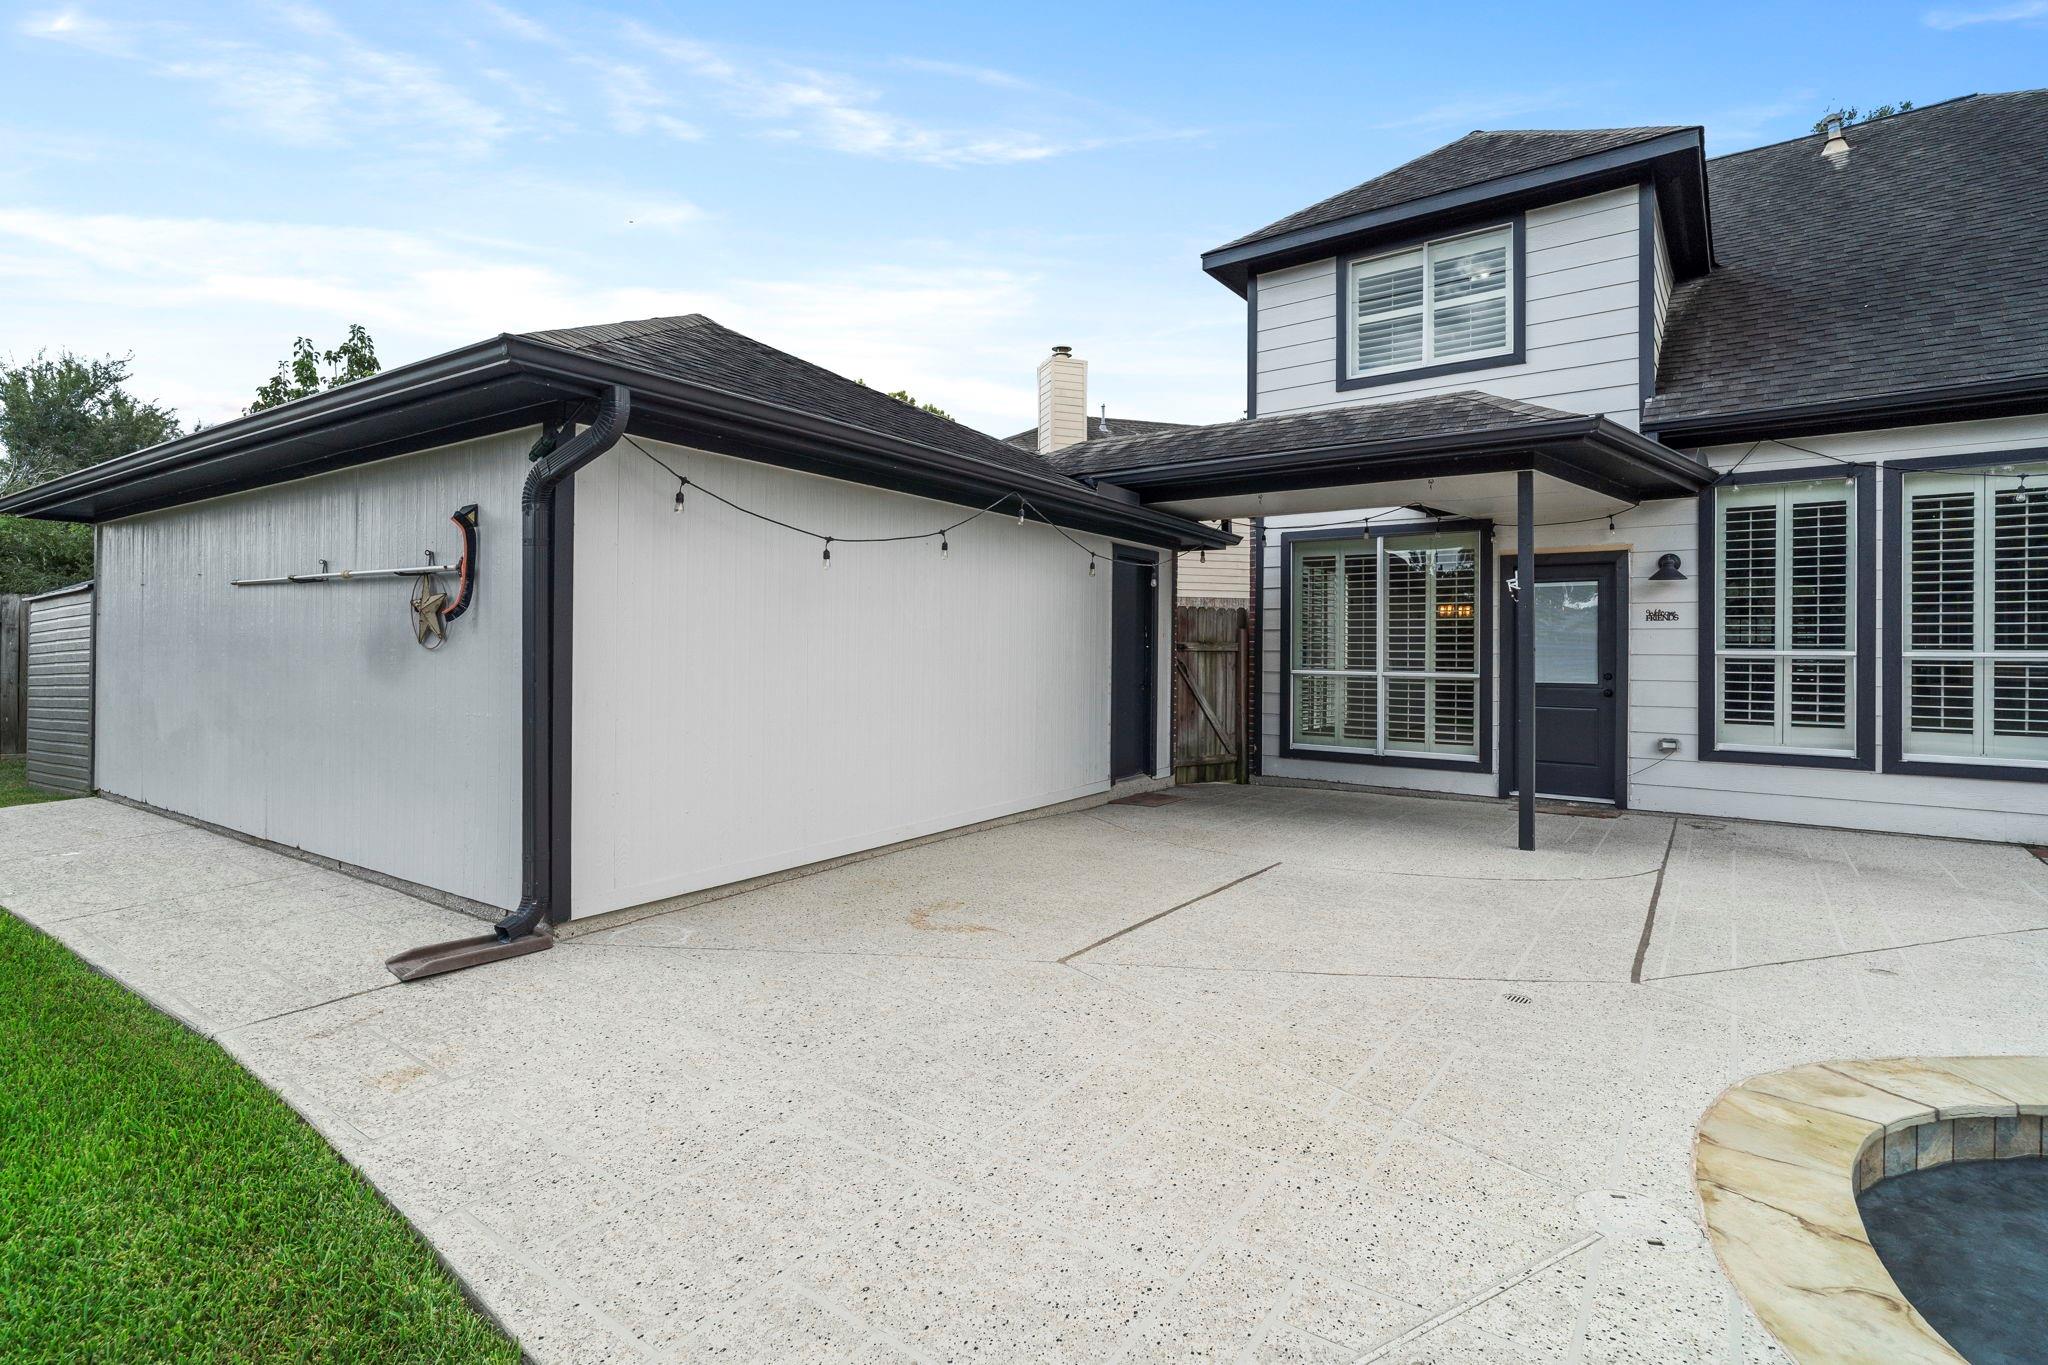
House’s rear patio with a broad concrete surface, covered seating area, string lights, and pool edge.
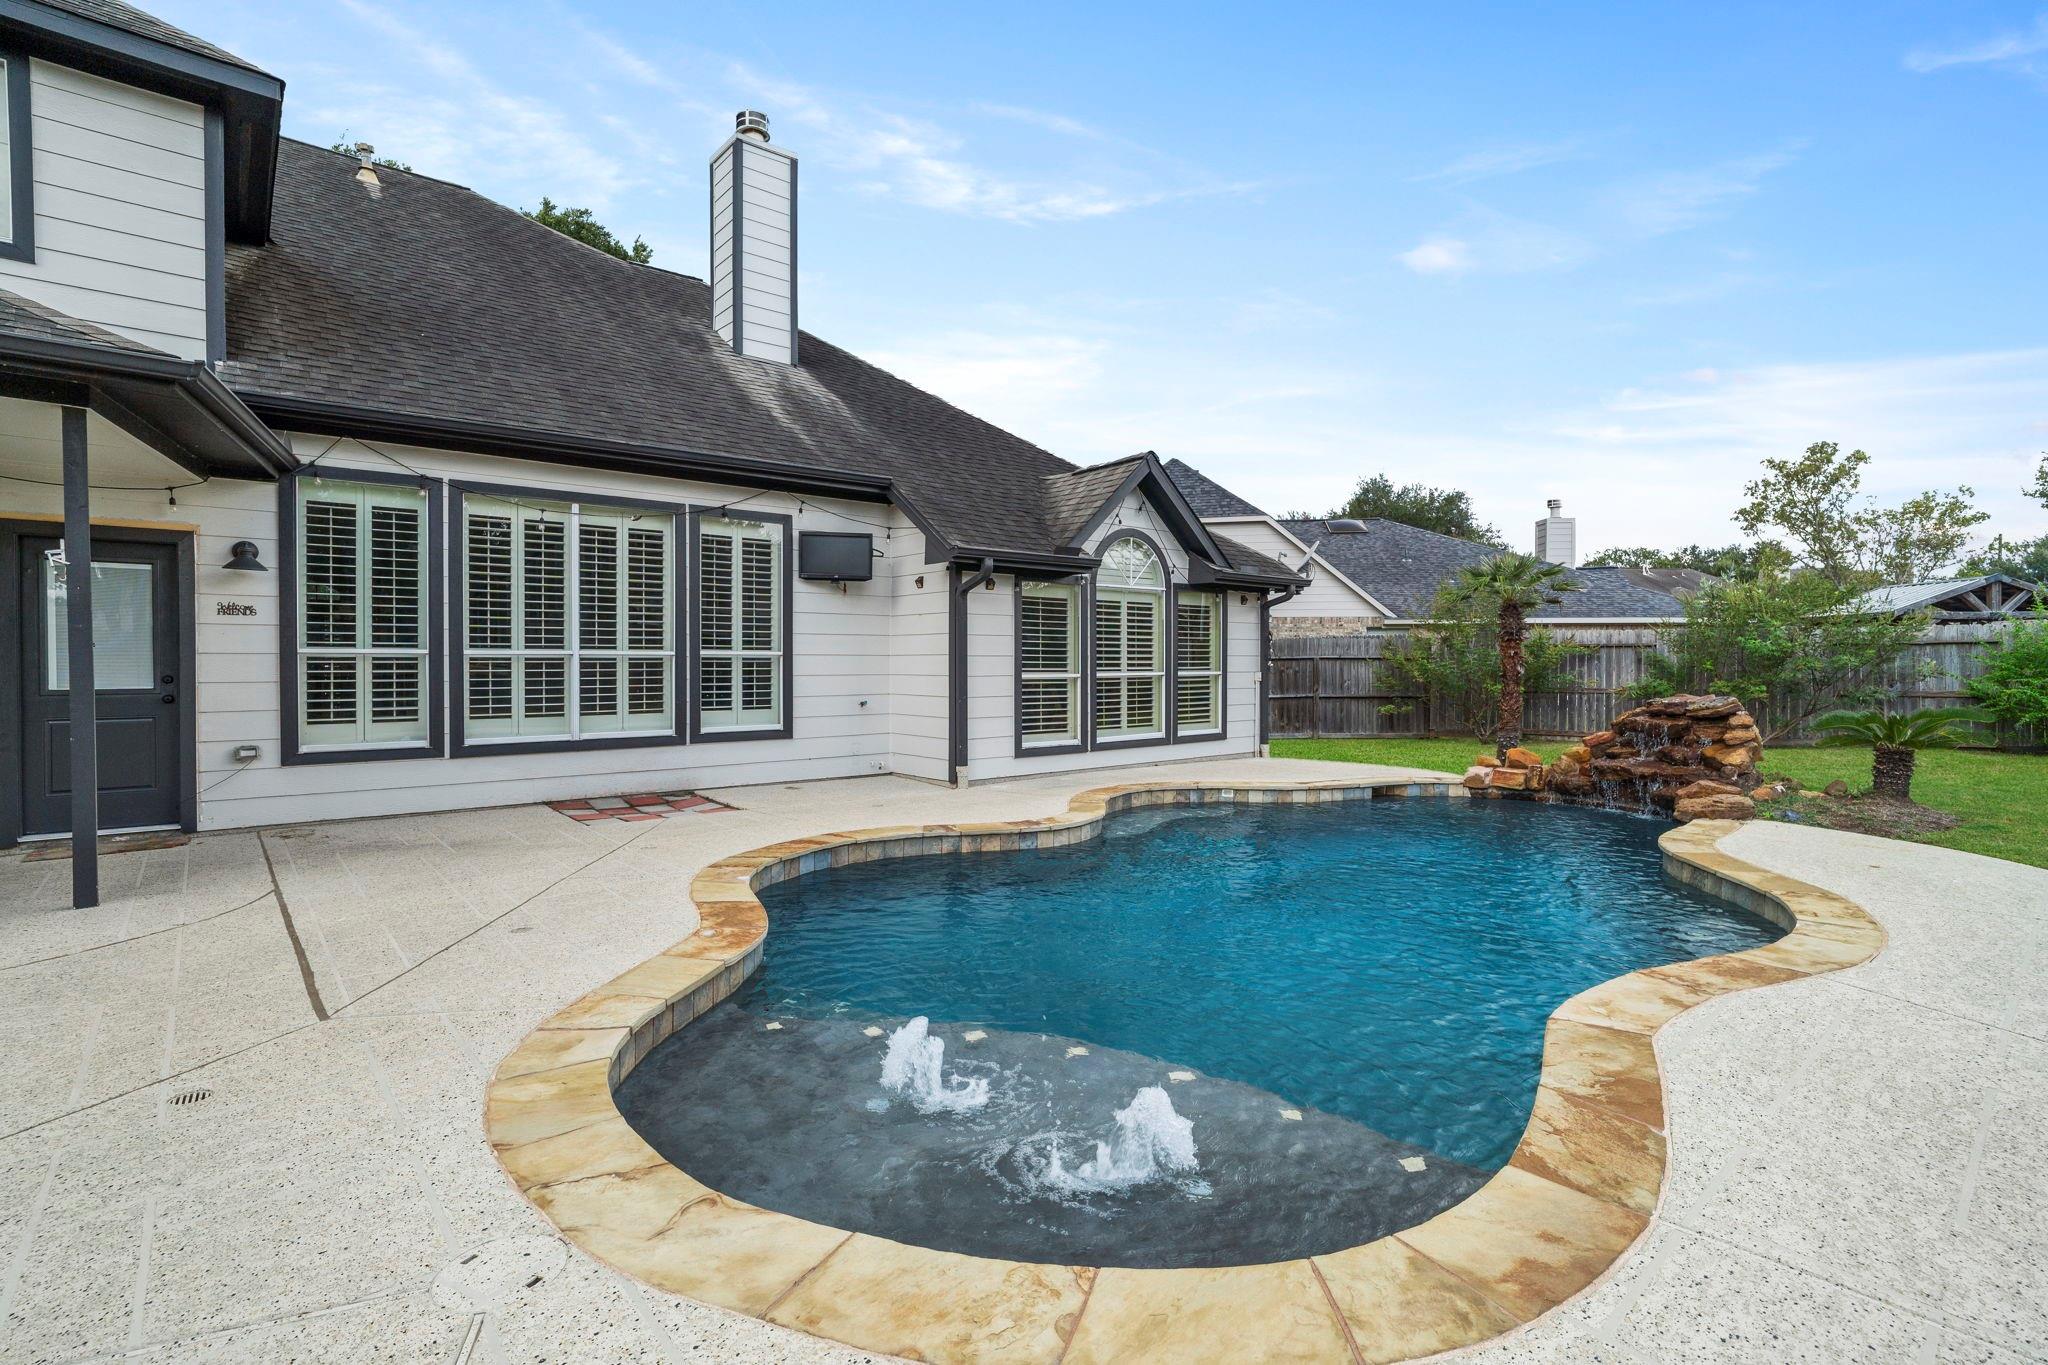
Rear of a light-colored house beside a curved pool with bubbling fountains and a rock waterfall.
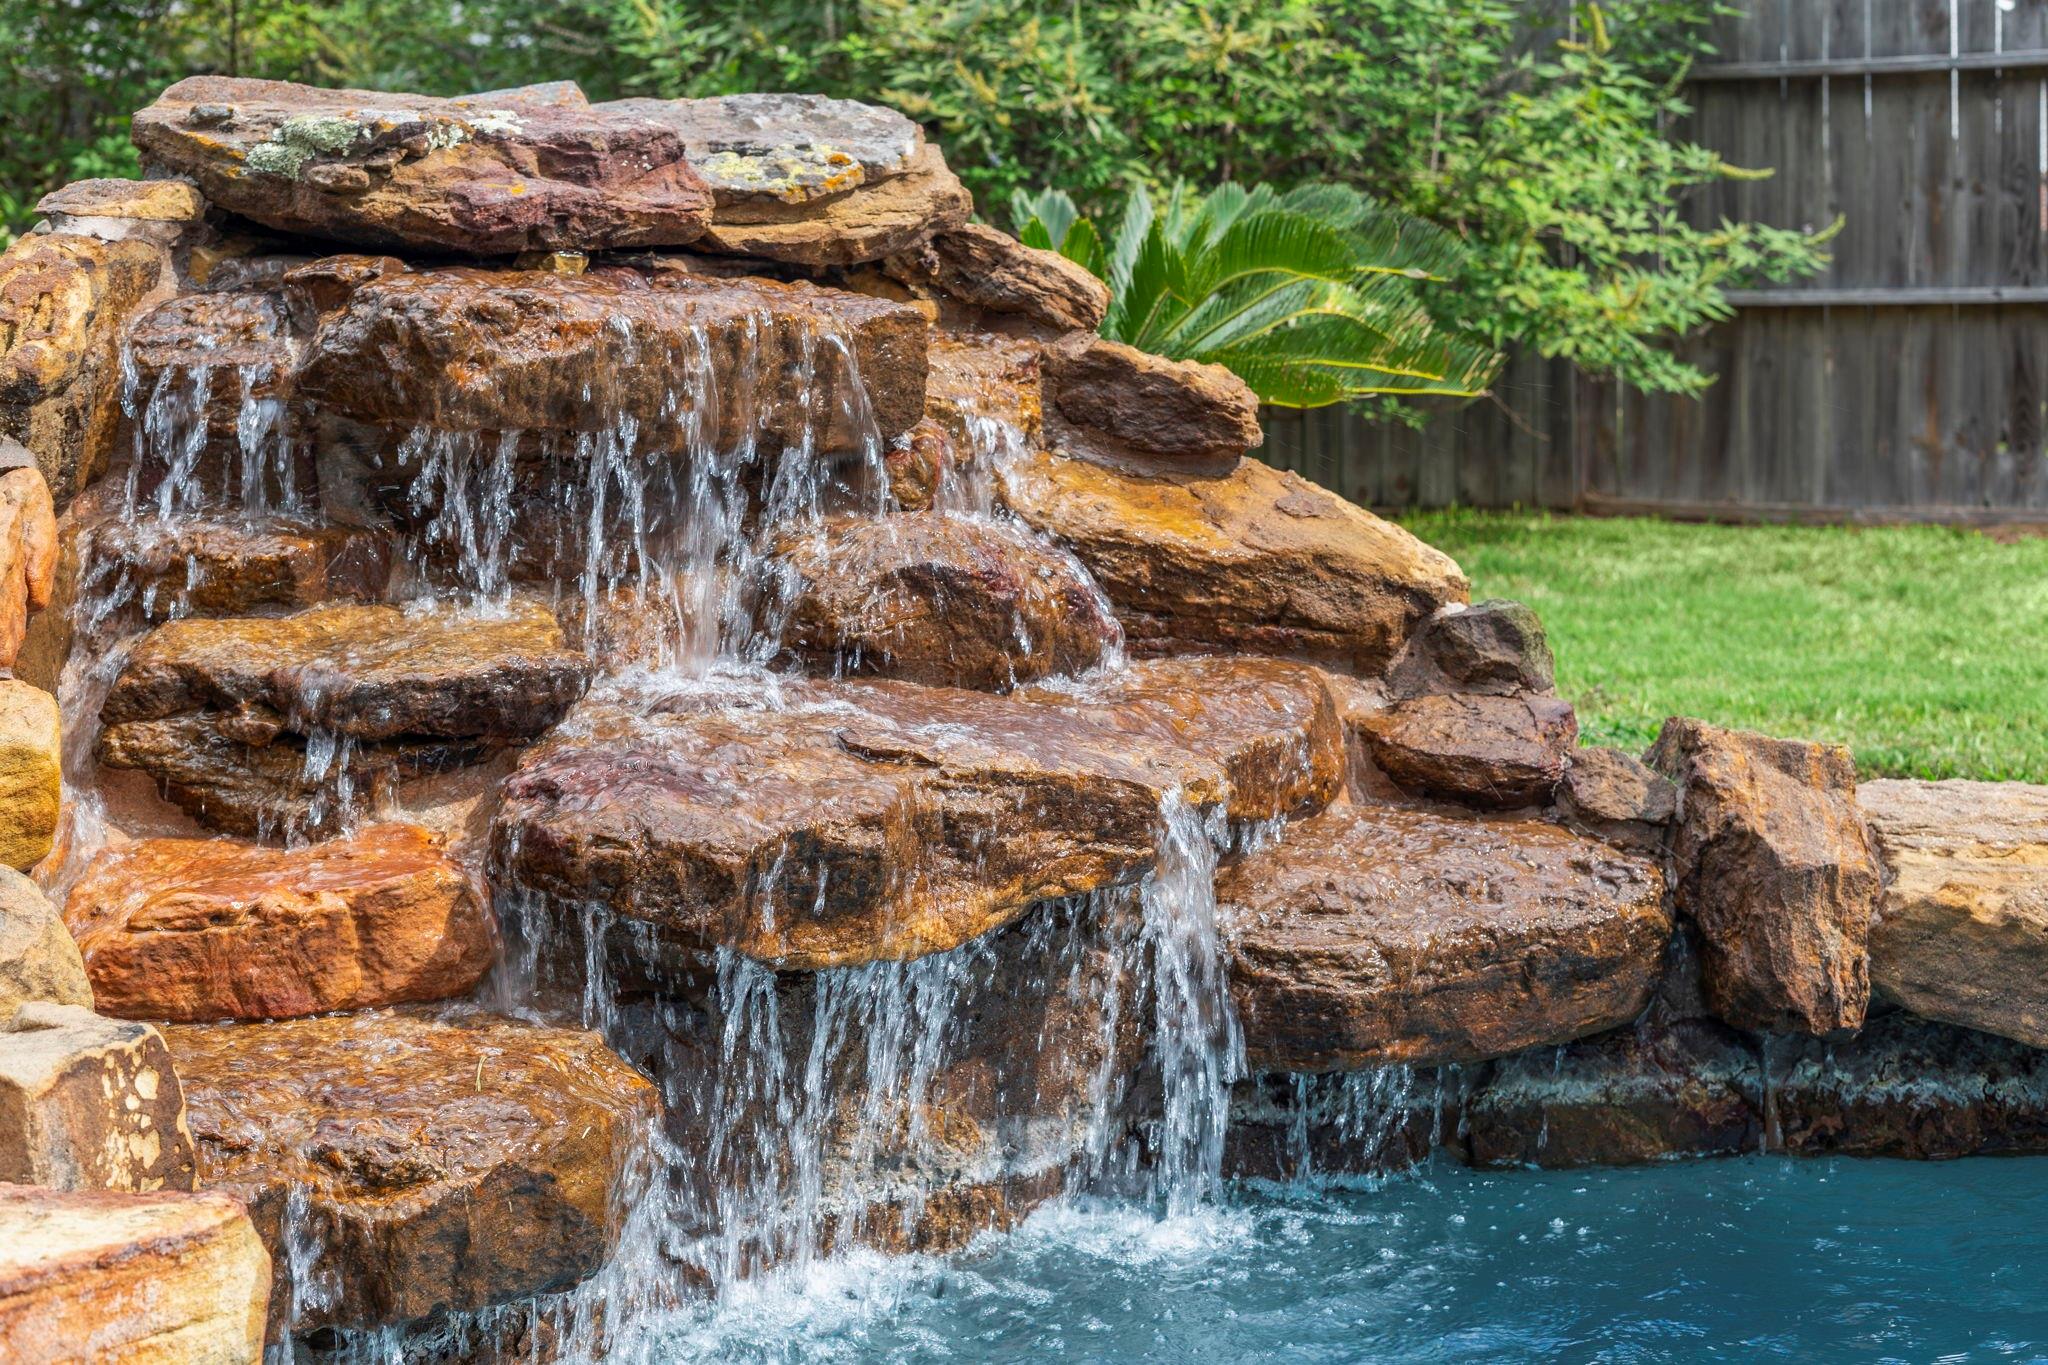
Backyard pool with water cascading over a broad, multilevel natural-rock waterfall.
Rear of a gray two-story home with a freeform pool, fountains, and a broad lawn.
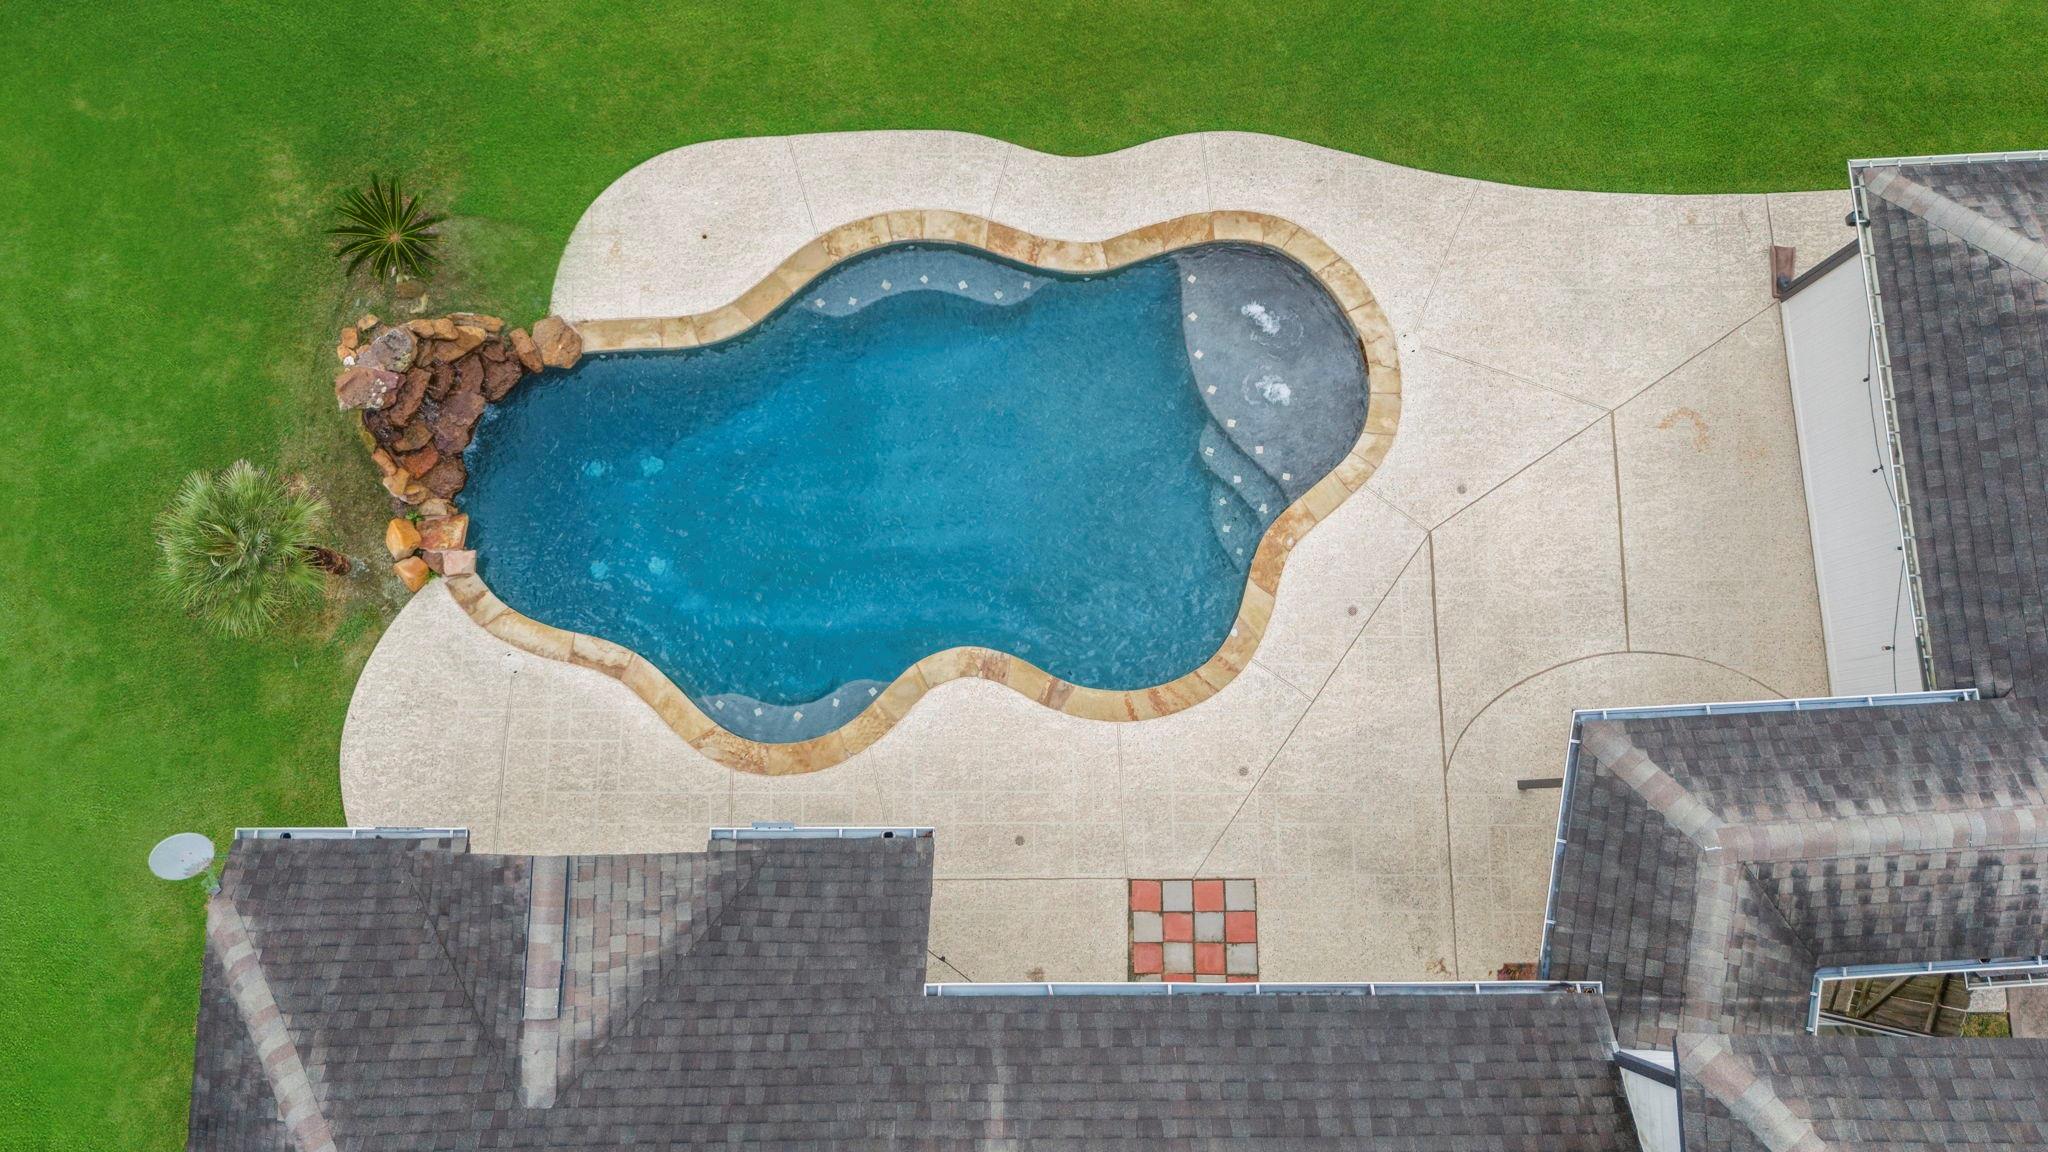
Freeform backyard pool with attached bubbling spa, broad concrete deck, and rock landscaping.
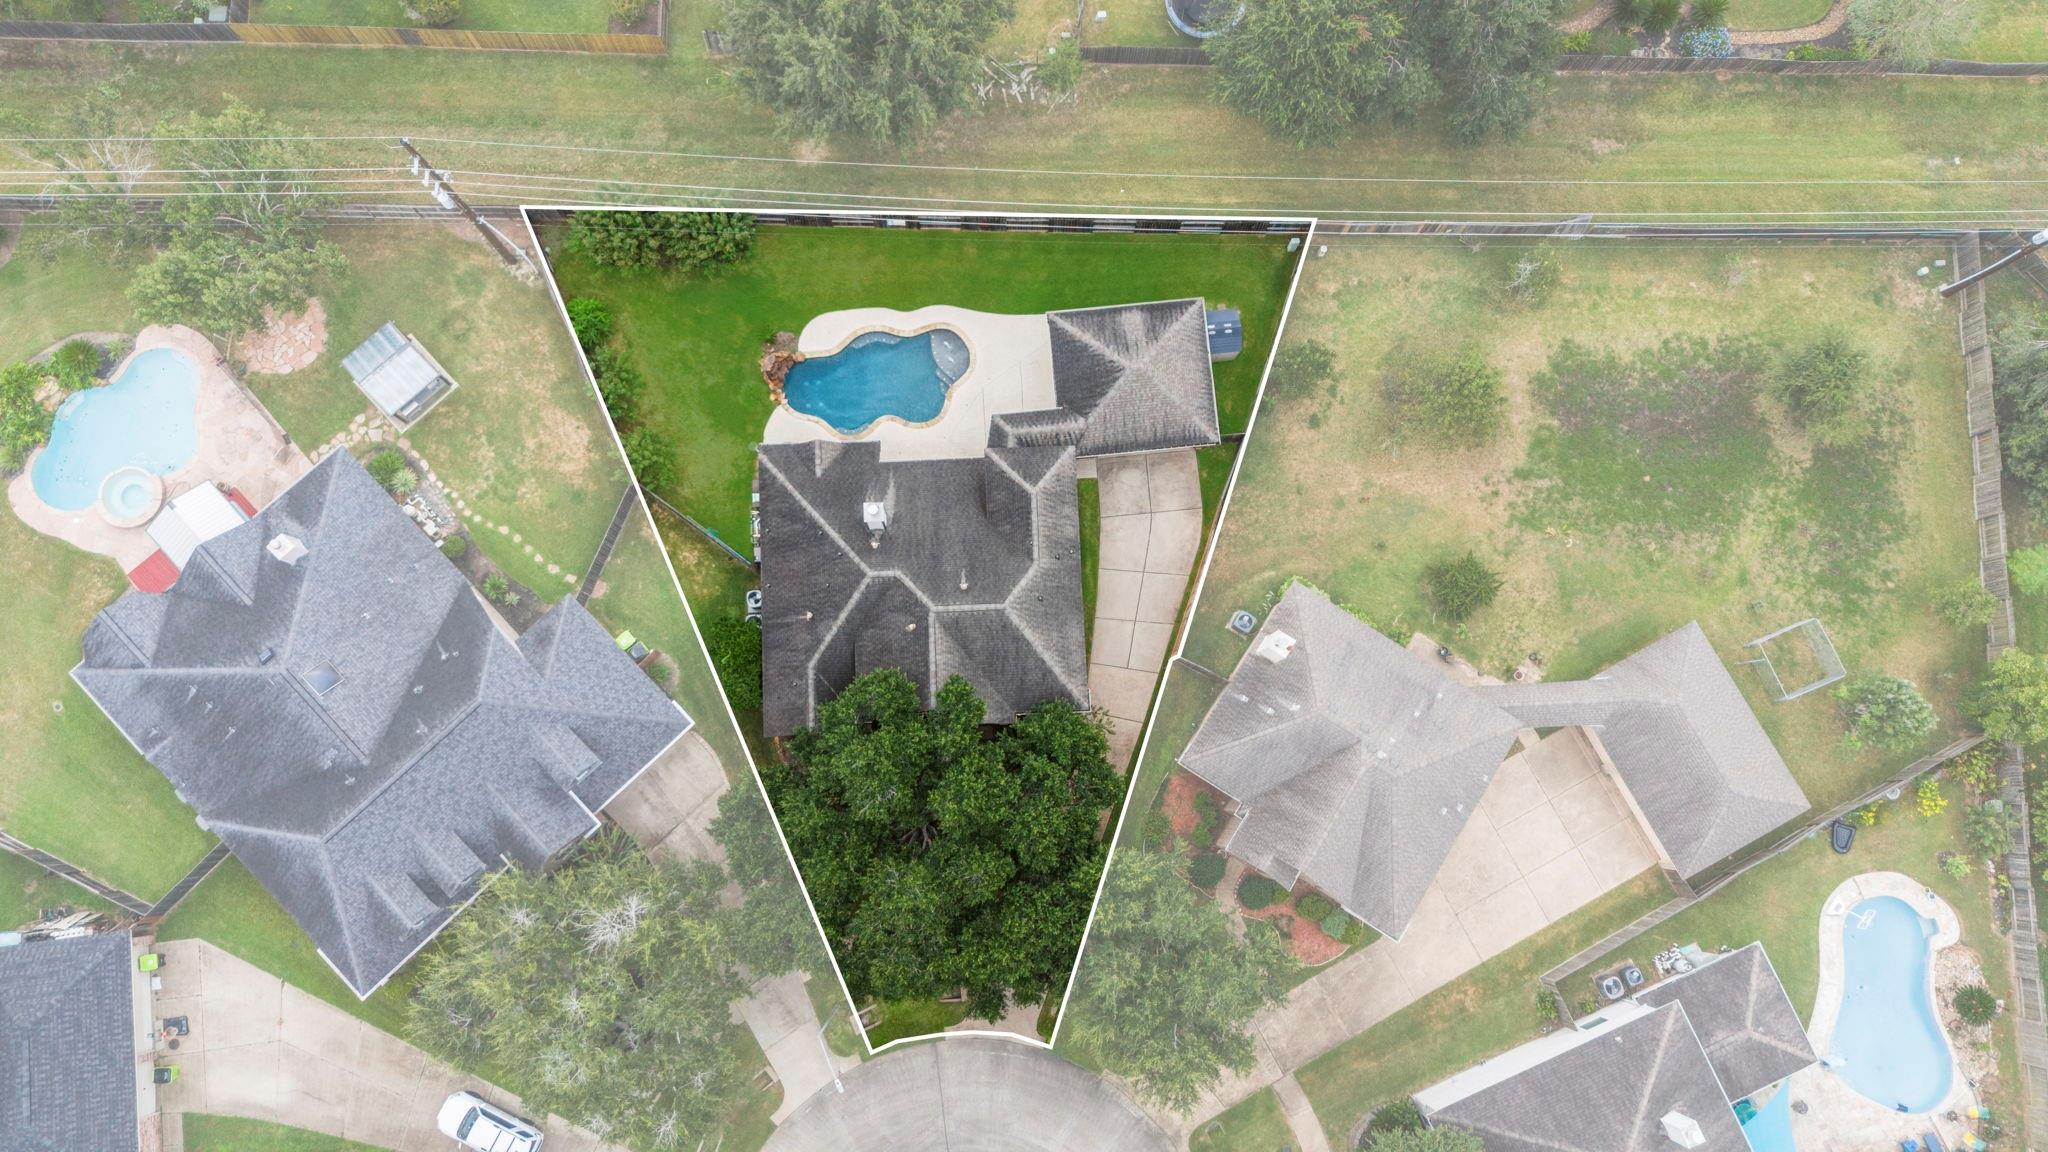
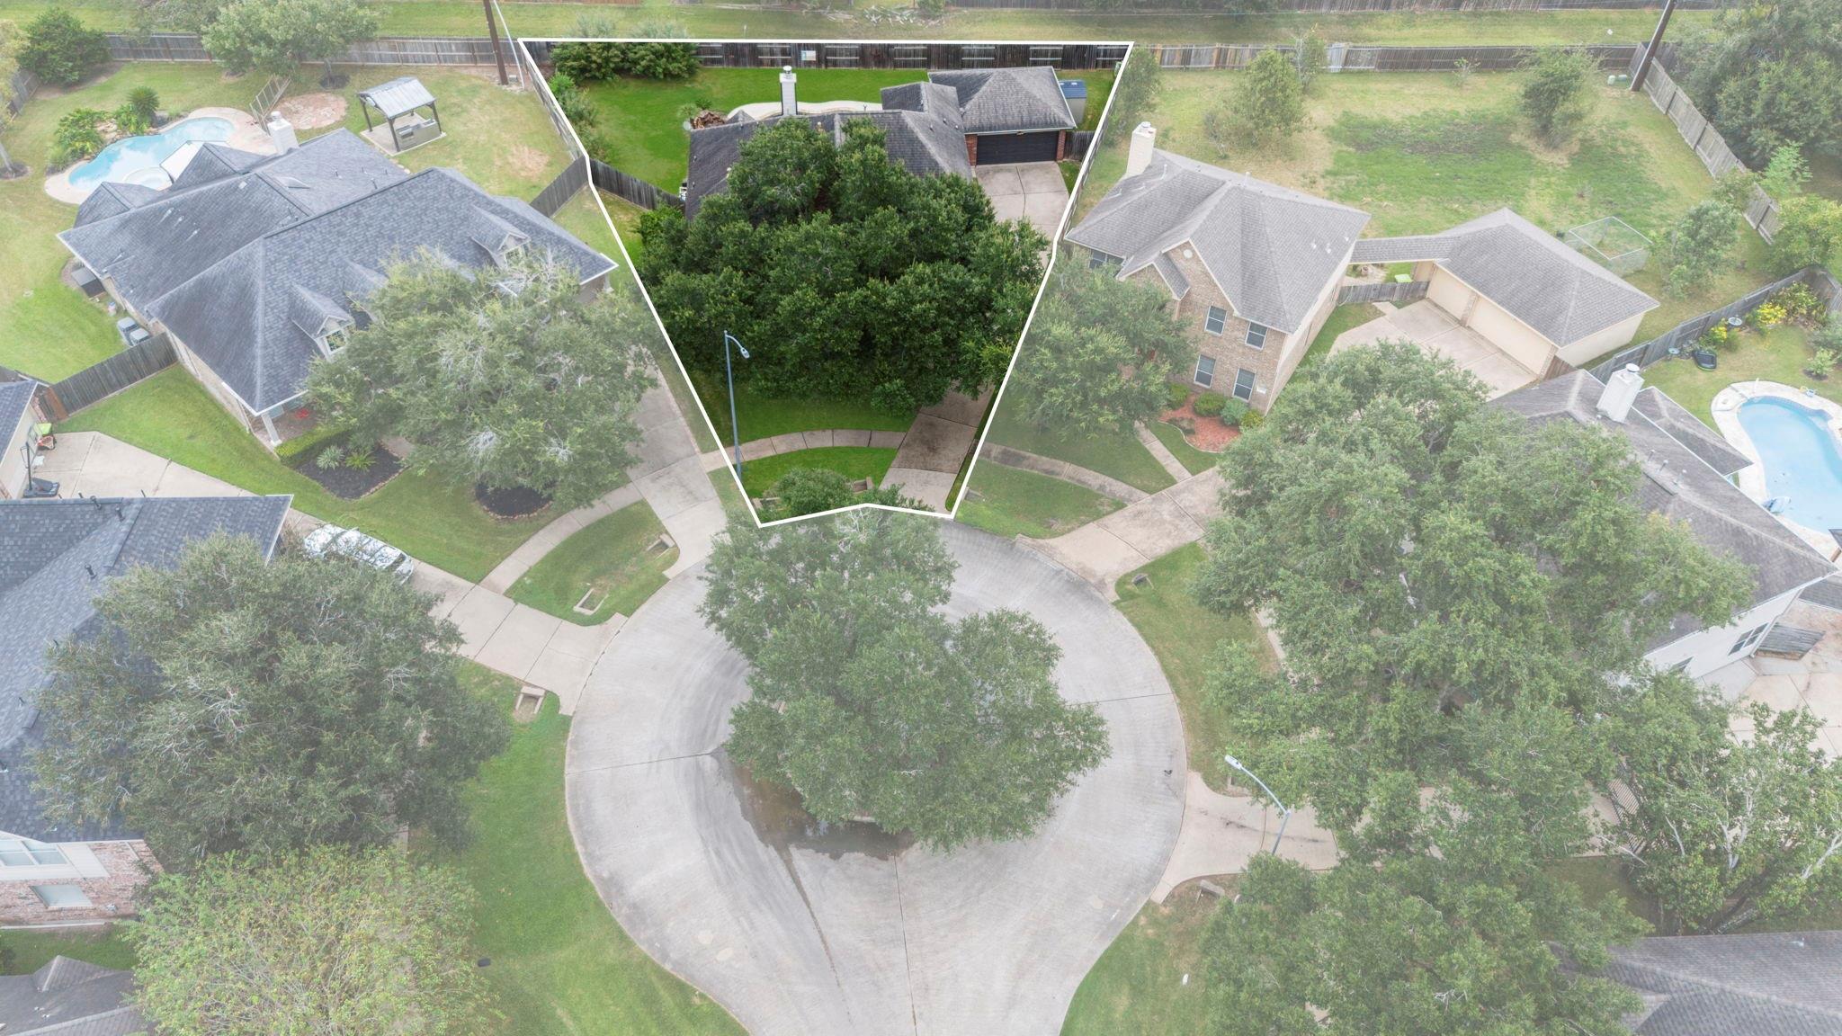
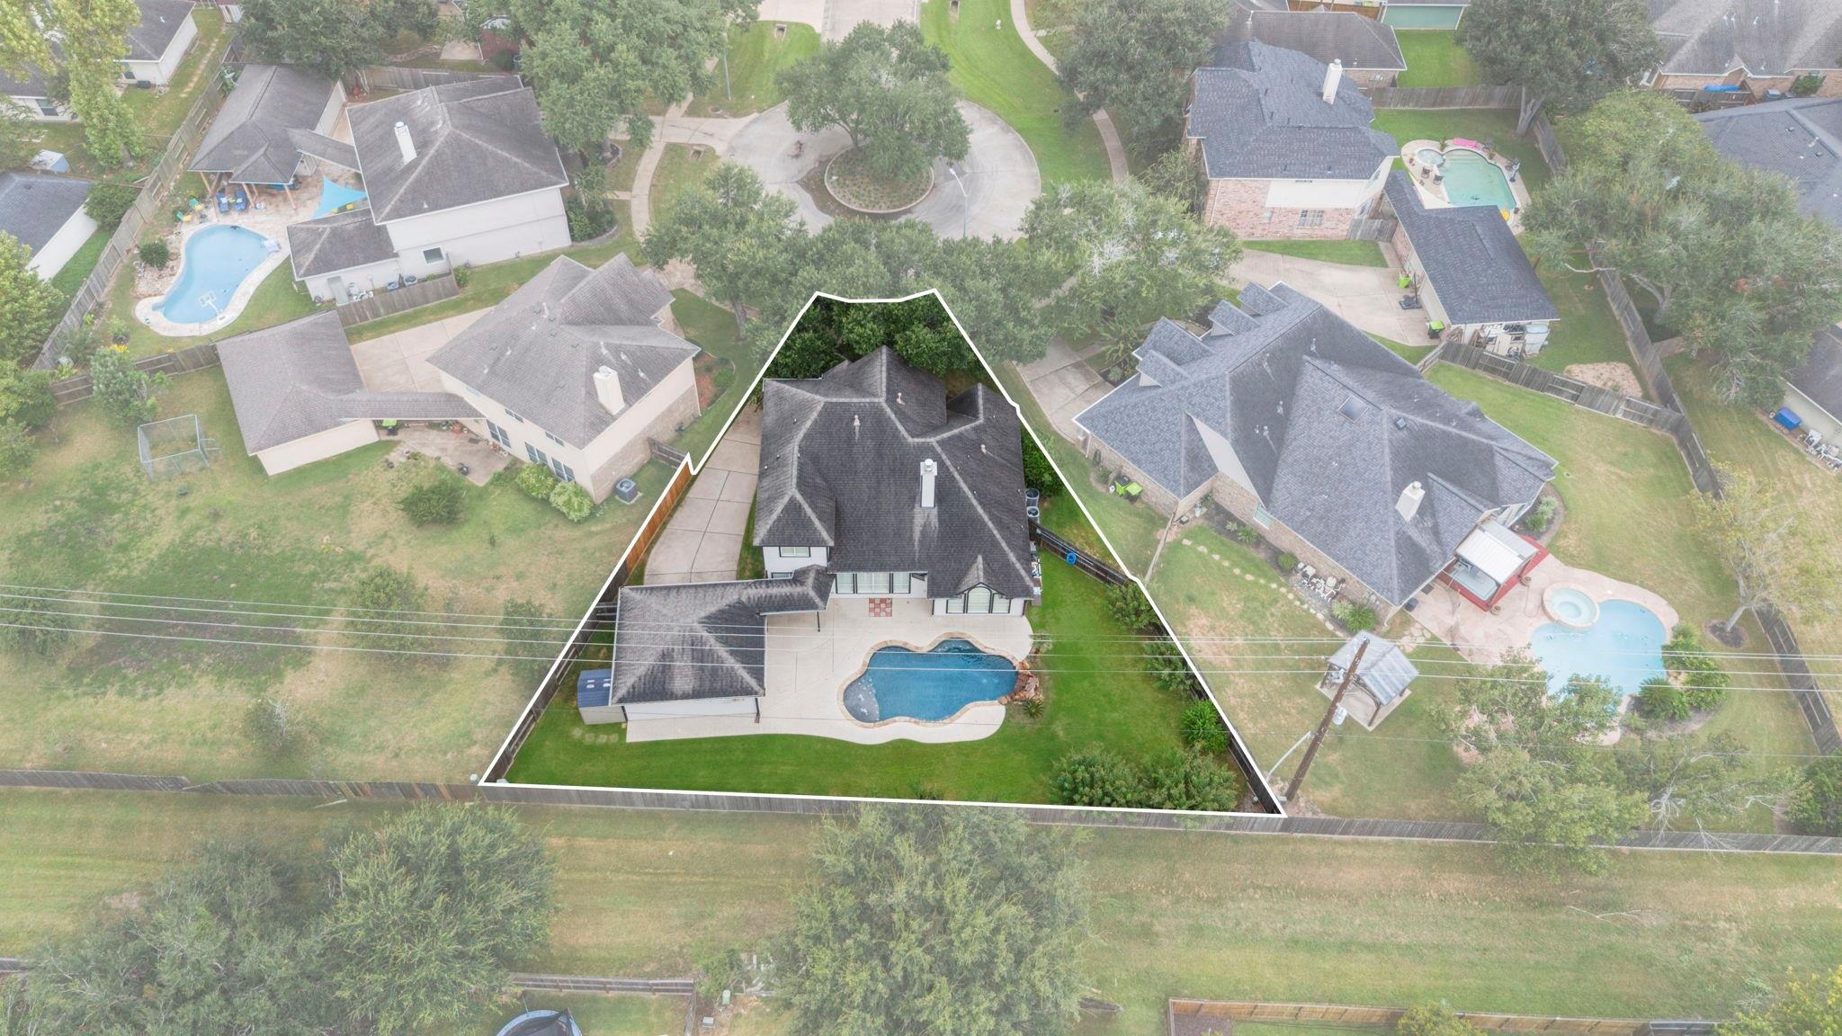
Aerial view of the outlined property, with a backyard pool, lawn, and driveway.
Aerial view of 9730 Harrison Lane, outlined among neighboring homes on a tree-lined cul-de-sac.
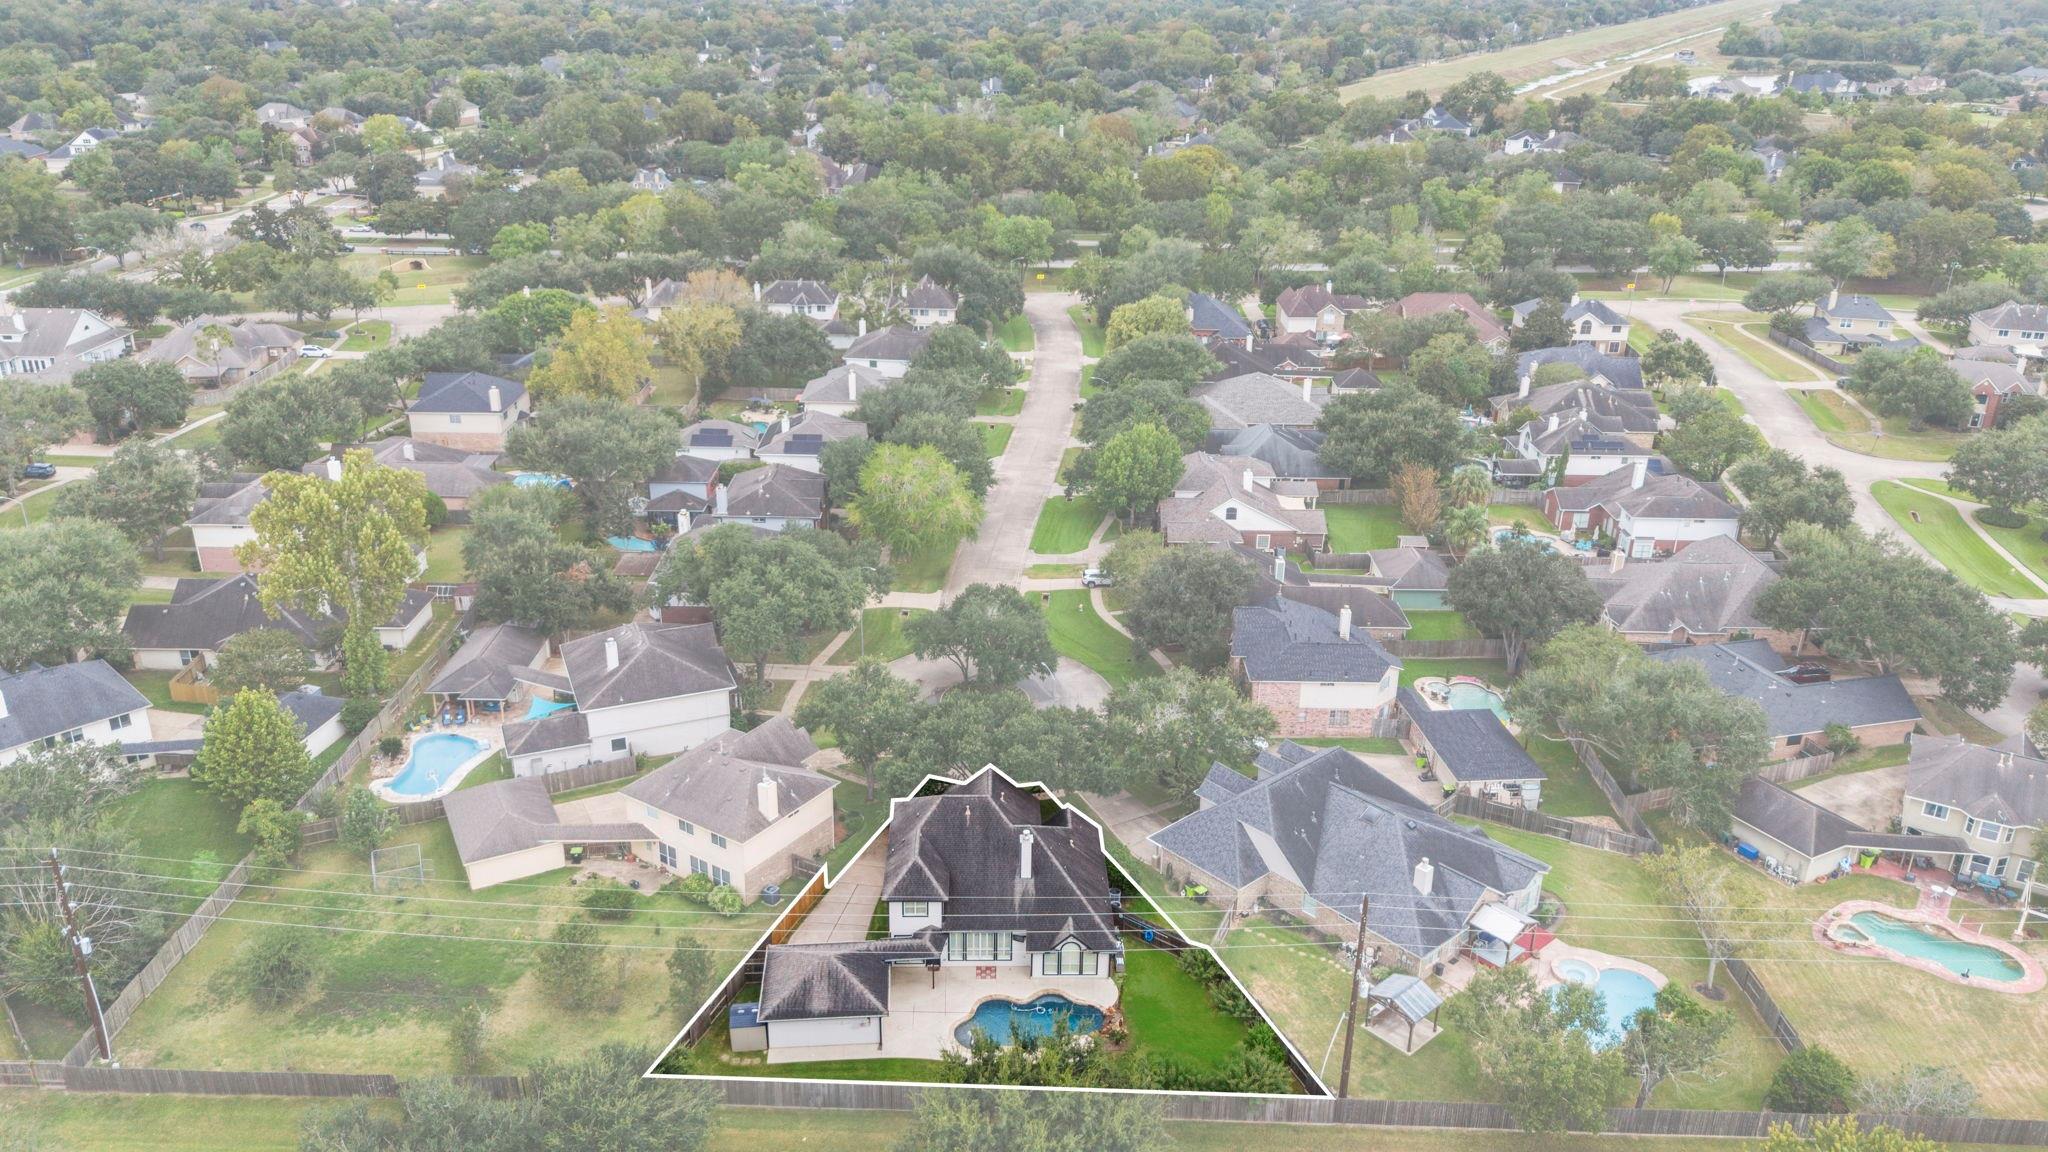
Aerial view of the outlined home, with a fenced backyard and swimming pool.
Aerial view of a house with a backyard pool, its lot outlined in white.
VIEW PHOTOS
$424,900

9730 Harrison Lane

4 Beds 3 Baths 2,724 Sq.Ft. 10,624.28 Sq.Ft.

Description

Welcome to this stunning 4-bedroom, 3-bathroom, 2,724 sqft home on an oversized cul-de-sac lot in Sienna, zoned to highly rated schools! Features classic red brick, stone accents, mature shade trees, soaring two-story ceilings, rich wood newly refinished floors downstairs, LVP upstairs, and a stone gas fireplace. The updated gourmet kitchen boasts soft sage cabinetry, bright quartz countertops, subway tile backsplash, stainless gas appliances, natural slate flooring, and a sunlit breakfast nook with custom plantation shutters. The primary suite offers high vaulted ceilings, a rustic barn door, and an en-suite bath with a double vanity, soaking tub, and glass shower. Includes a main-floor flex room, secondary bedrooms, and an open game room loft. Enjoy a private backyard oasis with an in-ground heated pool, rock waterfall, covered patio, detached 2-car garage, 2016 roof, 2021 dual A/C units, plus refrigerator, washer, and dryer included!
Share Property

Location

9730 Harrison Lane, Missouri City, TX 77459

Status

Pending
Jaime Dossett

Jaime Dossett

TITLE

REALTOR®

Property Amenities

Interior
Laundry room Electric Dryer Hookup, Washer Hookup
Appliances Disposal, Gas Oven, Oven, Microwave, Gas Range, Dishwasher
Flooring Tile, Wood
Total Bedrooms: 4
Full Bathrooms: 3
Other Interior Features High Ceilings, 1 Bedroom Down - Not Primary BR, 2 Bedrooms Up, En-Suite Bath, Primary Bed - 1st Floor, Walk-In Closet(s)
Area & Lot
Total area 2,724 Sq.Ft.
Lot Area 10,624.28 Sq.Ft.
Living area 2,724 Sq.Ft.
MLS® ID 27146491
Year Built 1998
School District 19 - Fort Bend
High School Ridge Point High School
Middle School Baines Middle School
Elementary School Sienna Crossing Elementary School
Architecture Styles Traditional
Type Residential
Status Pending
Exterior
Stories 2
Pool Gunite, Heated, In Ground, Salt Water
Air conditioning Ceiling Fan(s), Electric
Heat type Natural Gas
Water Source Public
Garage Space 2.0
Sewer Public Sewer
Other Exterior Features Side Yard
Parking Detached, Additional Parking, Garage Door Opener
Lot Features Back Yard, Near Golf Course, Subdivided, 0 Up To 1/4 Acre
Roof Composition
Finance
Sales Price $424,900
HOA Fees $1,580 yearly
Real Estate Tax $10,186 yearly
Two-story brick home with a stone entrance, mature oak, landscaped front lawn, and attached garage.

Schedule a Showing

I would love to show you my beautiful property. Please select your preferred date and time below. I will be in touch shortly to confirm your appointment.

Schedule a Showing

I would love to show you my beautiful property. Please select your preferred date and time below. I will be in touch shortly to confirm your appointment.

Thank you for your interest in 9730 Harrison Lane, Missouri City, TX 77459. We are reviewing your request and will be in touch shortly!
Mortgage Calculator

Estimate your monthly mortgage payment, including the principal and interest, property taxes, and HOA. Adjust the values to generate a more accurate rate.

All estimates are provided for informational purposes only. Actual amounts may vary.
$0,000 Your Payment 20 15 65
$0,000 Your Payment

Sienna

29.4861° N, 95.5080° W

Discover the Difference

I am committed to guiding you every step of the way—whether you're buying a home, selling a property, or securing a mortgage. Whatever your needs, I've got you covered.