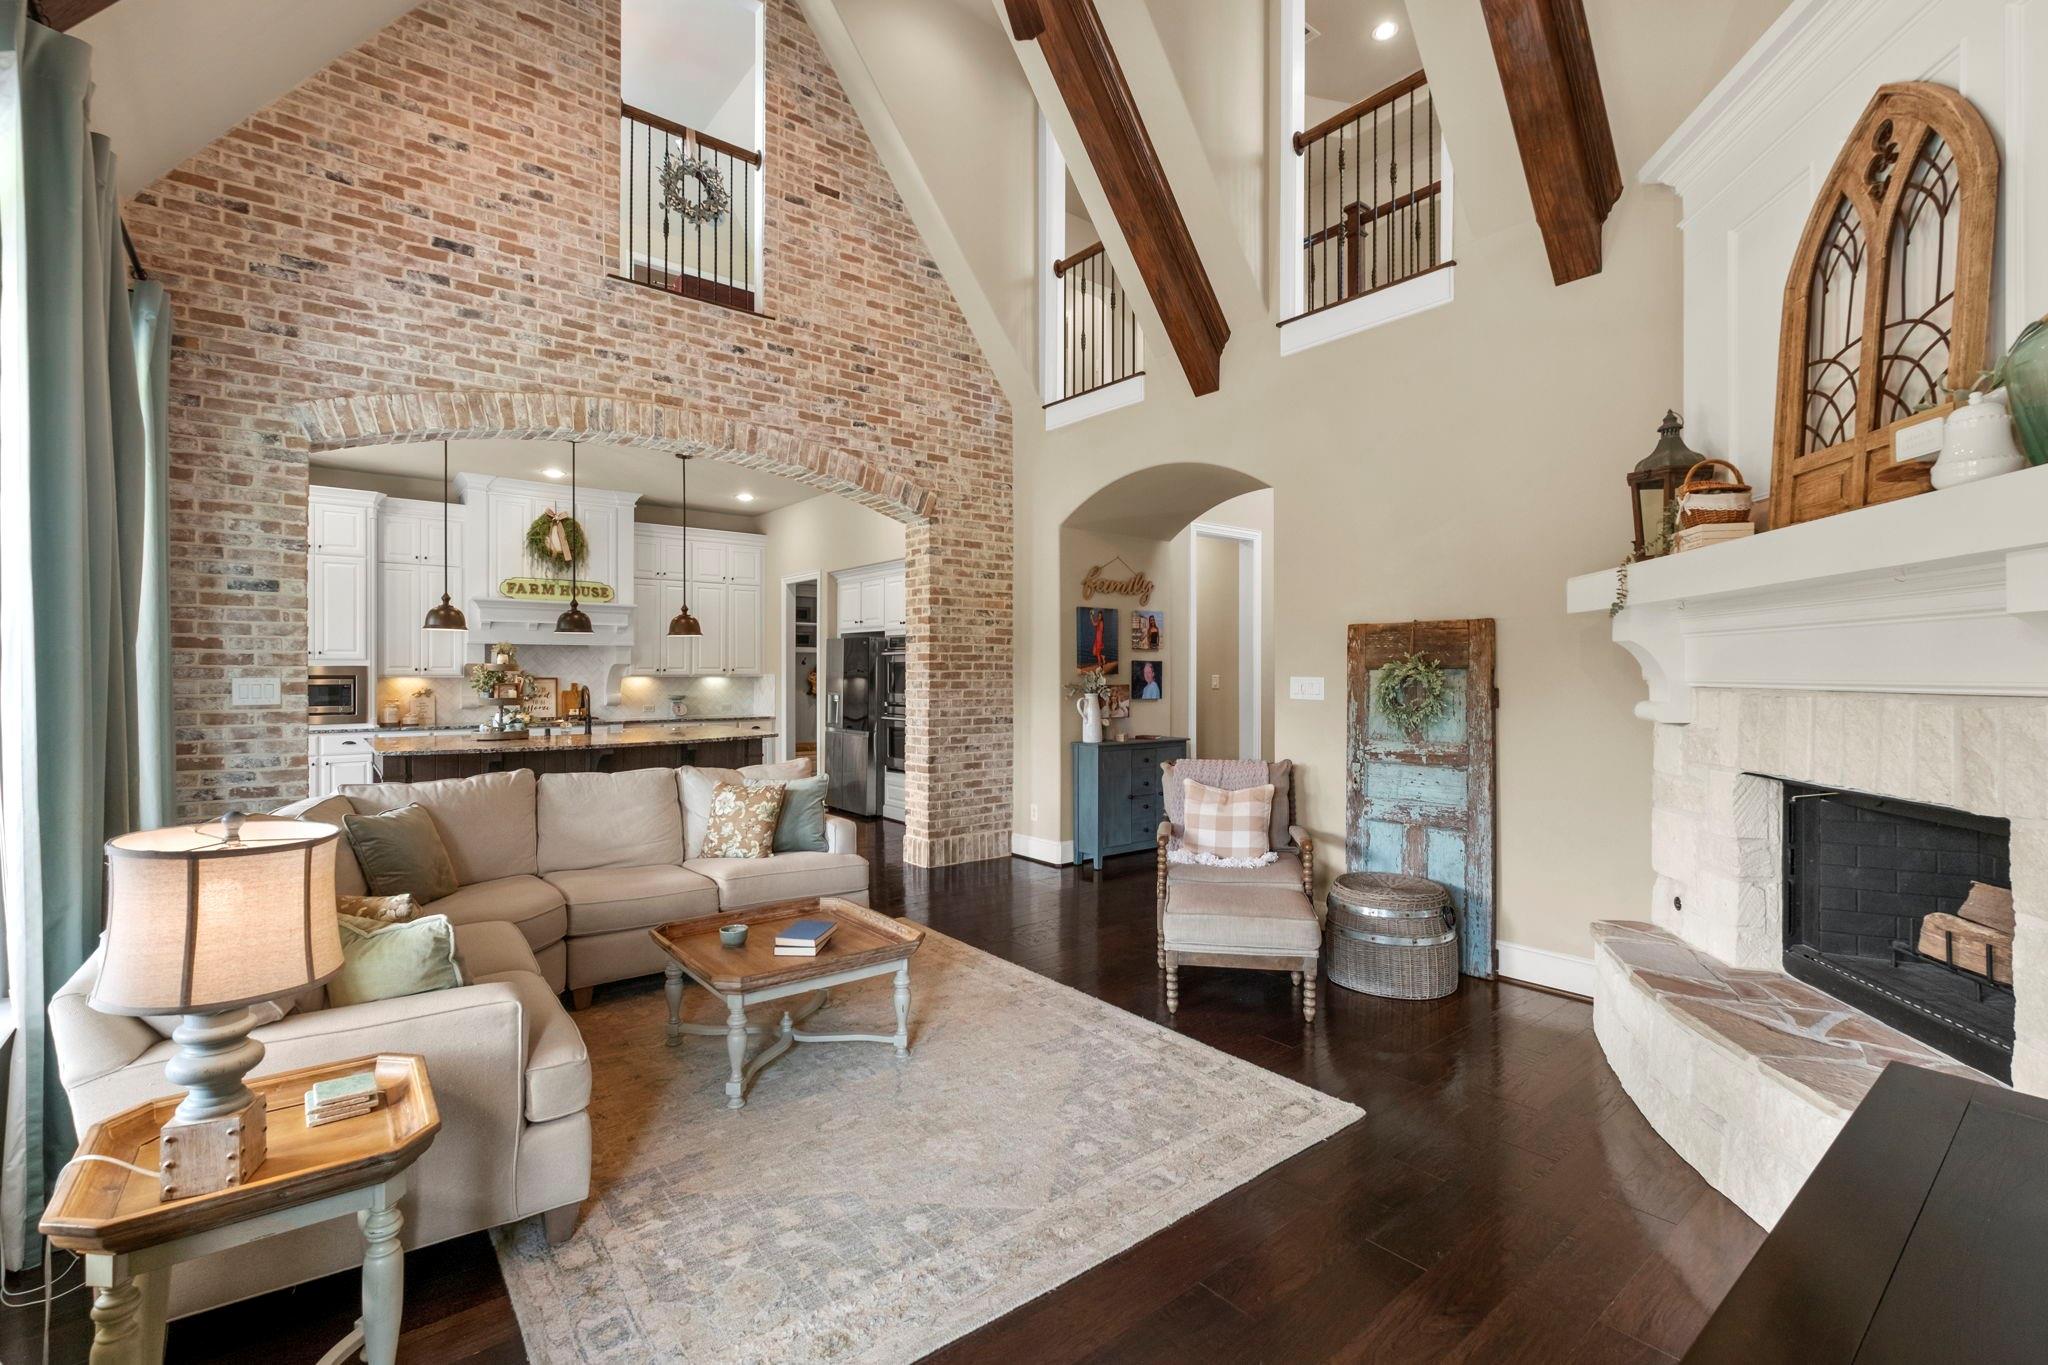
Open living room with vaulted wood-beam ceiling, brick kitchen arch, beige sectional, and stone fireplace.
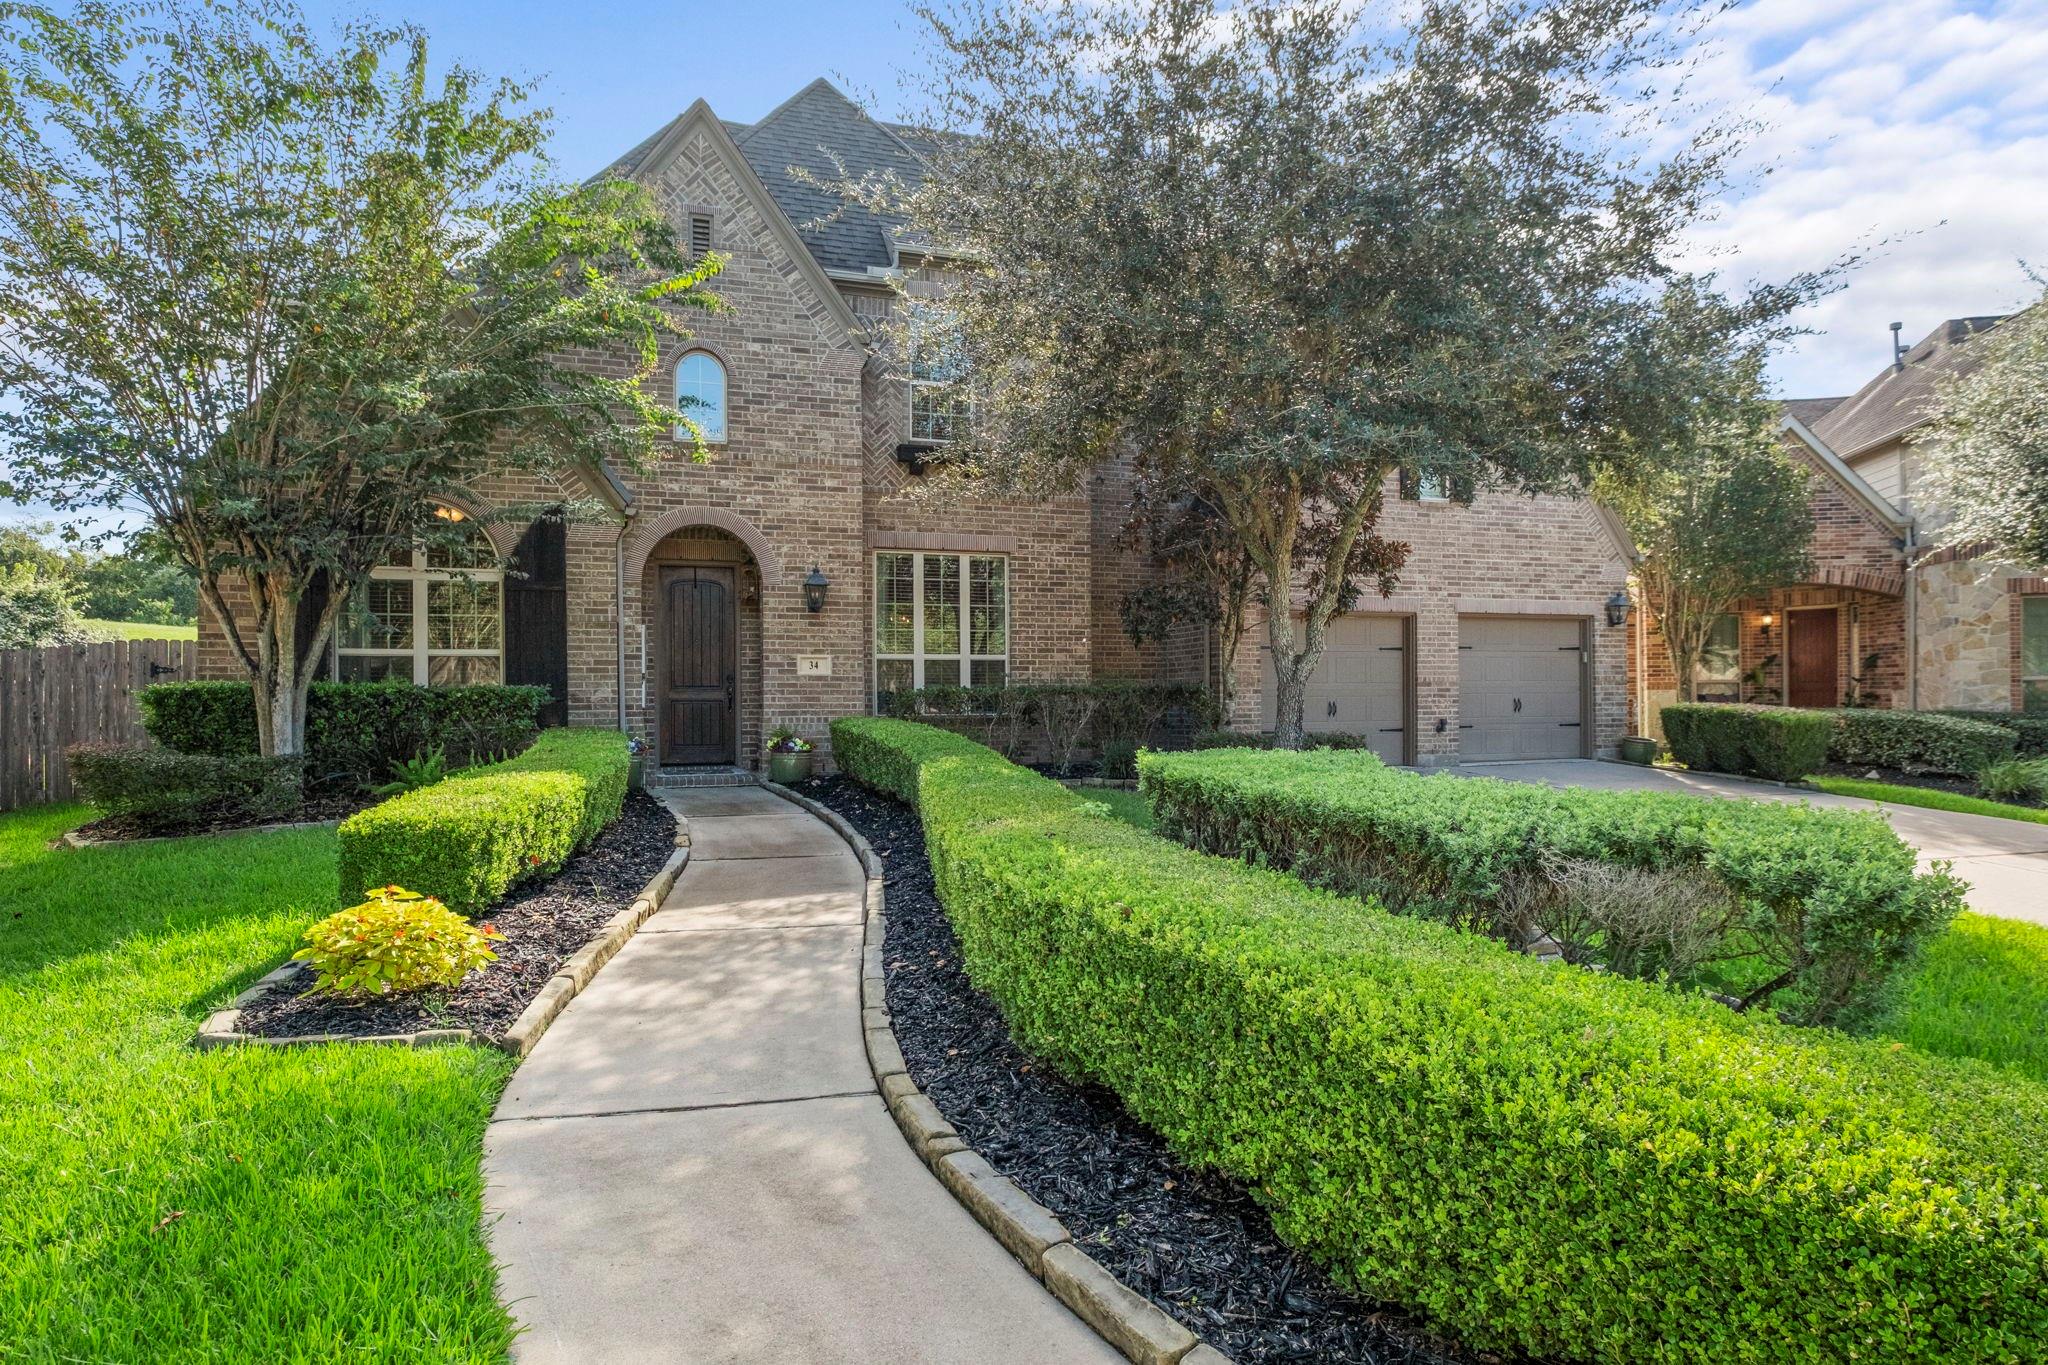
Two-story brick house with an arched entry, double garage, and curved walkway through trimmed hedges.
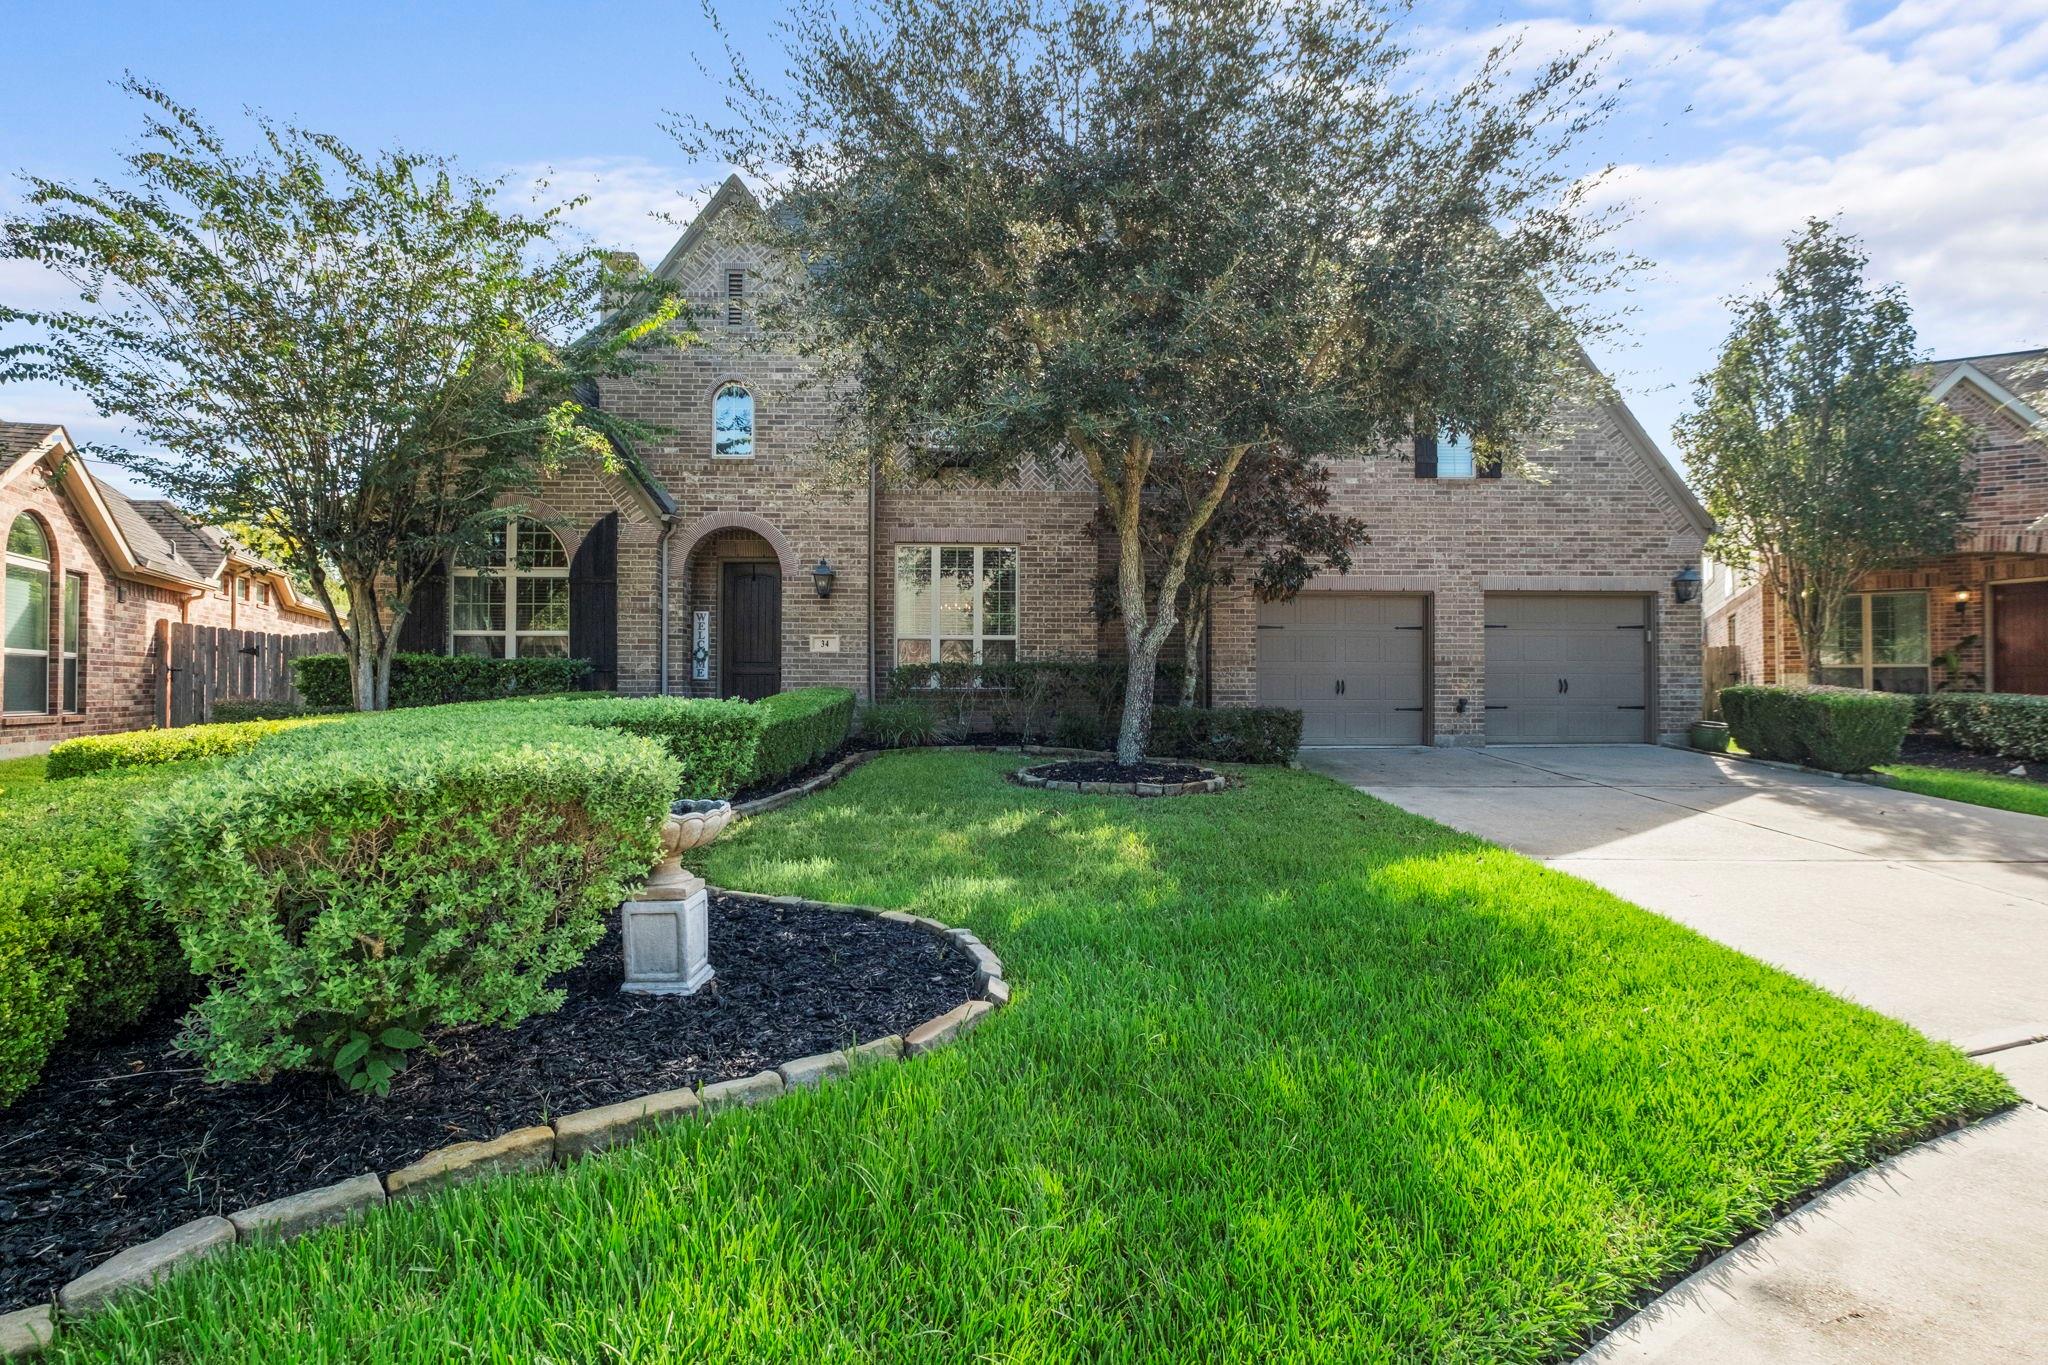
Brick house with arched entry, two-car garage, mature trees, and landscaped lawn.
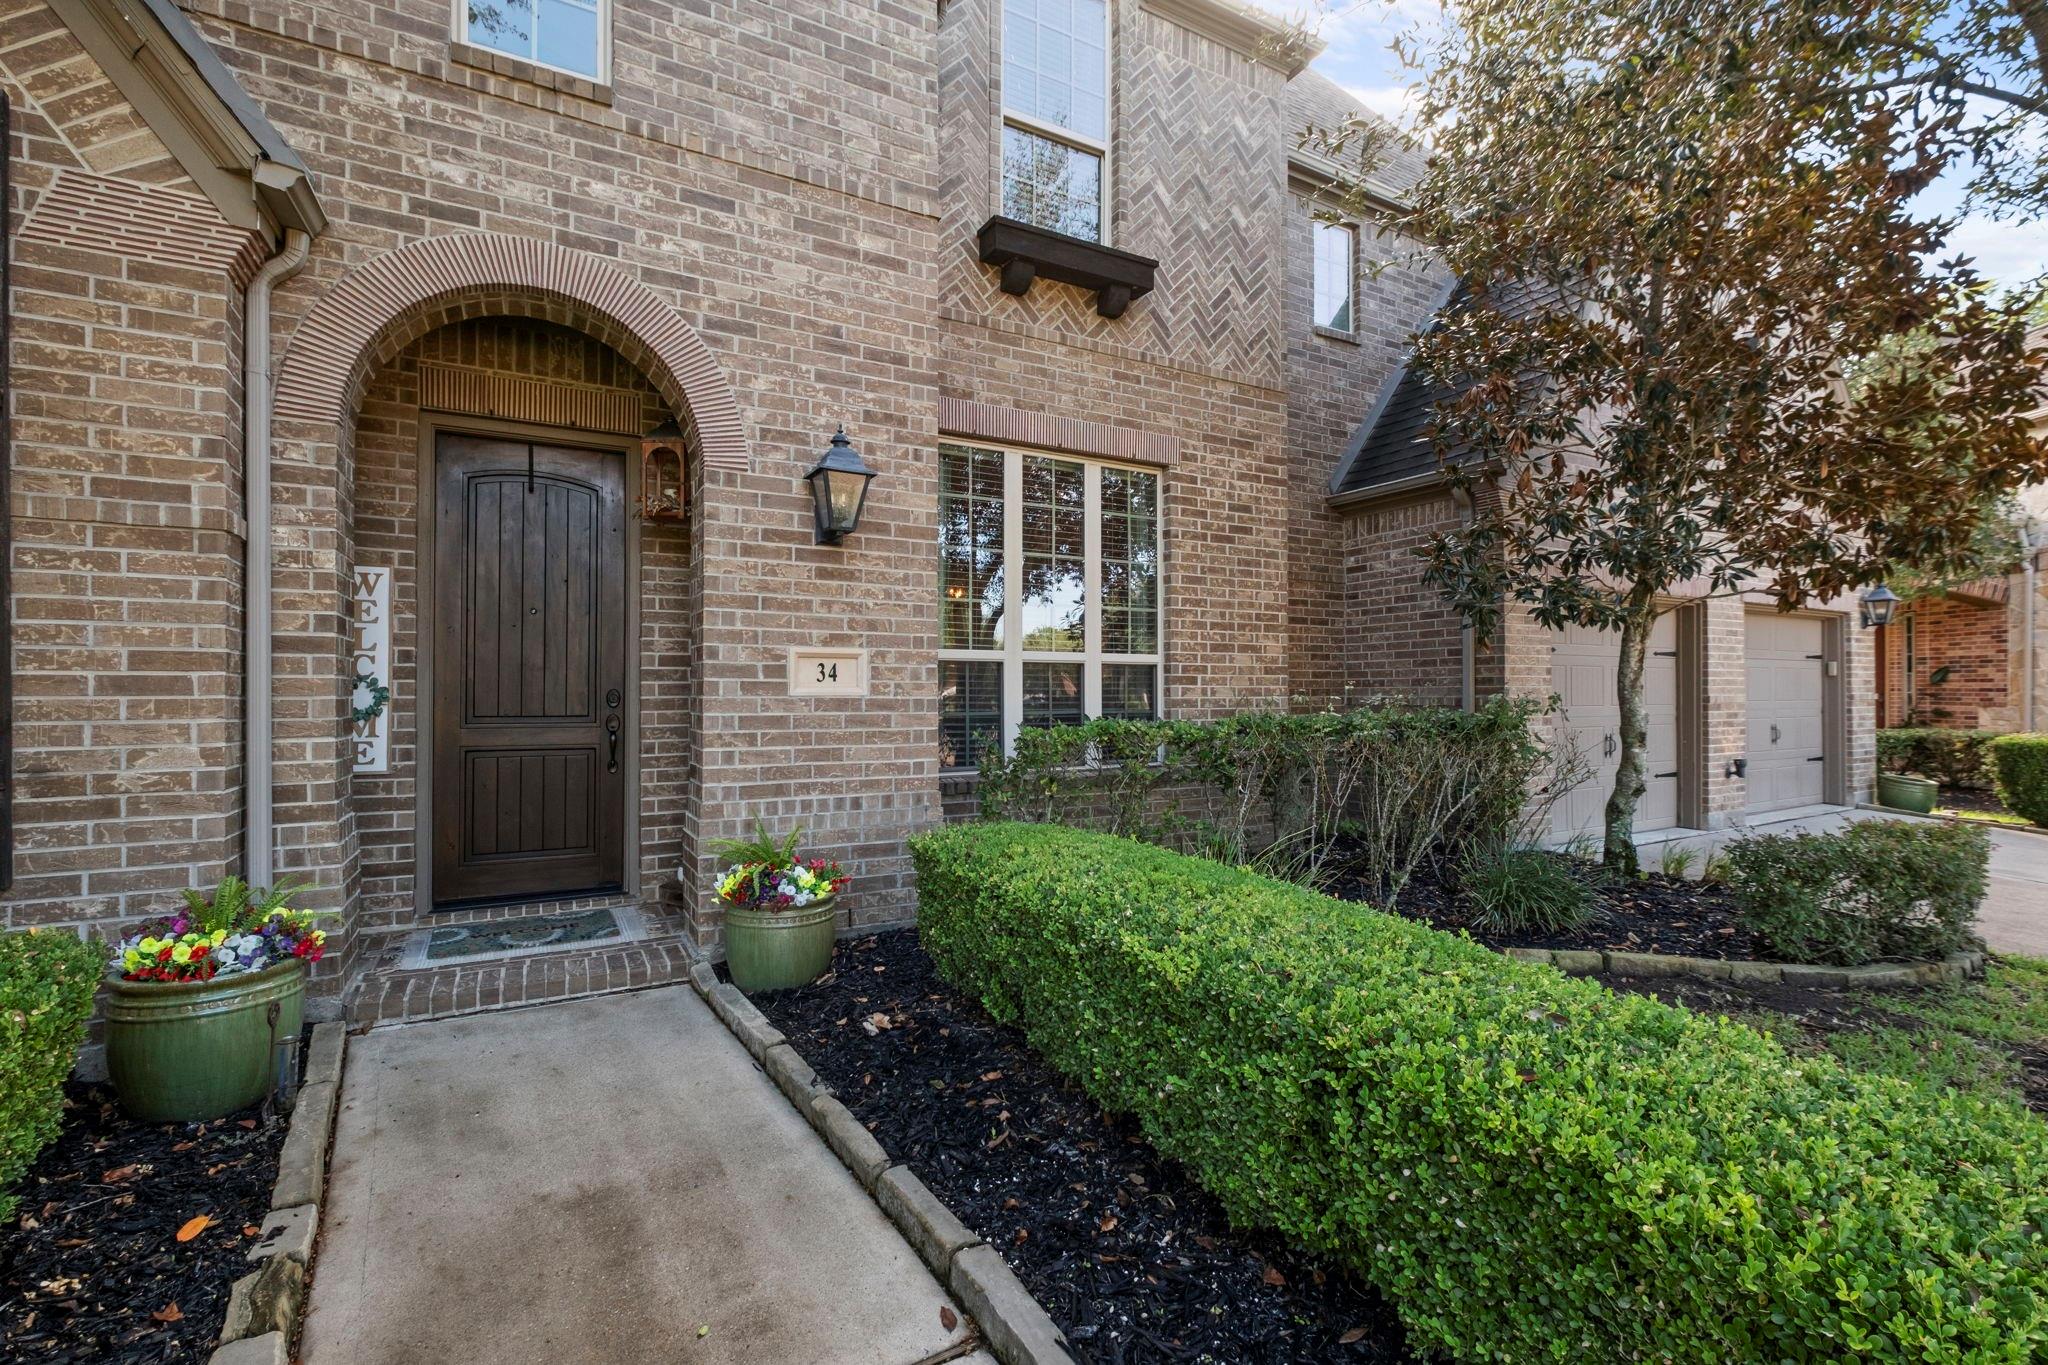
Two-story brick home with an arched entry, dark wood front door, flower planters, and trimmed hedges.
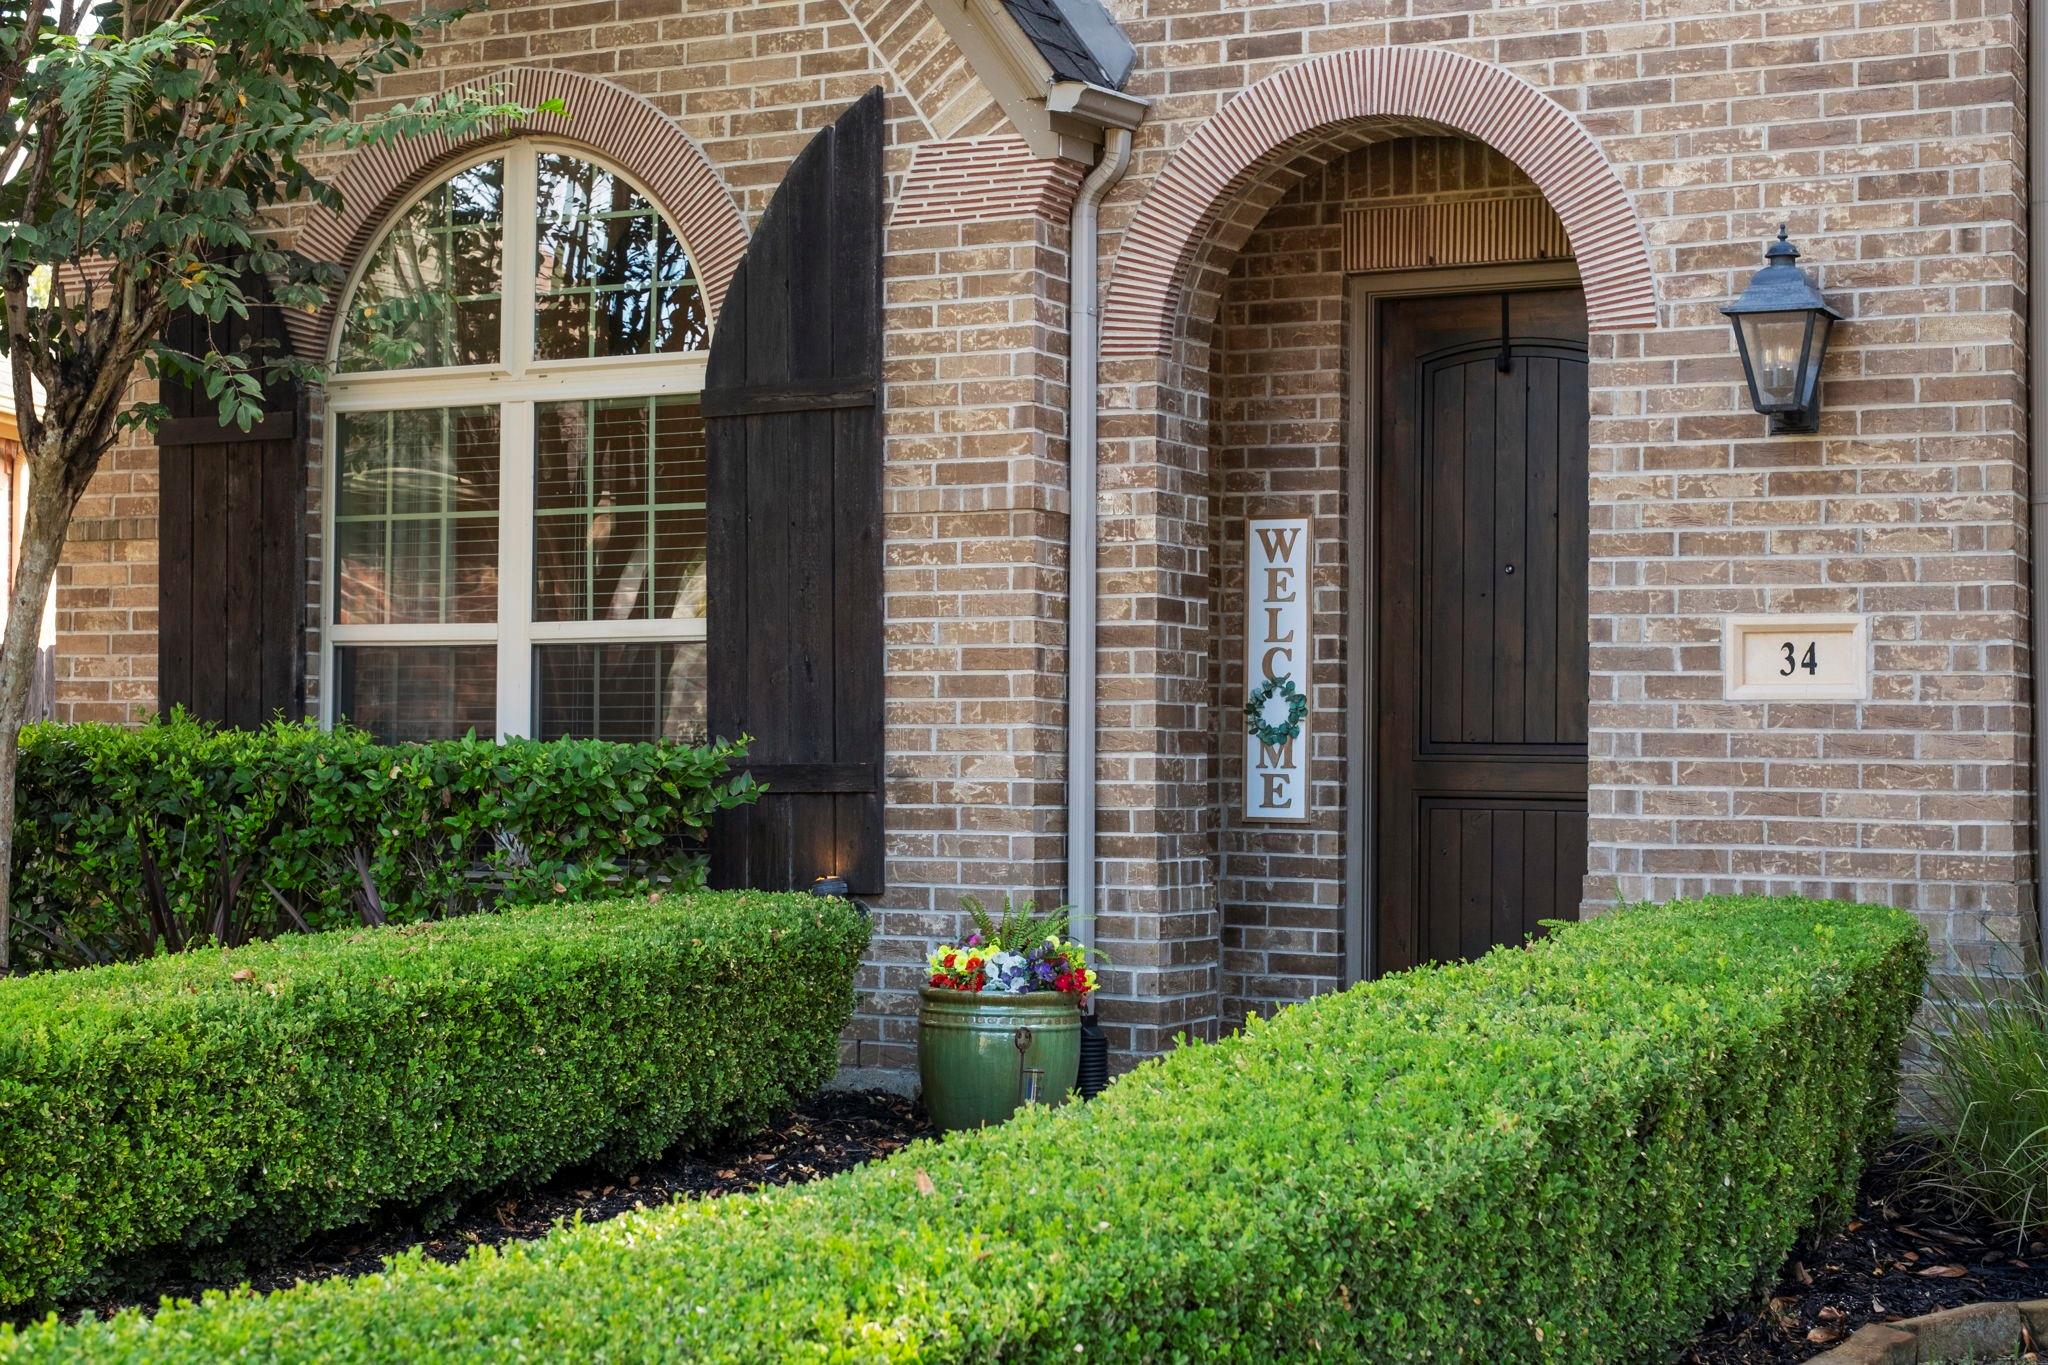
Brick home entrance with an arched doorway, dark wood door, and neatly trimmed hedges.
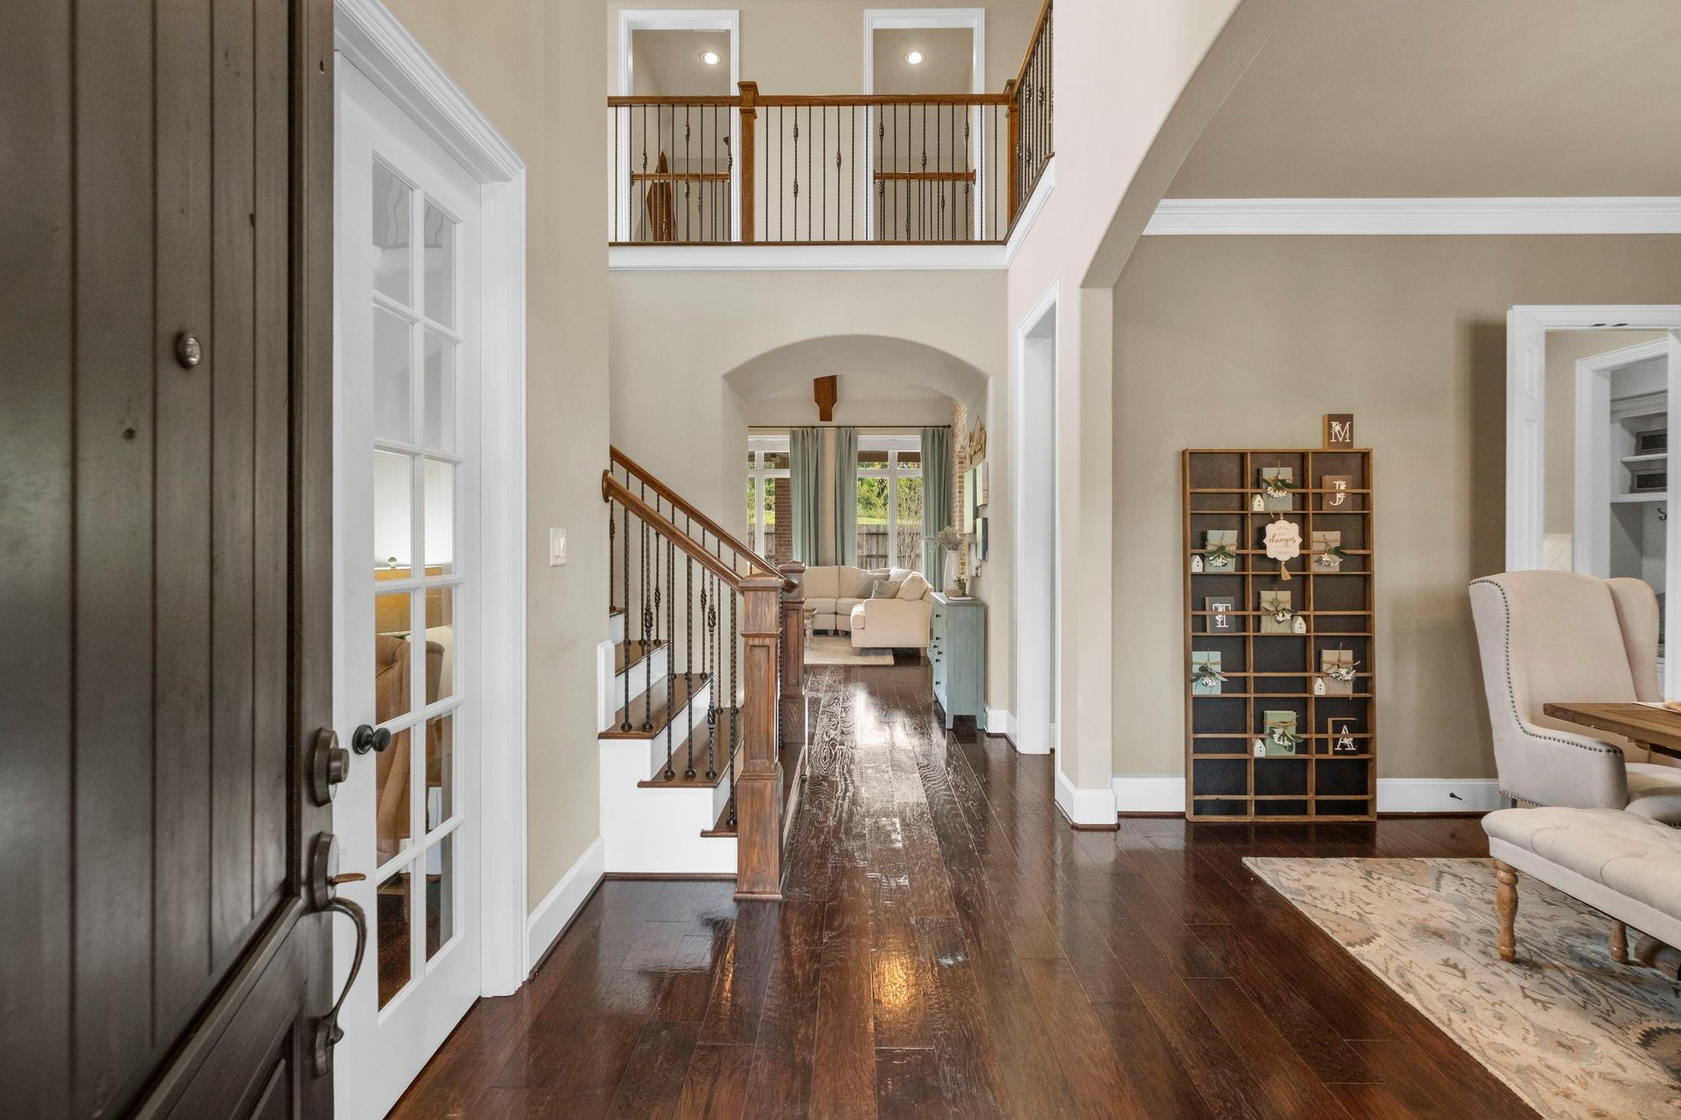
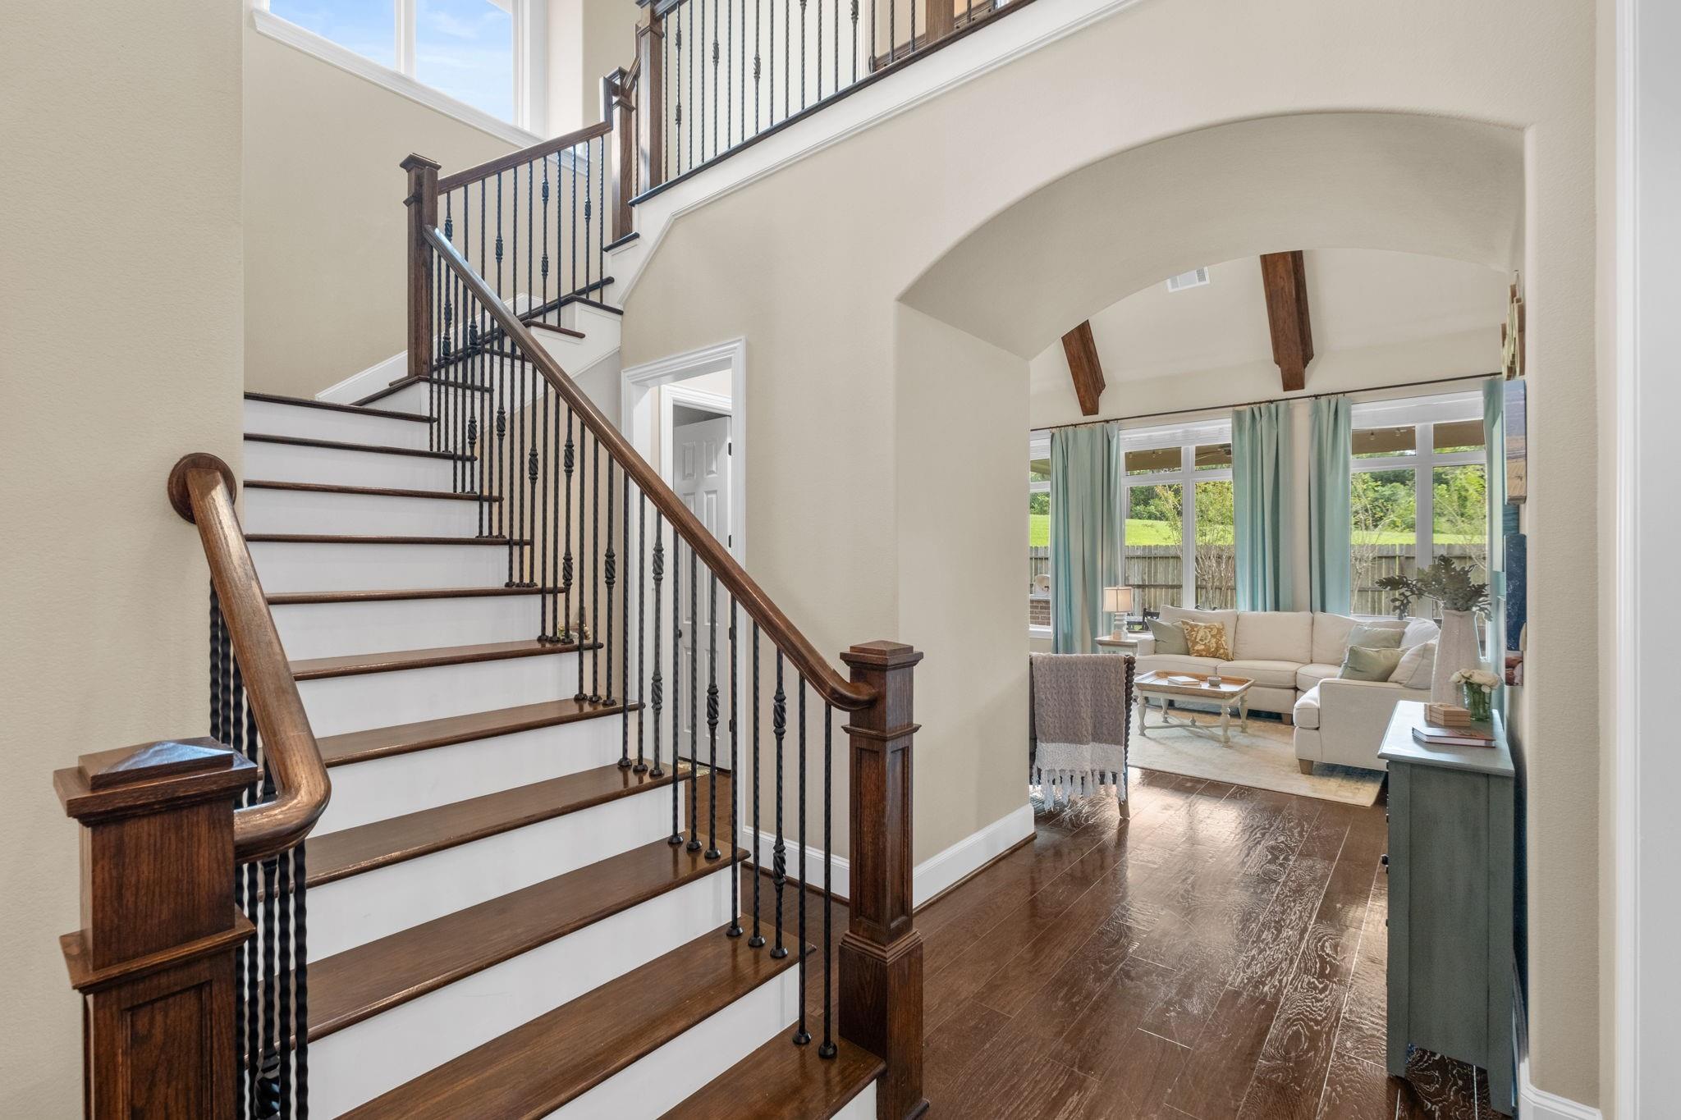
Two-story entry foyer with dark hardwood floors, a wood-and-iron staircase, and an arched opening to a sitting area.
Foyer with a sweeping dark wood and iron staircase opening onto a bright living room.
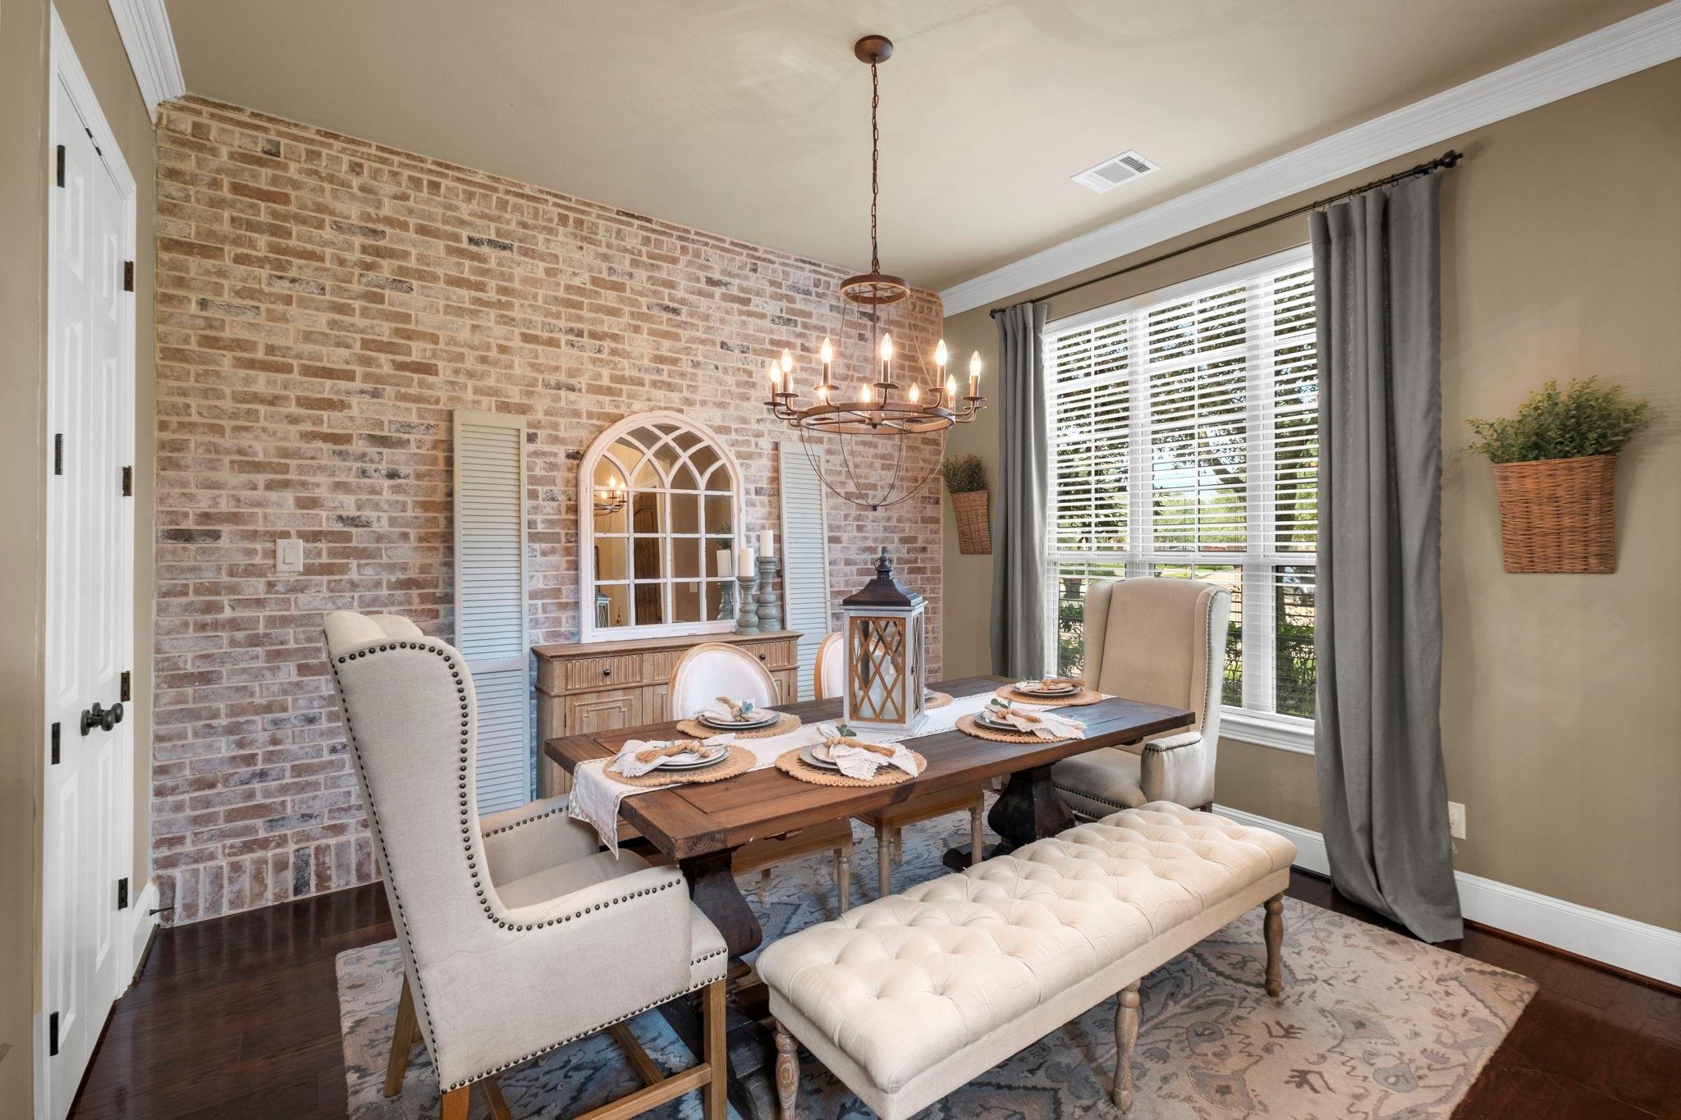
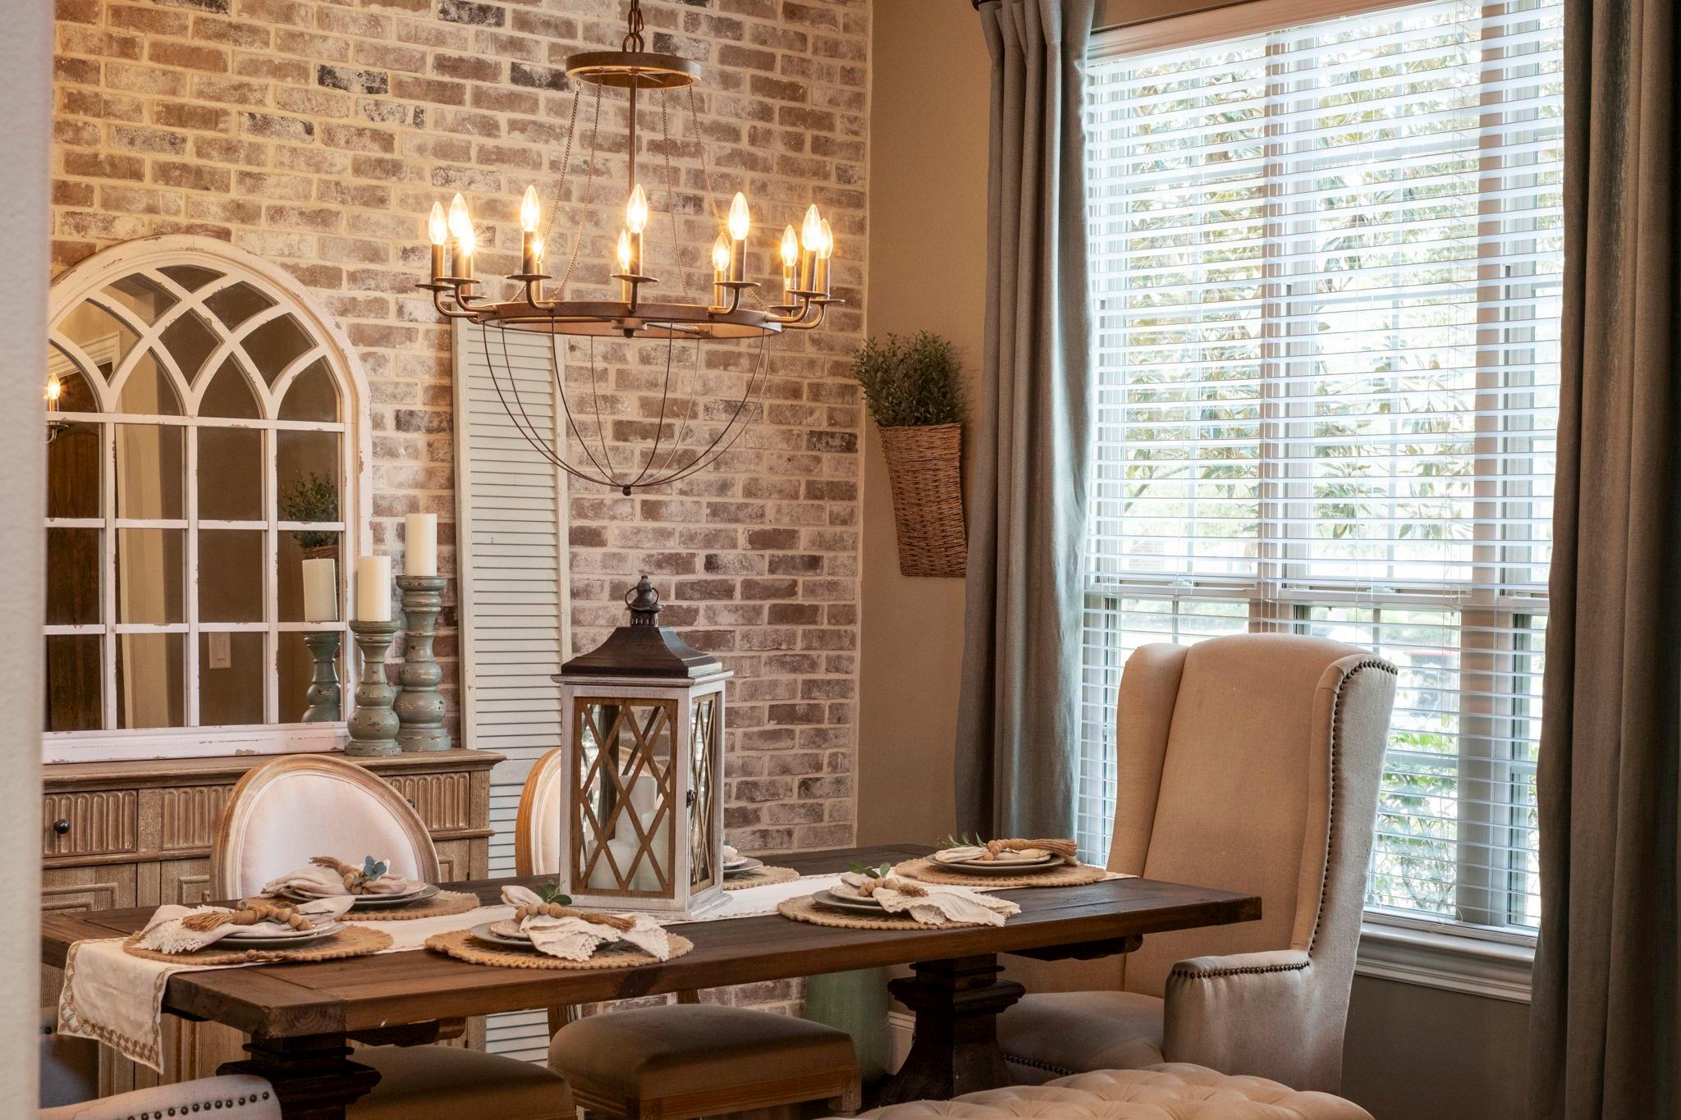
Dining room with a brick accent wall, long wooden table, upholstered seating, and chandelier.
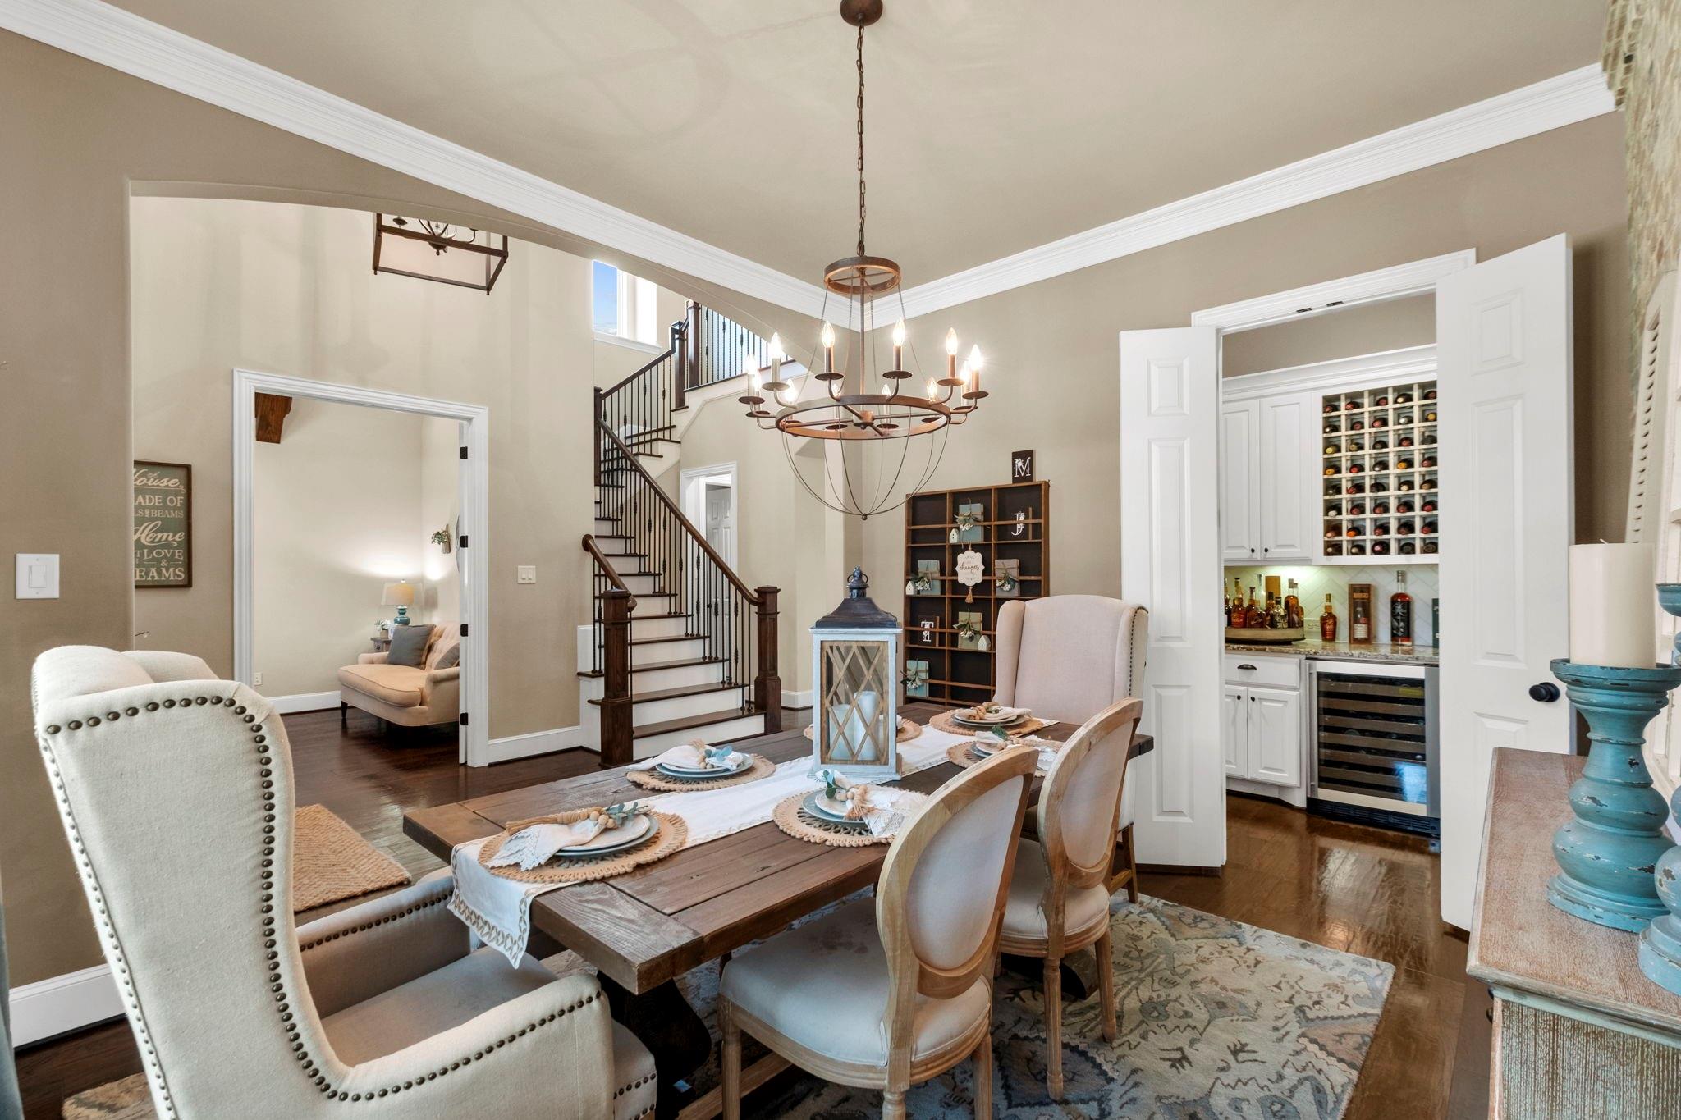
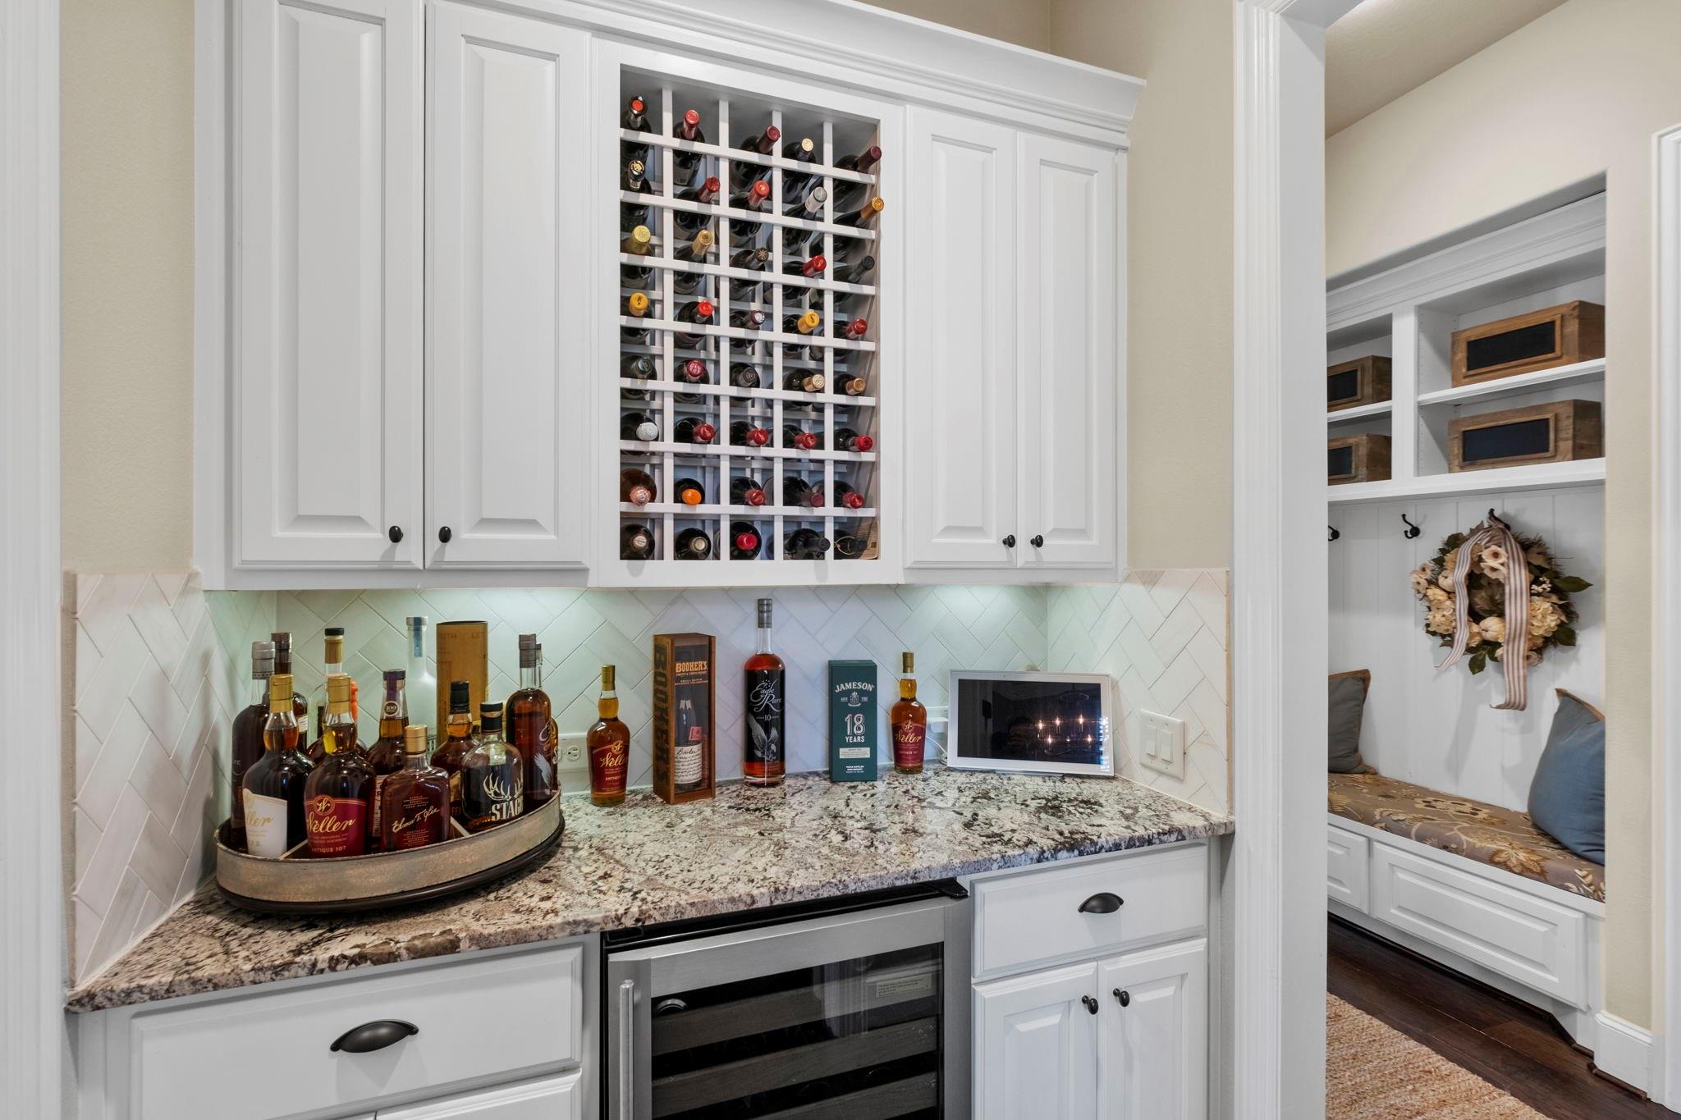
Dining room with a set wooden table, chandelier, staircase, and open doorway to a built-in wine bar.
Dining room with a set table, brick accent wall, arched mirror, and chandelier.
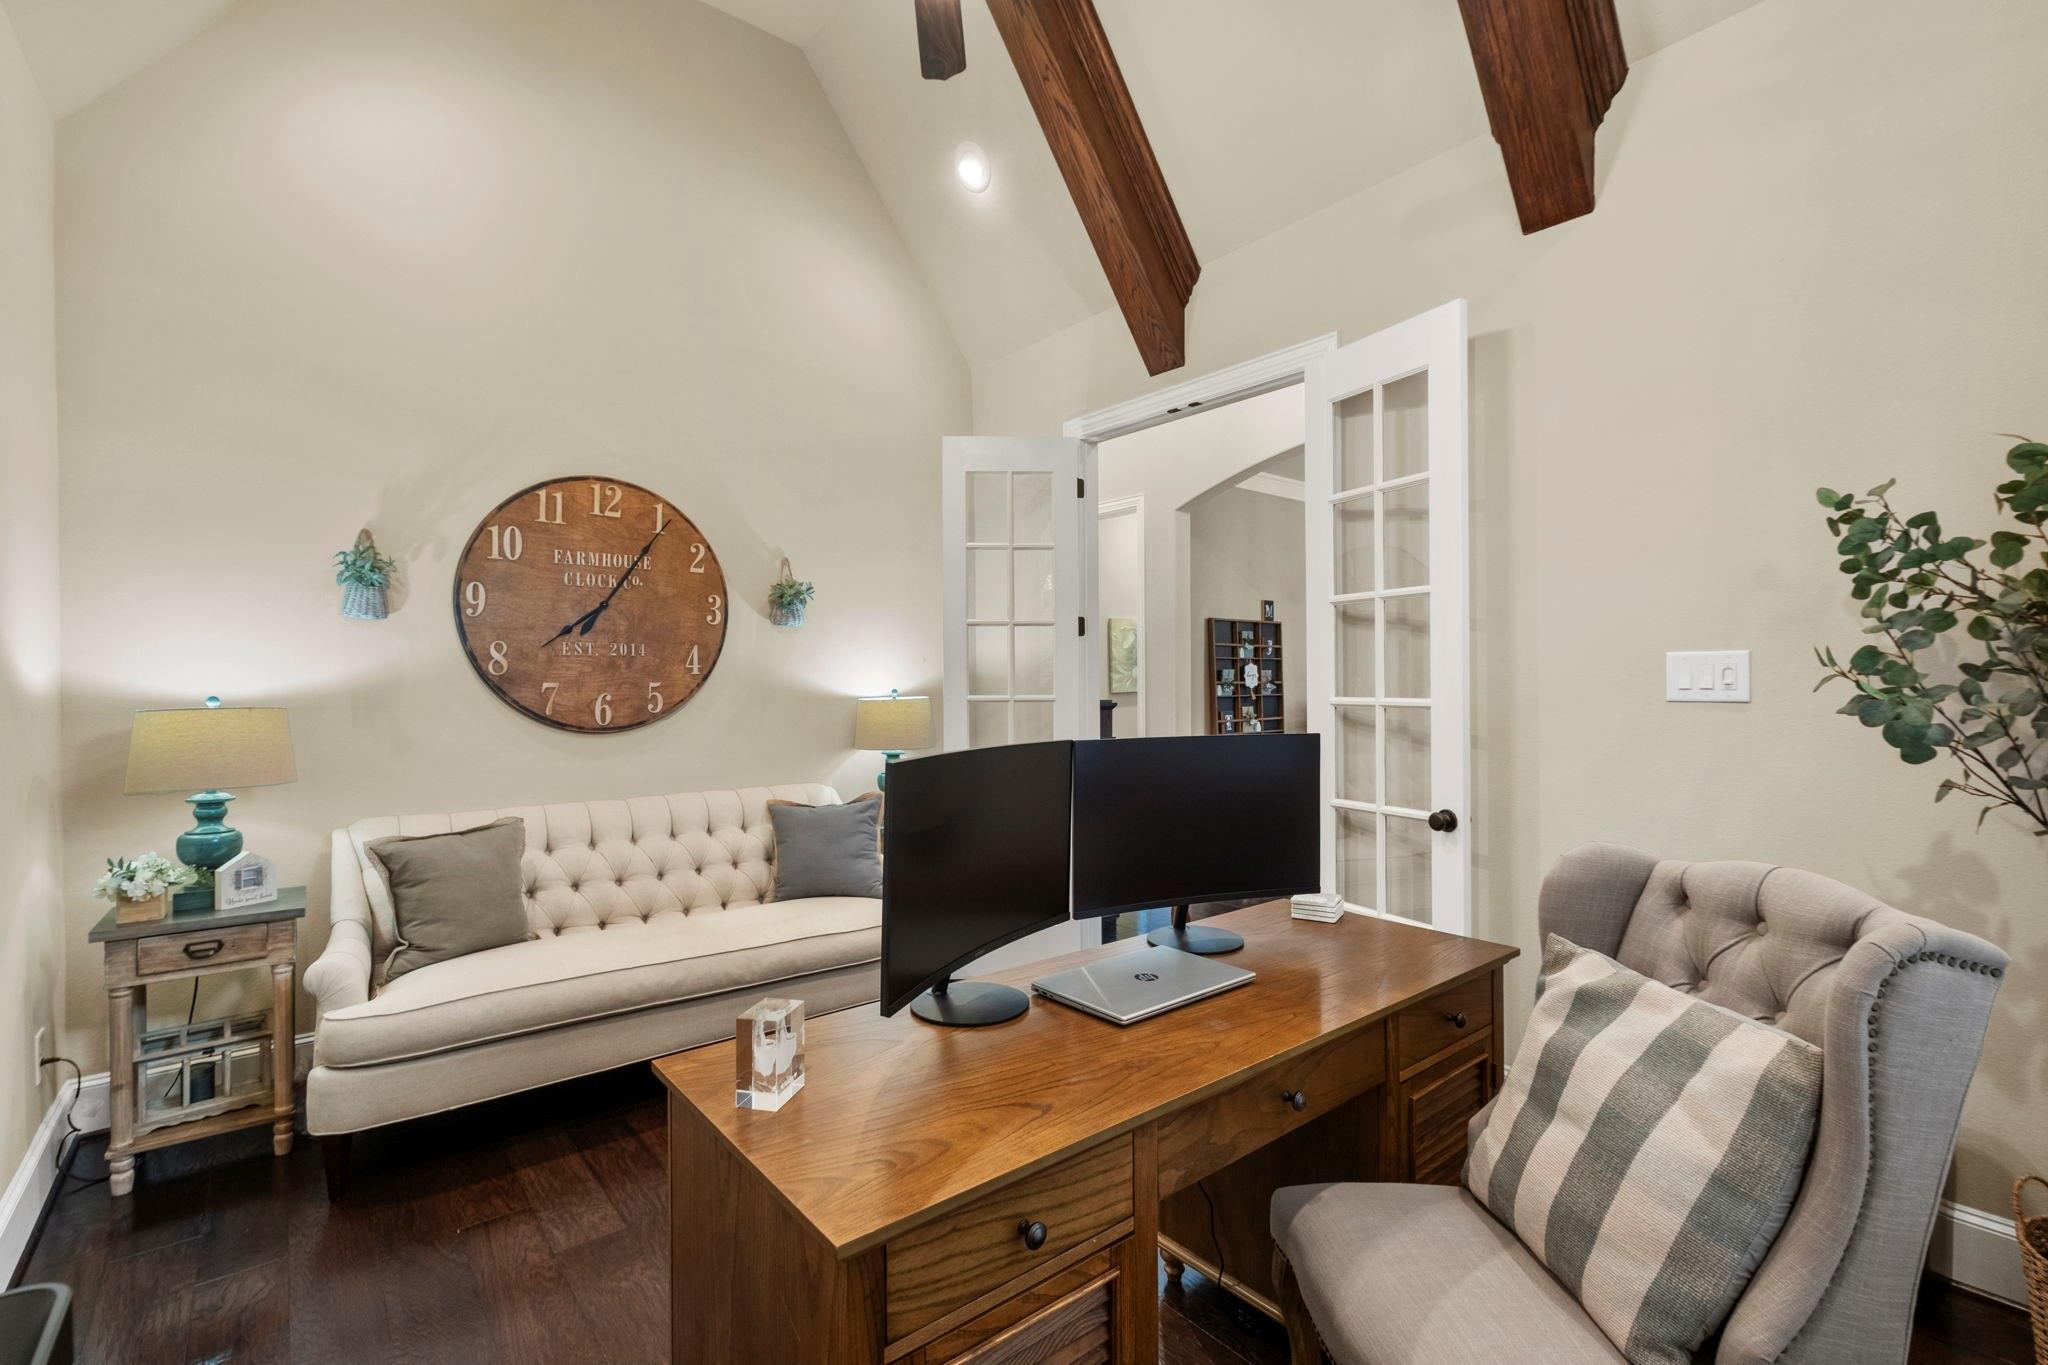
Home office with a wooden desk and dual monitors, tufted sofa, and exposed ceiling beams.
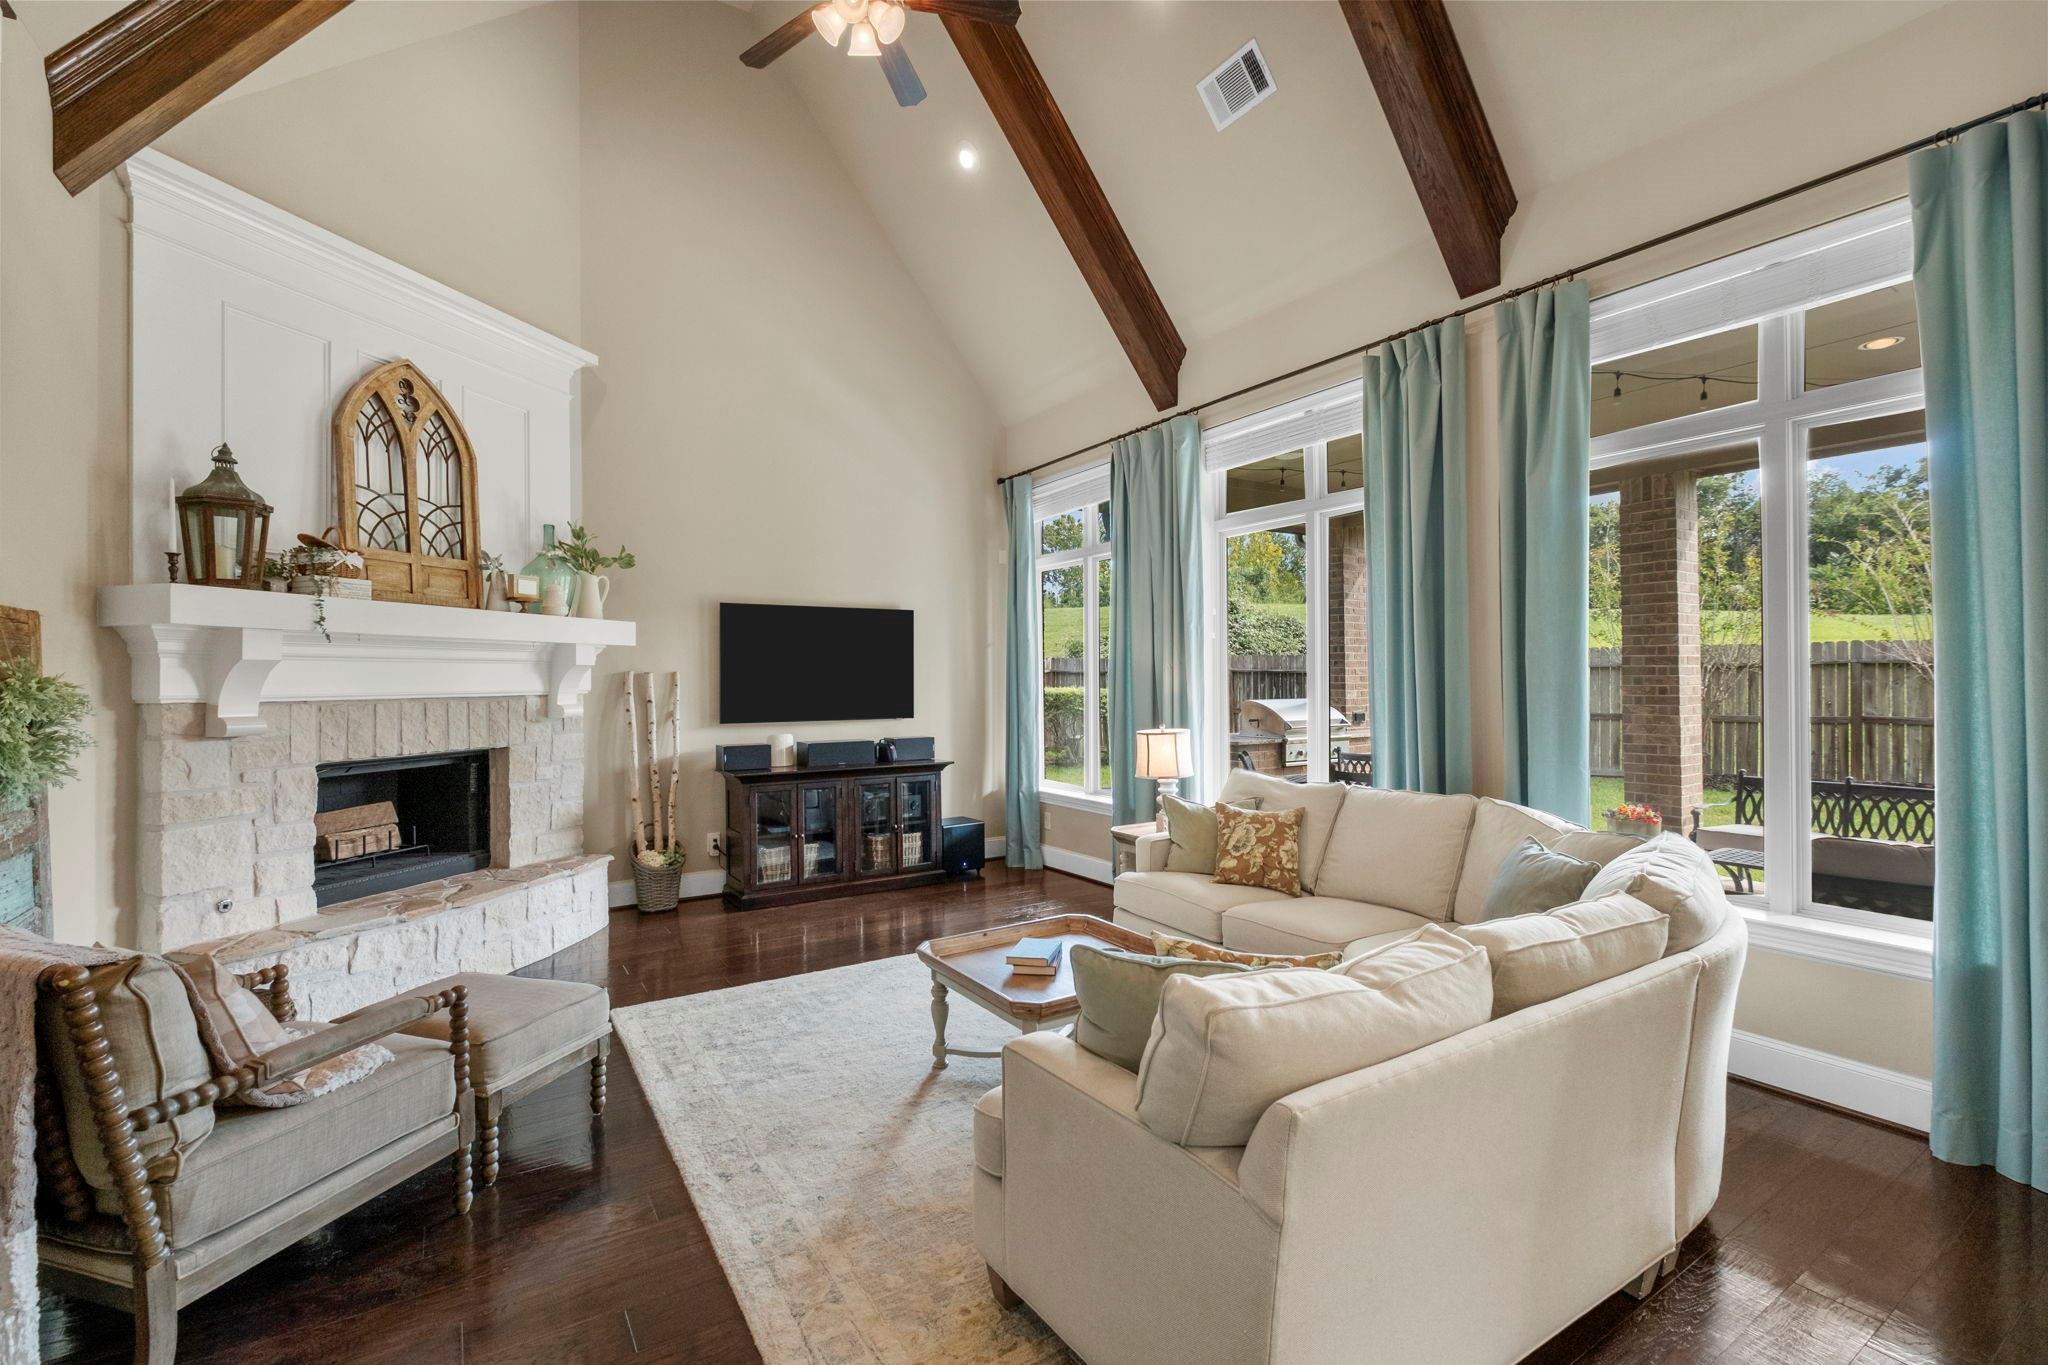
Living room with a stone fireplace, vaulted wood-beam ceiling, and cream sectional beside tall windows.
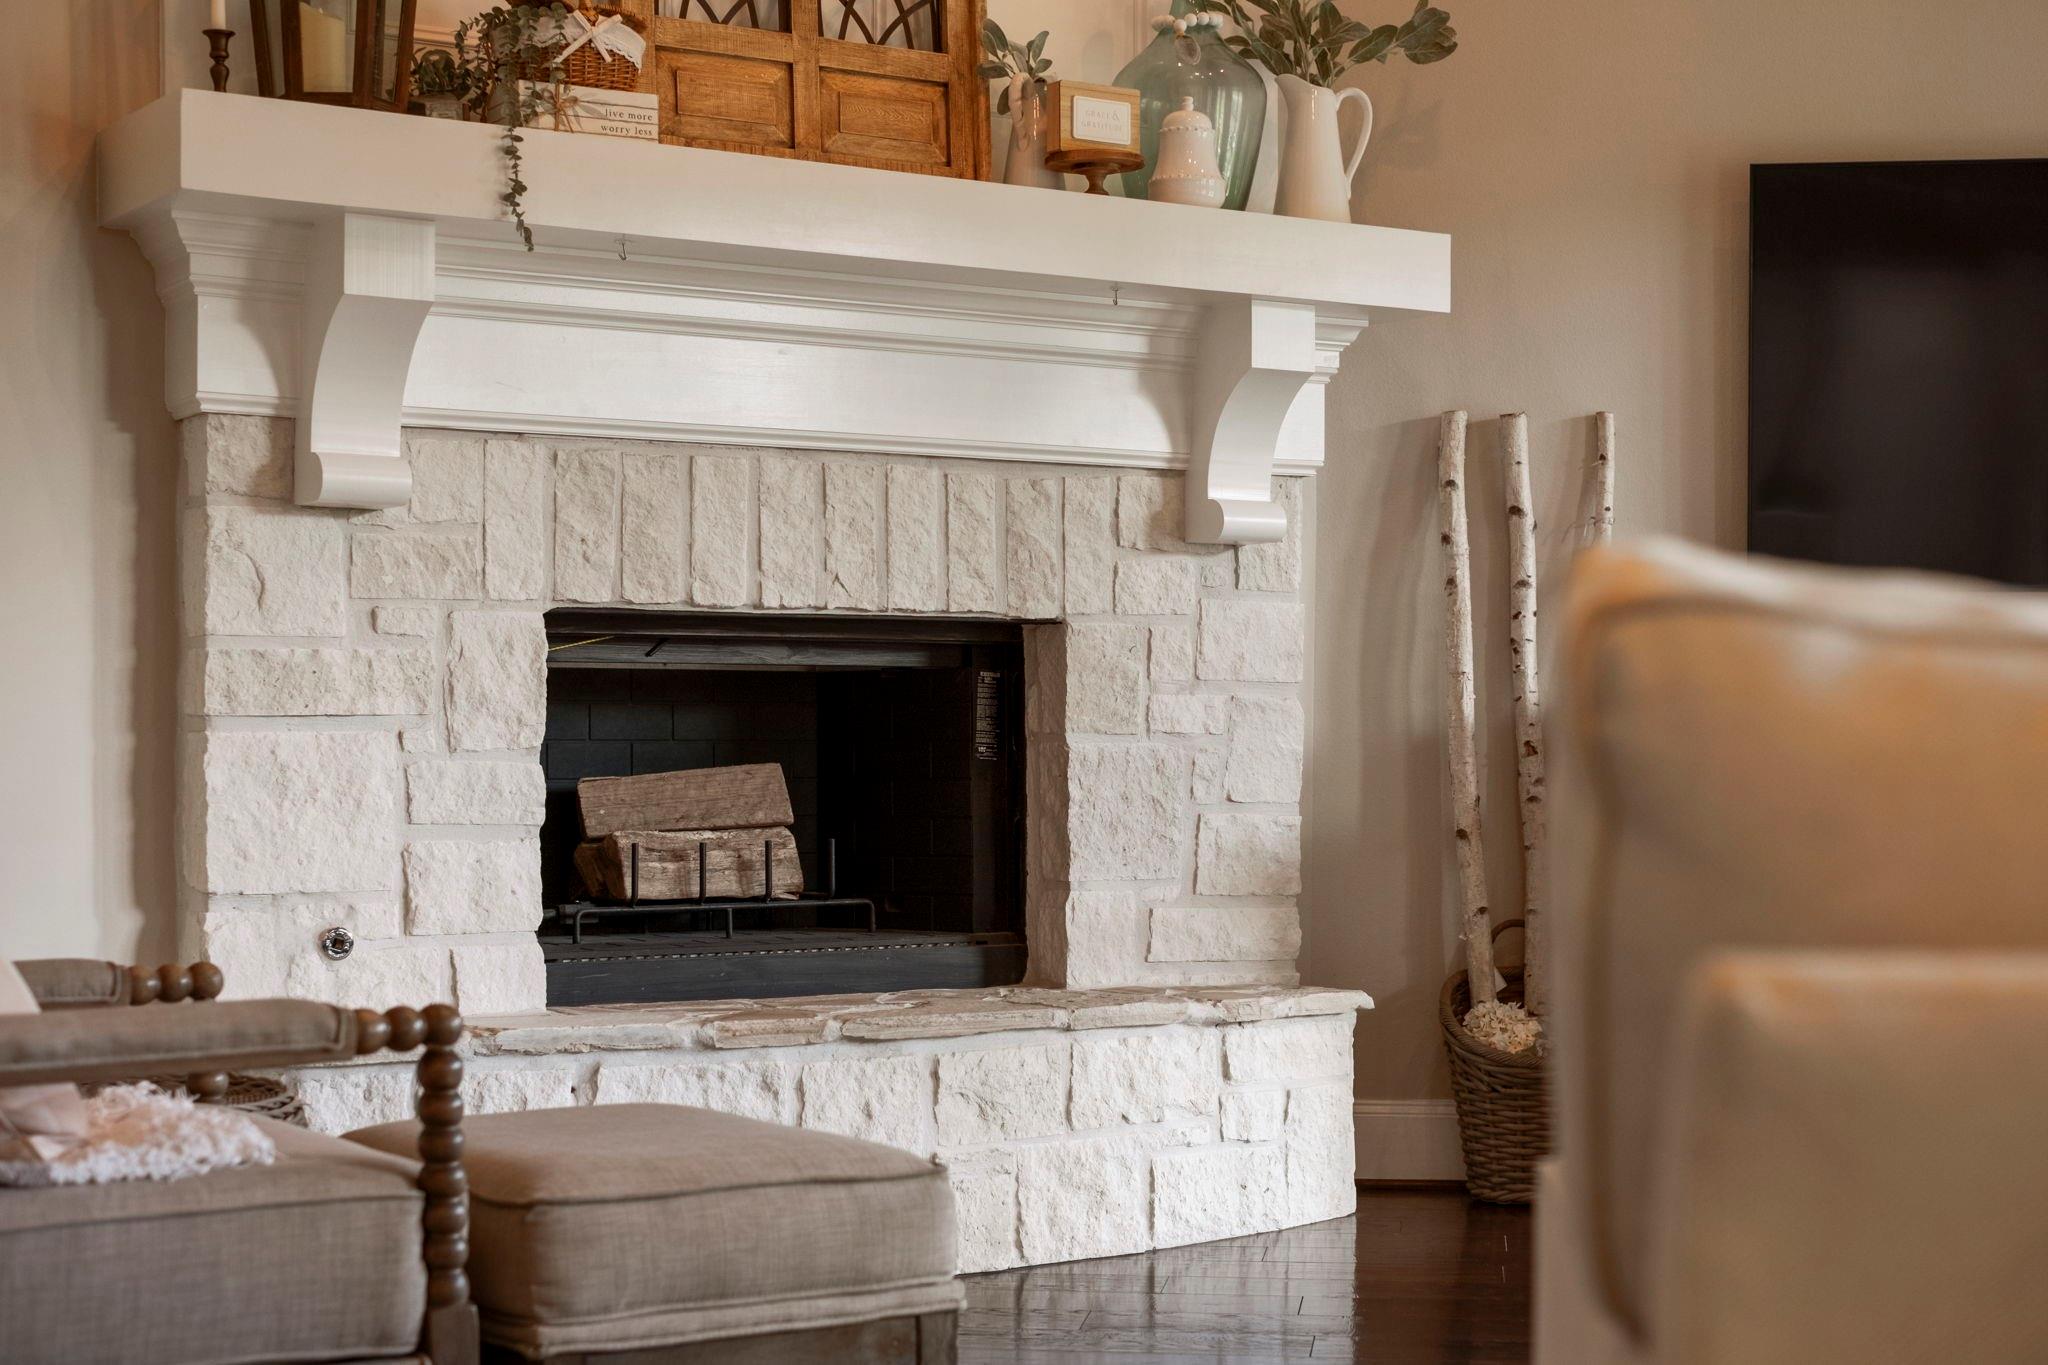
Living room fireplace with a white stone surround, ornate mantel, and dark firebox.
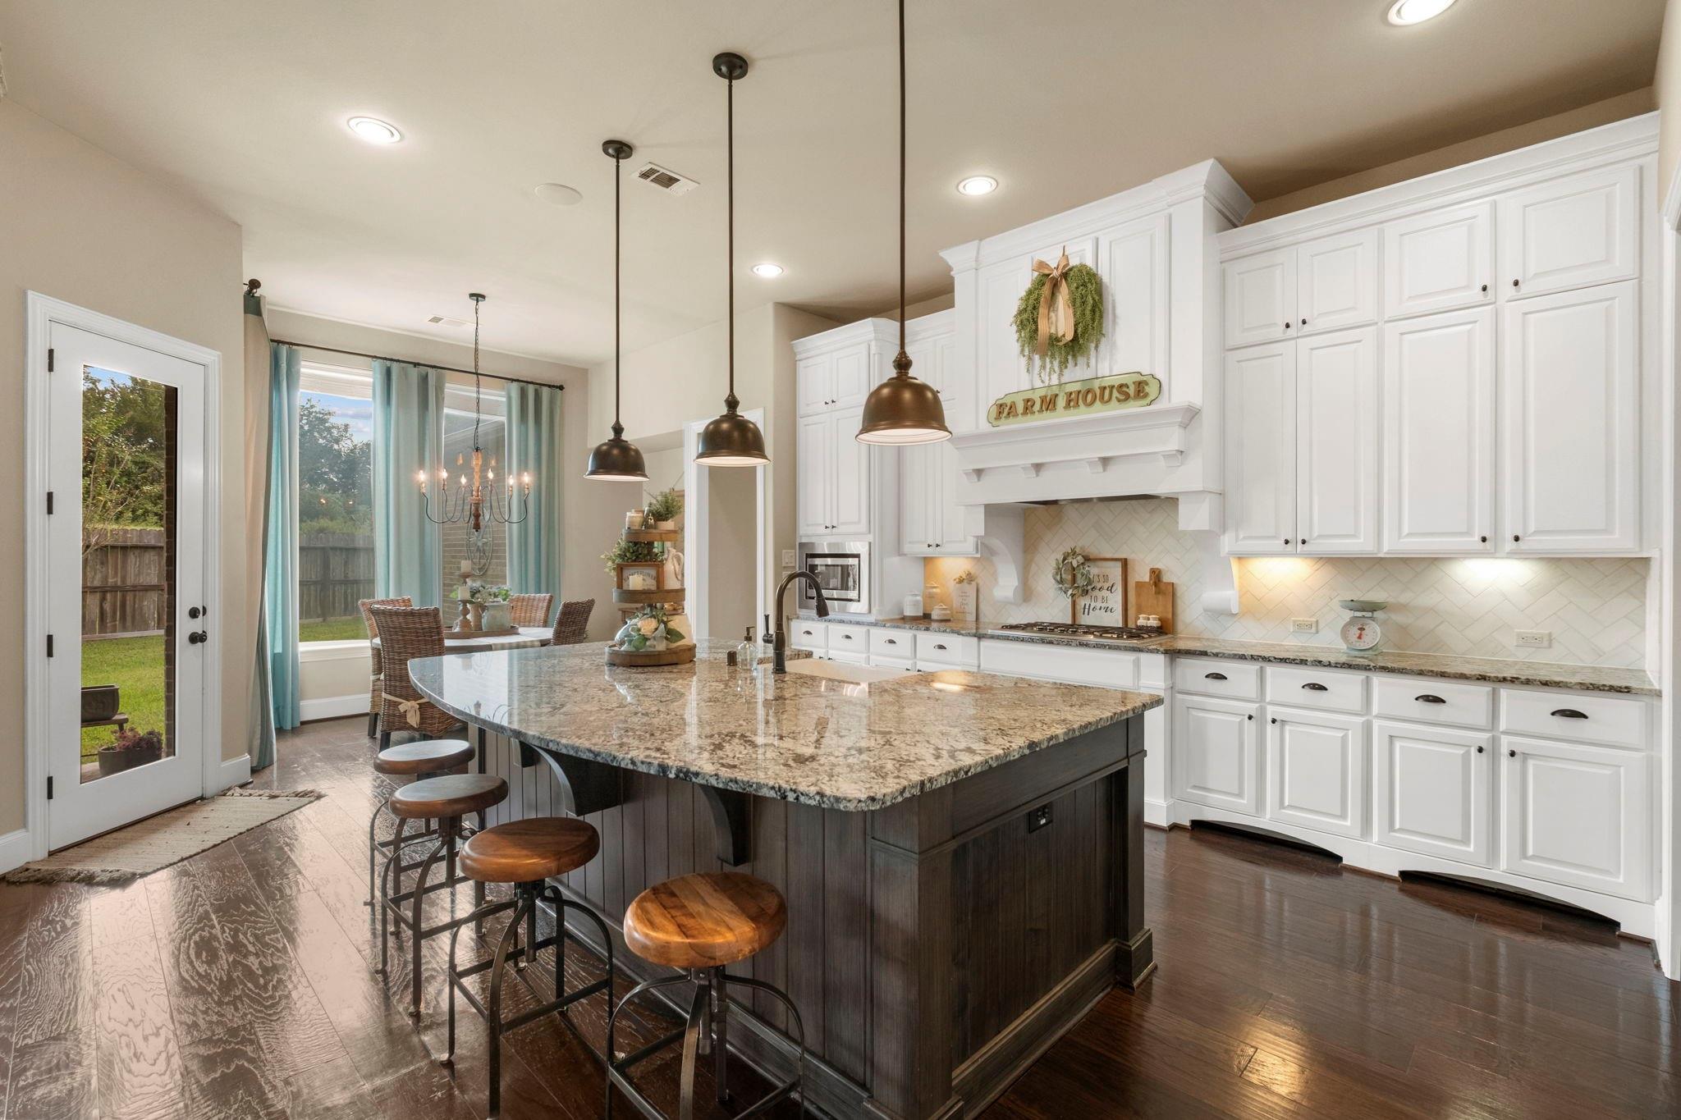
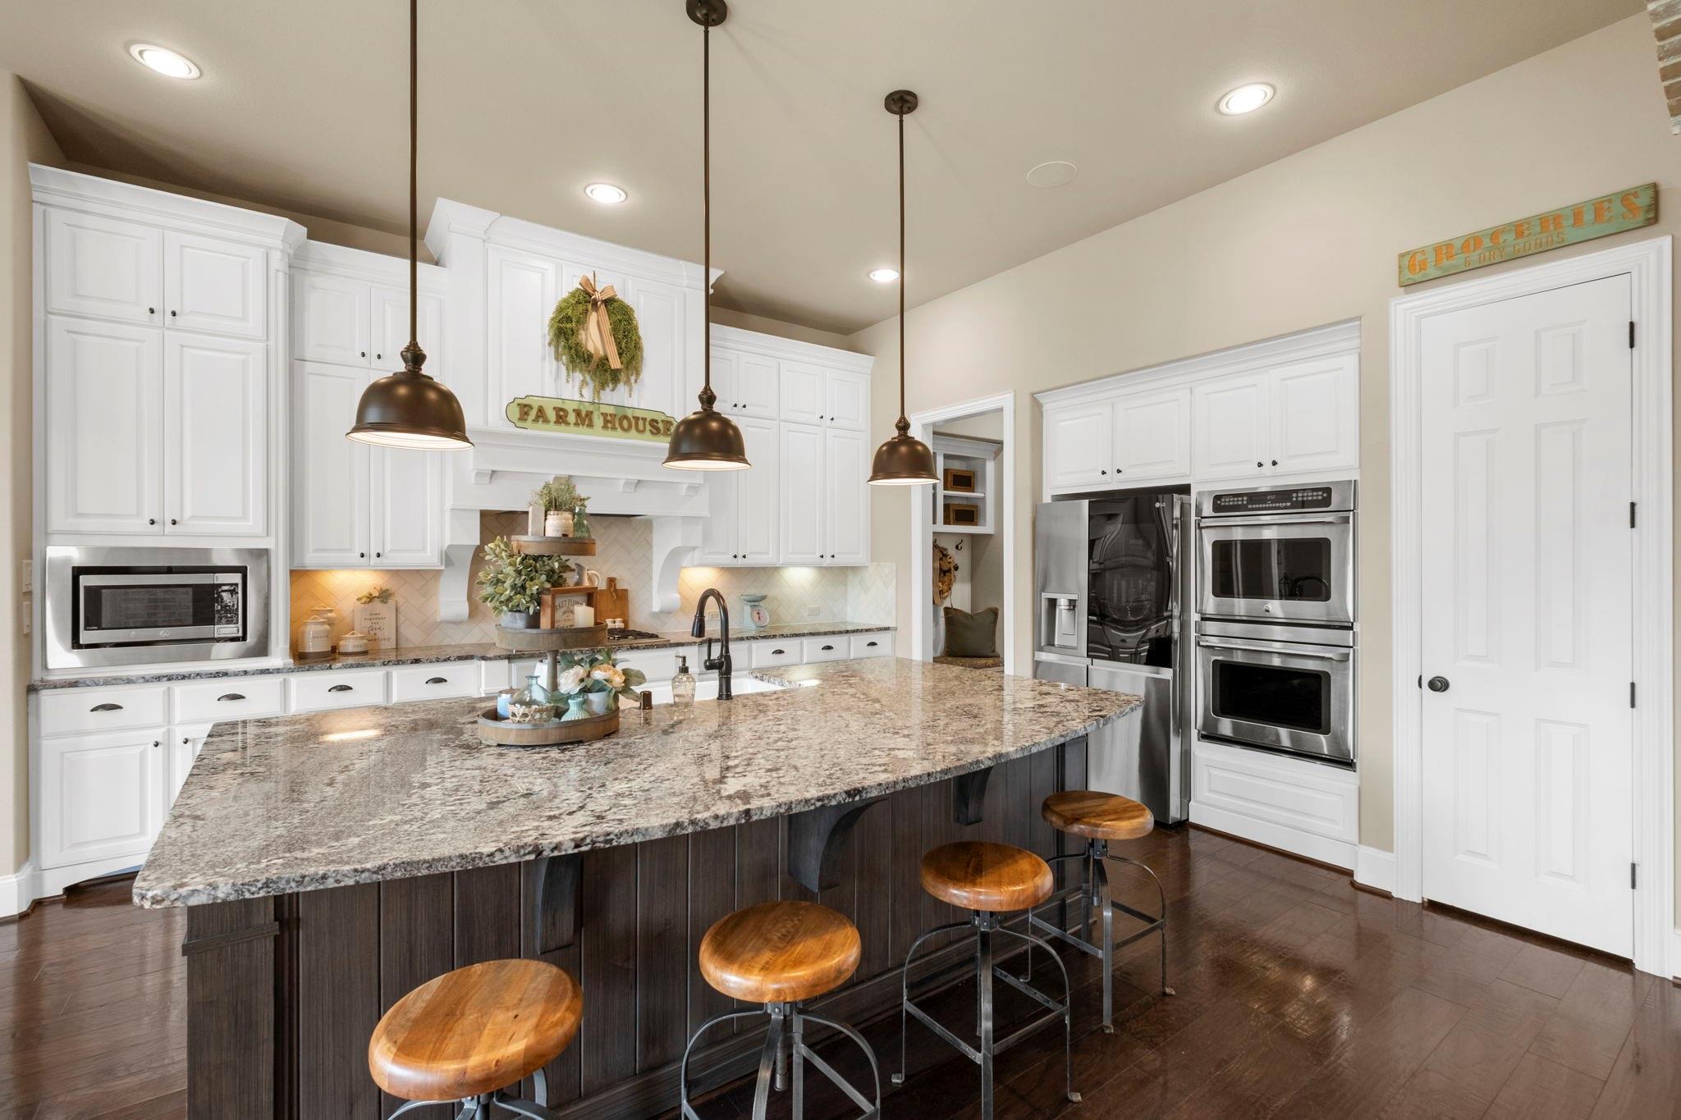
Farmhouse kitchen with a granite-topped island, dark wood stools, and white cabinetry.
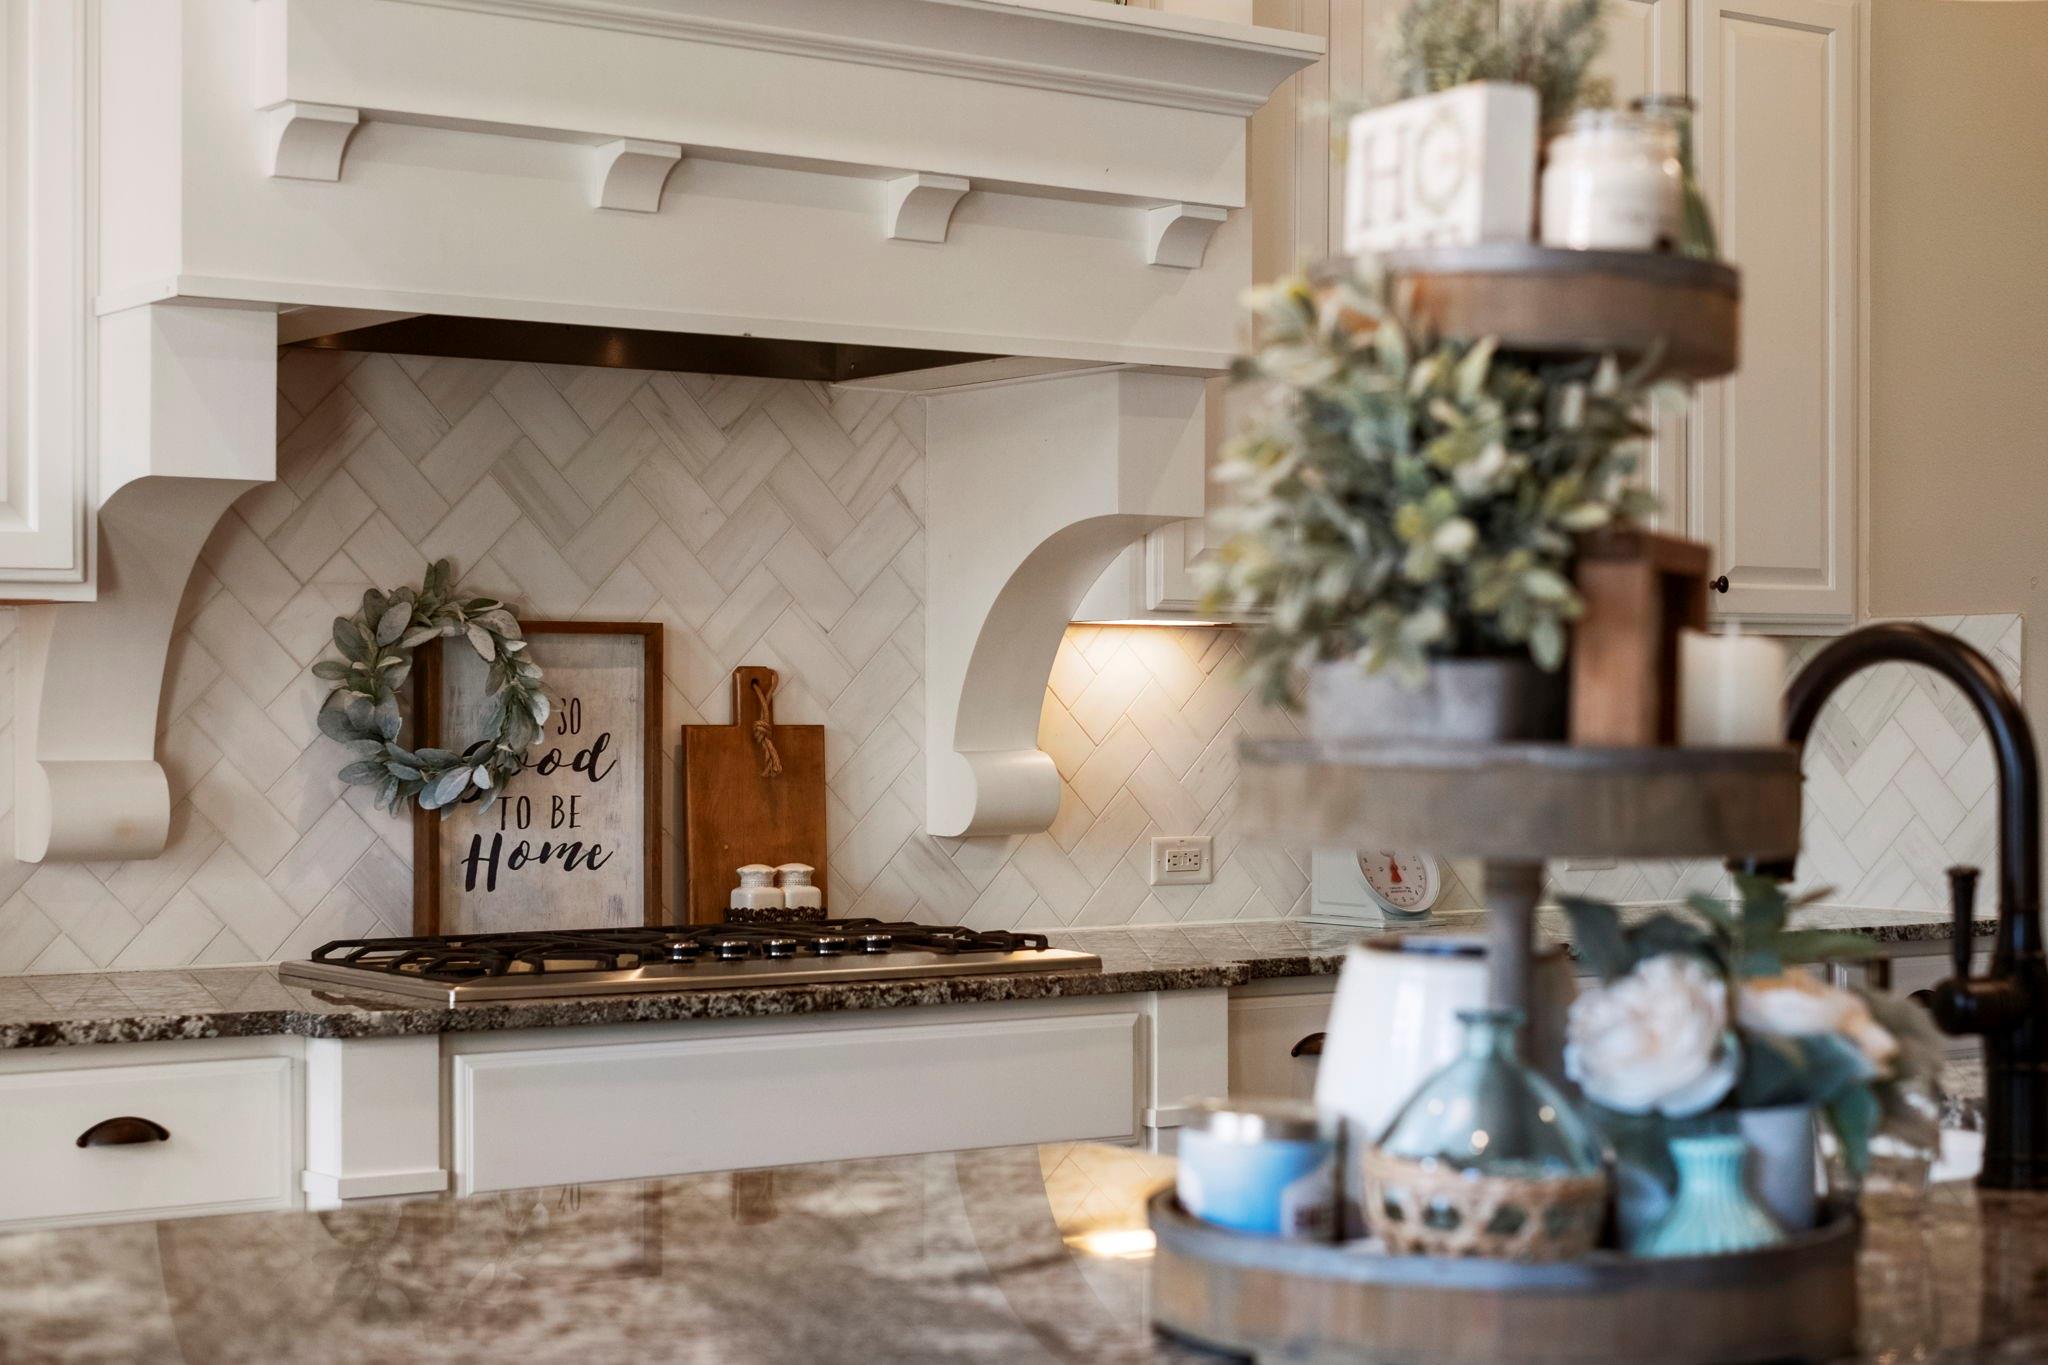
Kitchen with white cabinetry, herringbone tile backsplash, and a gas cooktop beneath a decorative range hood.
Farmhouse kitchen with a large granite island, white cabinetry, and stainless steel appliances.
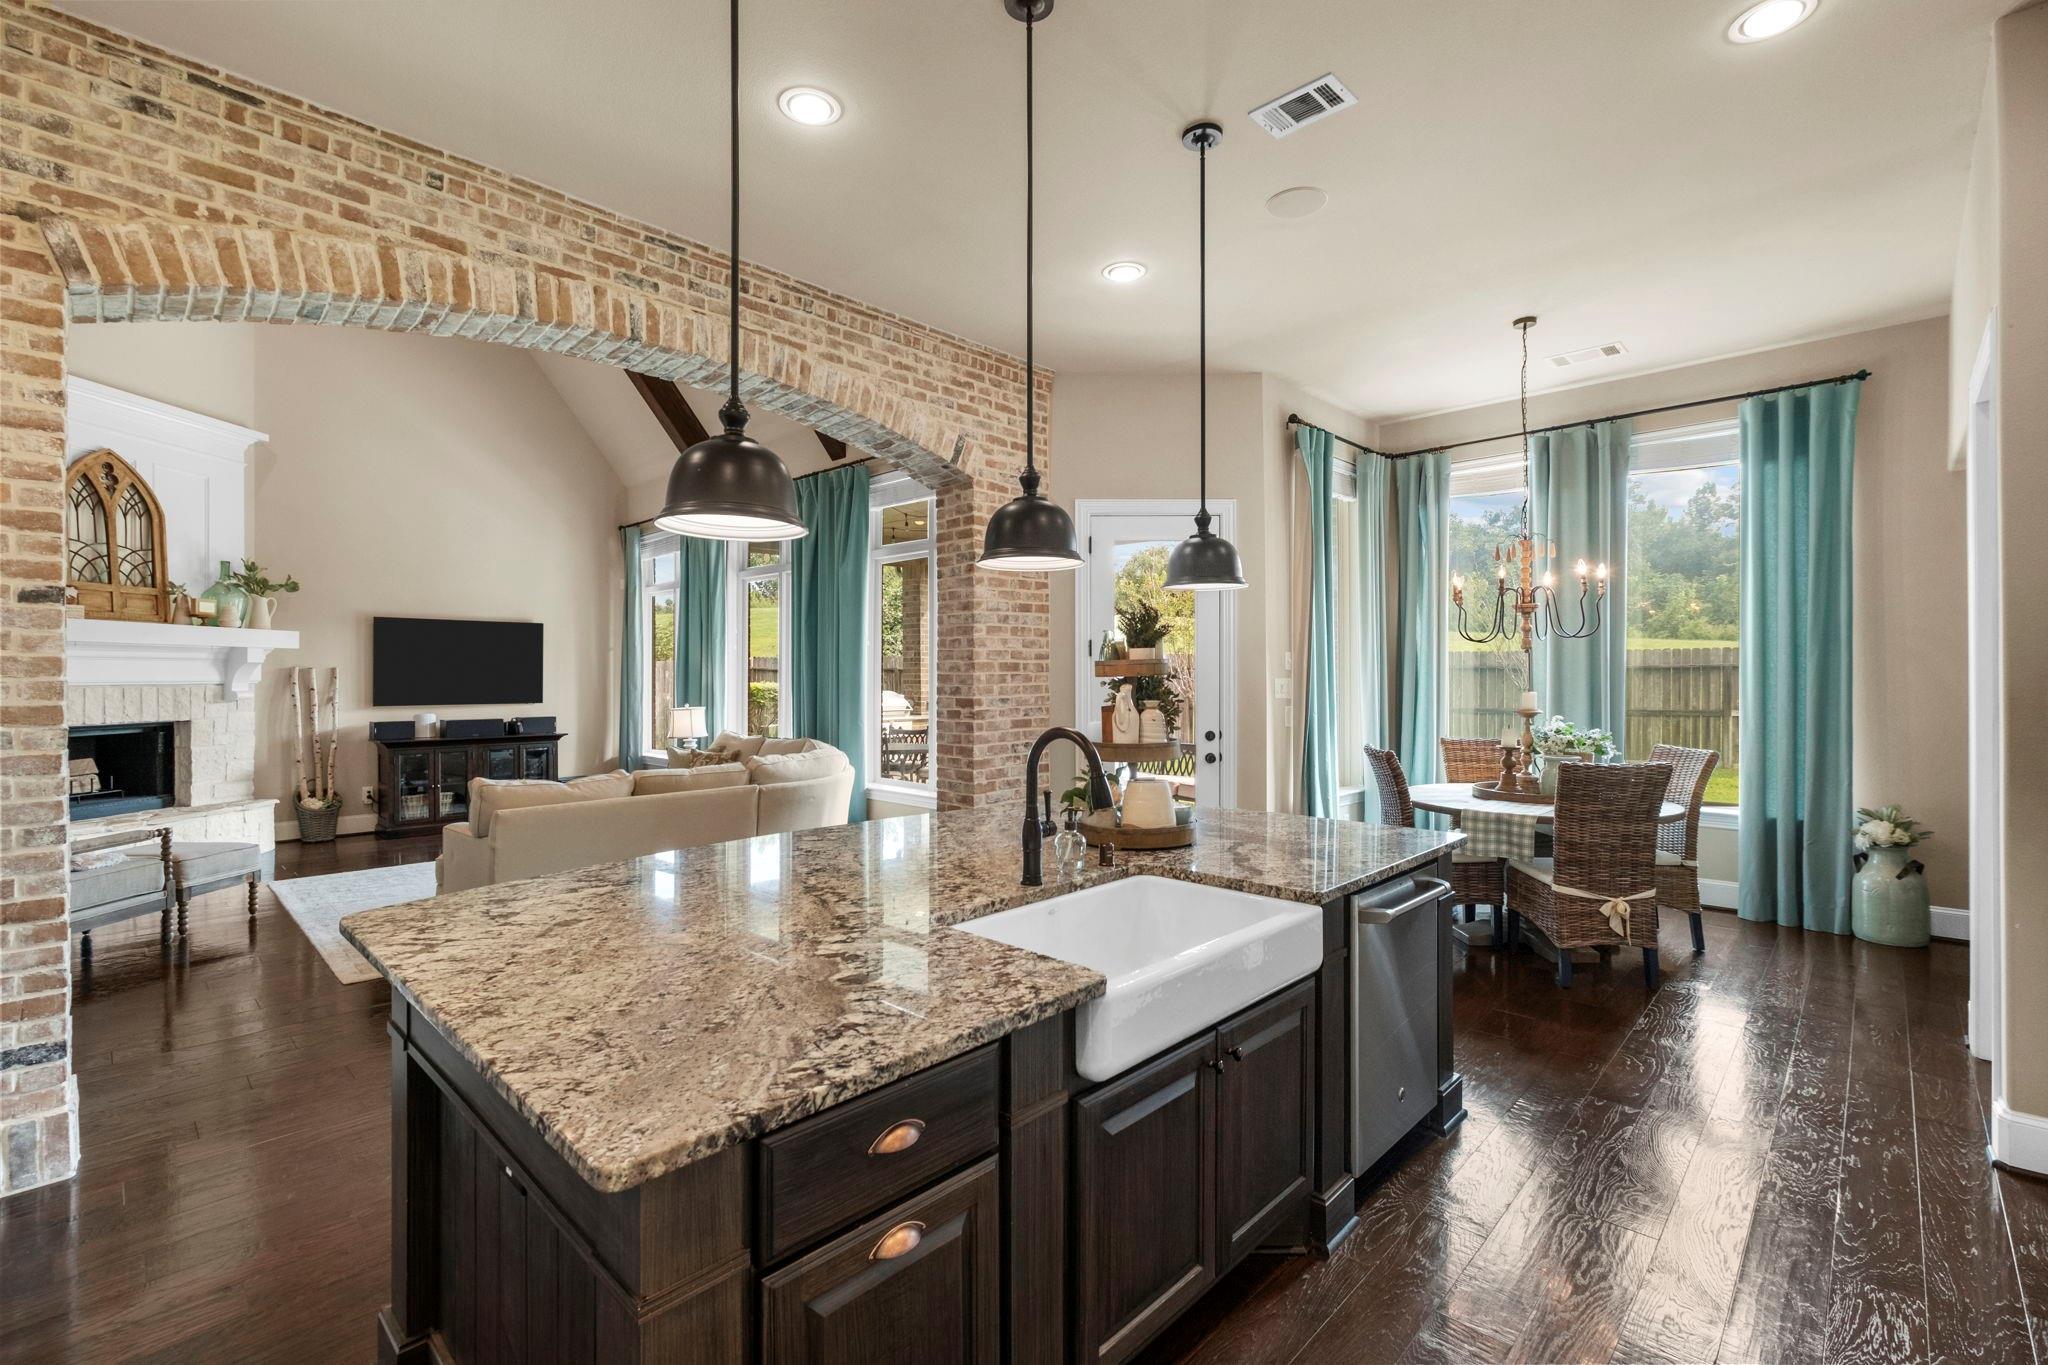
Kitchen with a granite island and farmhouse sink, opening to a living room framed by a brick arch.
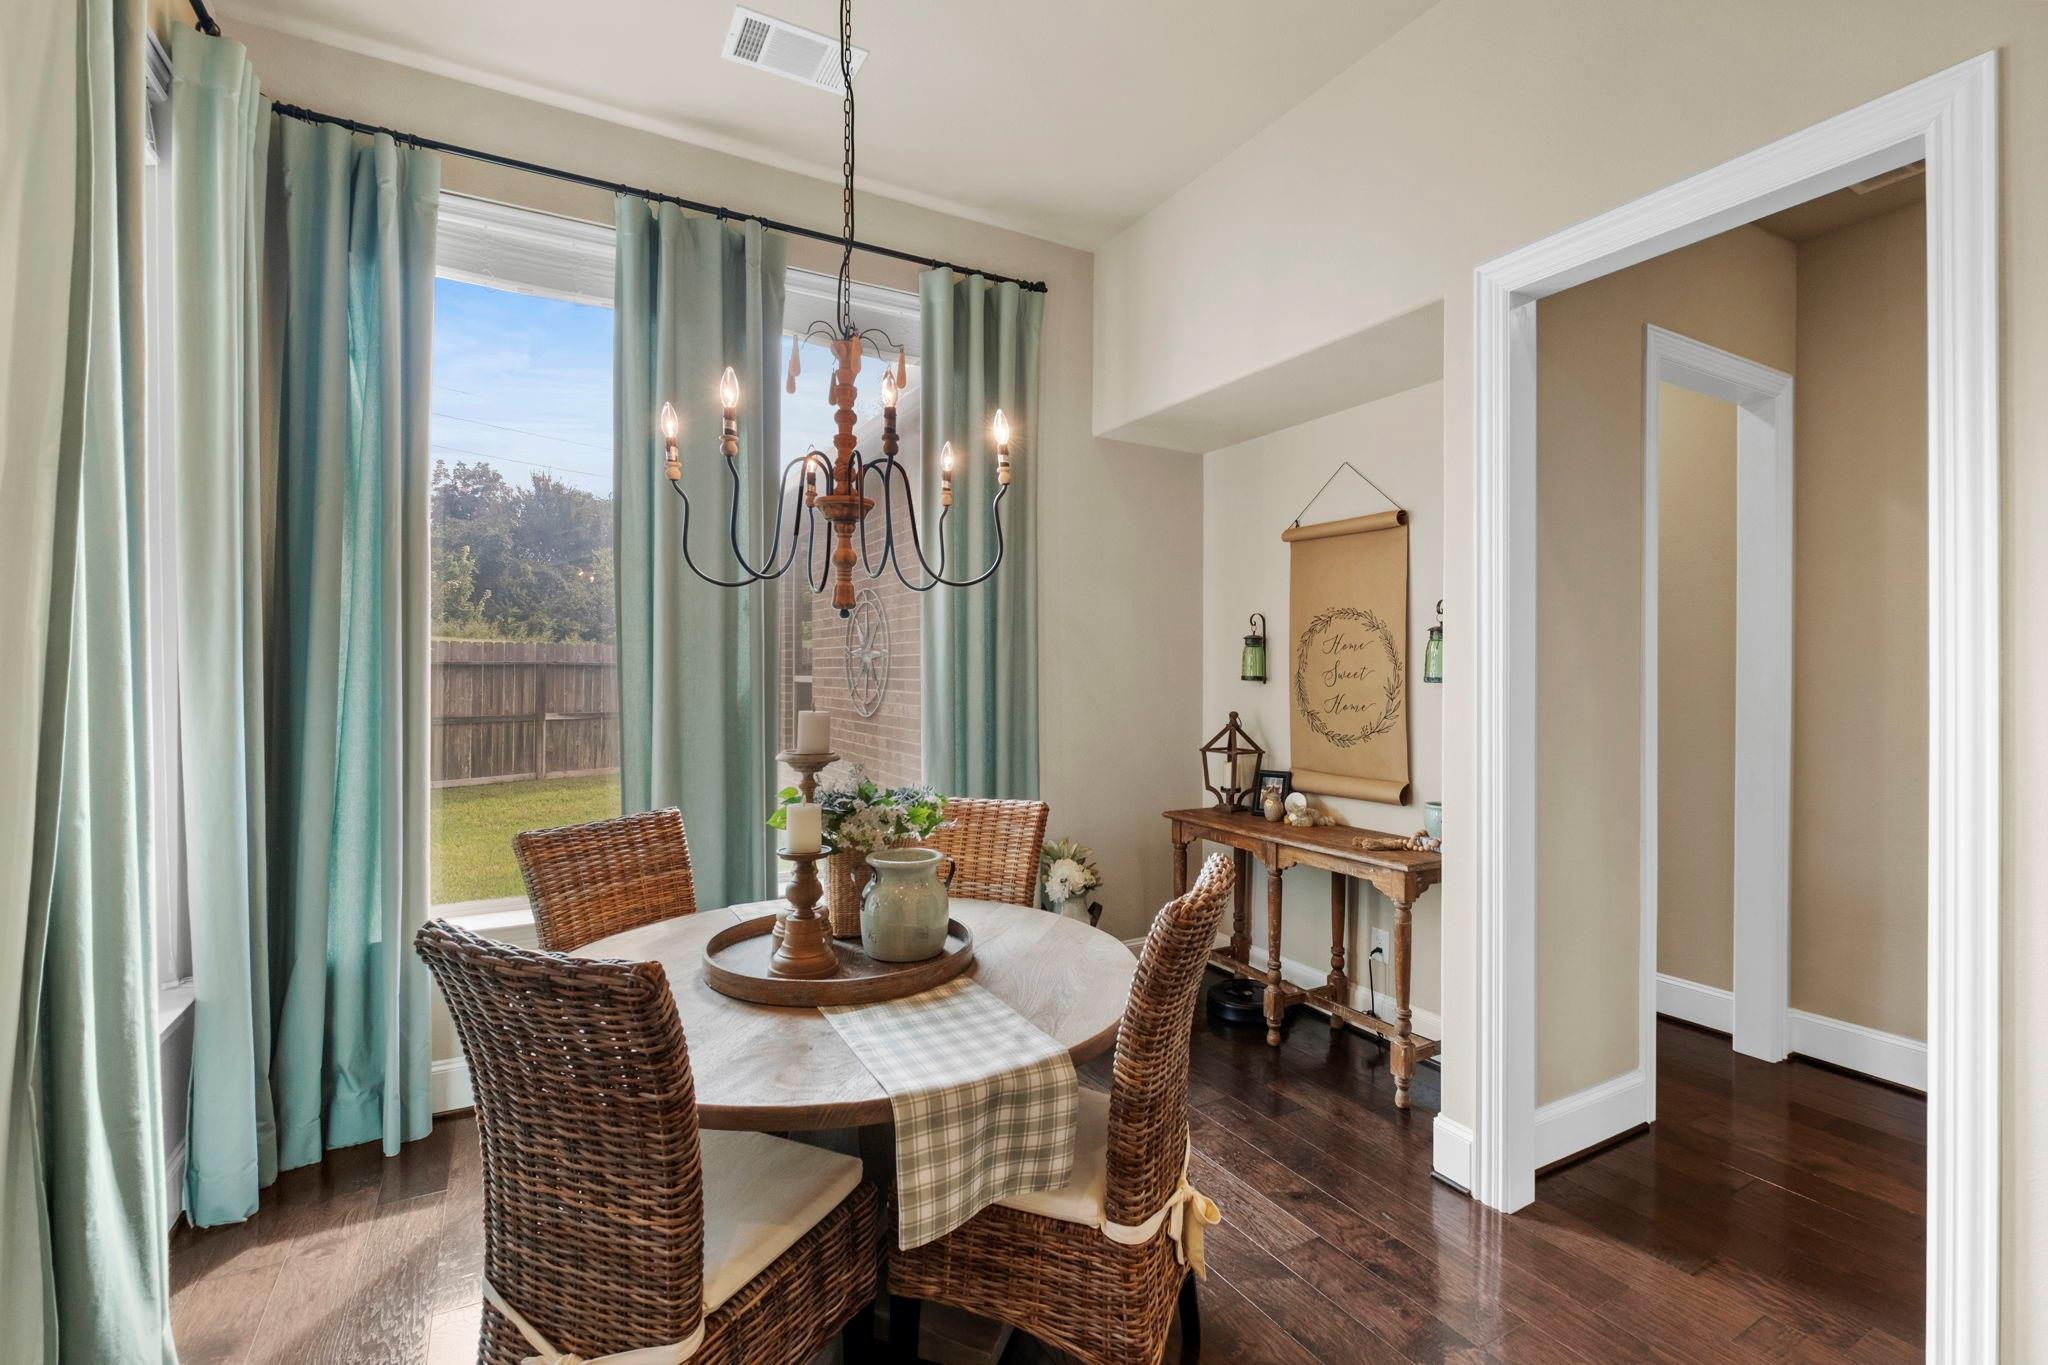
Dining room with wicker chairs, a round table, and tall windows overlooking a fenced backyard.
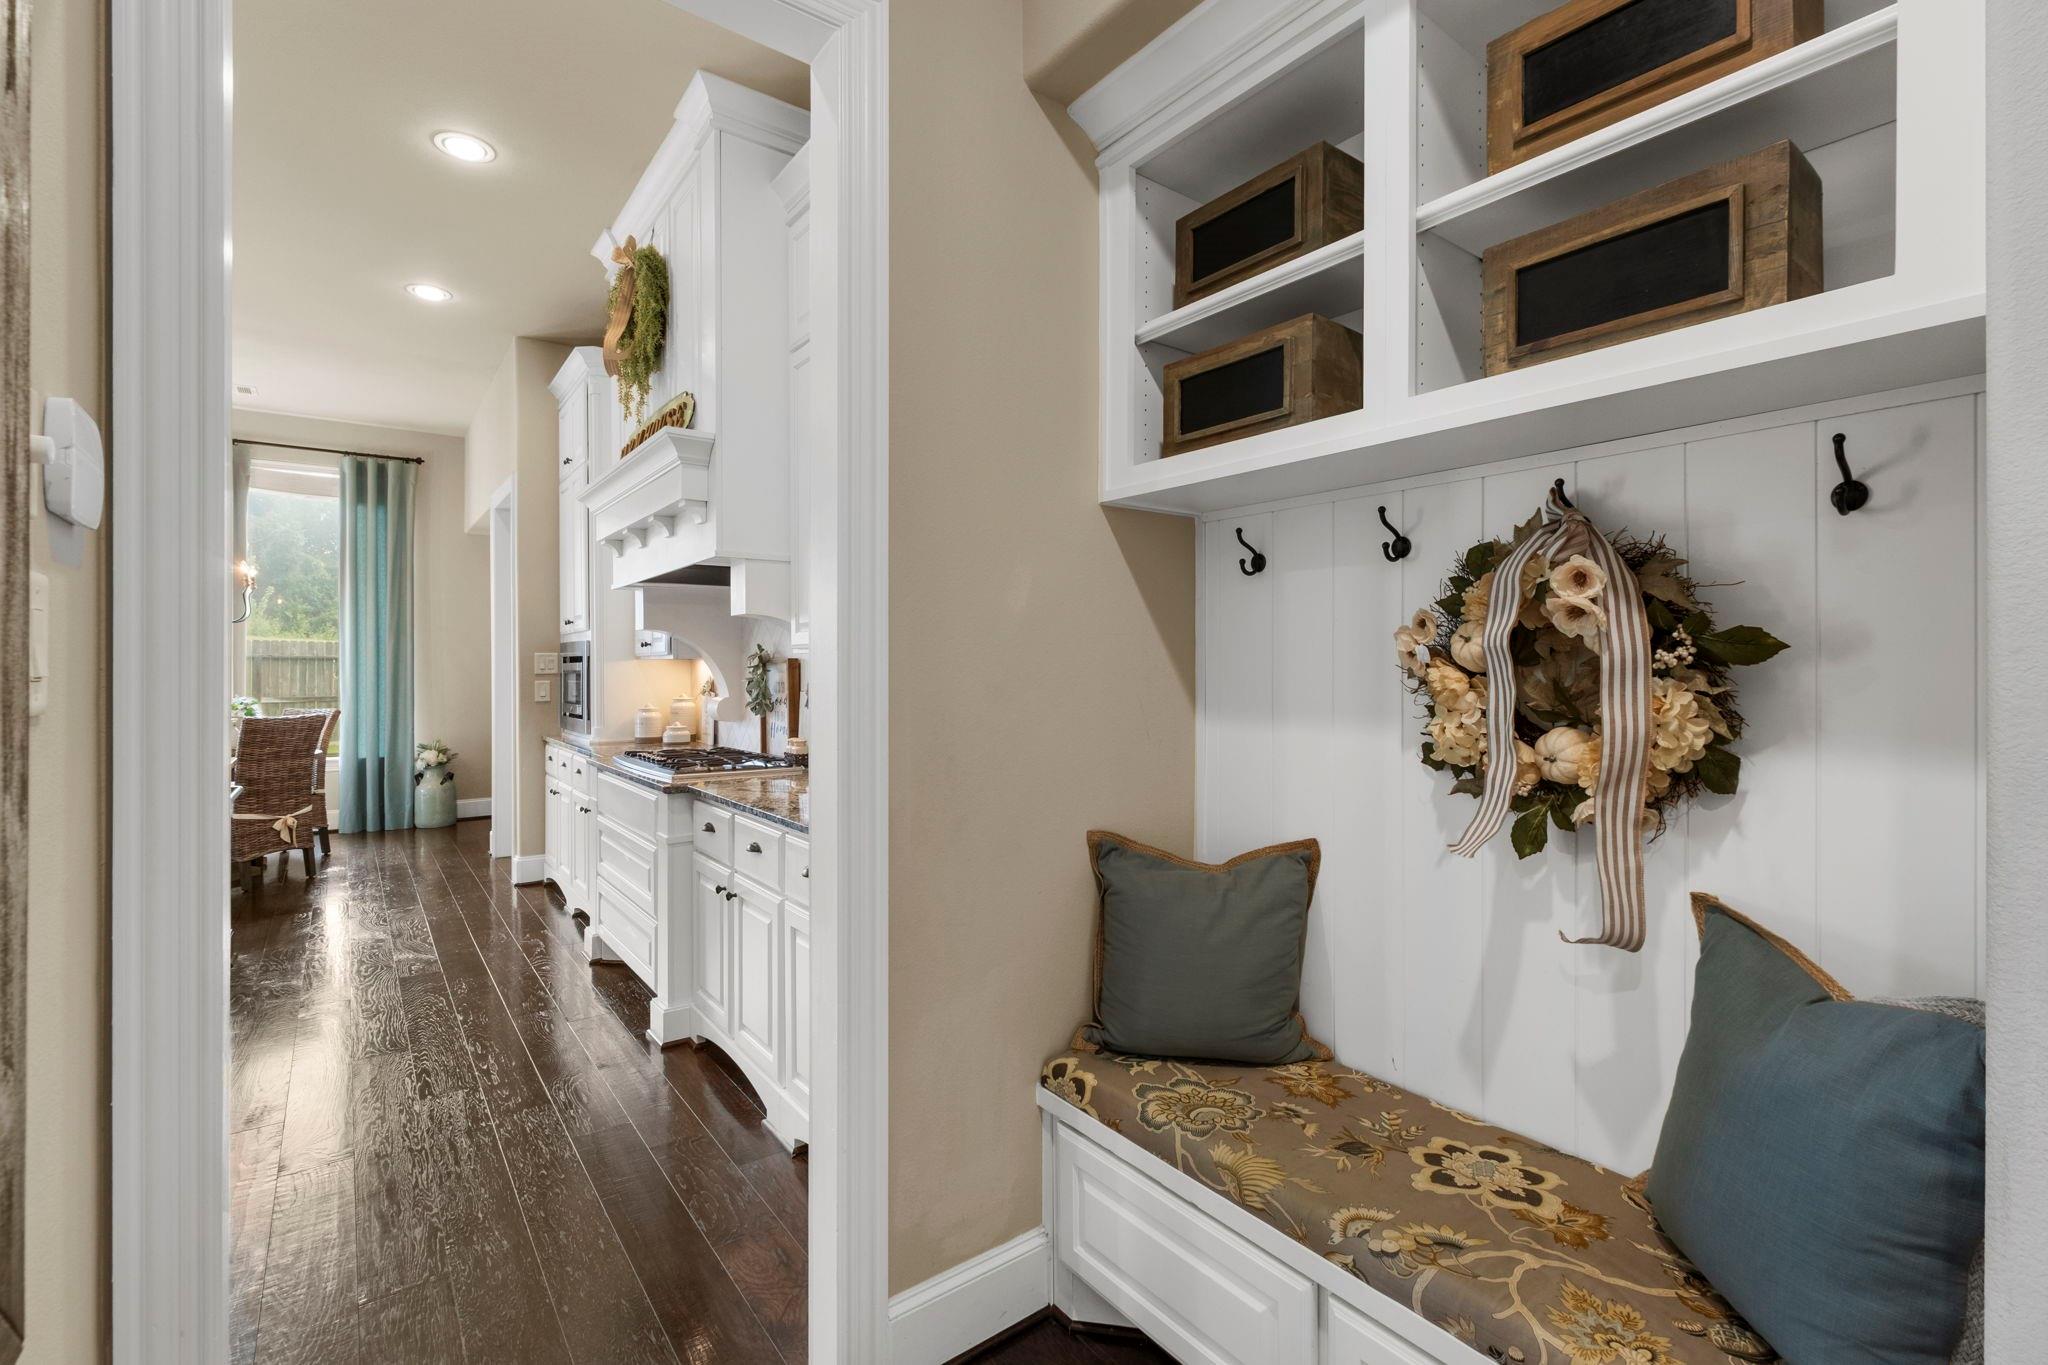
Entry mudroom bench with built-in cubbies and hooks beside a white kitchen with dark wood floors.
Home bar with built-in wine rack, granite counter, and an adjoining cushioned bench nook.
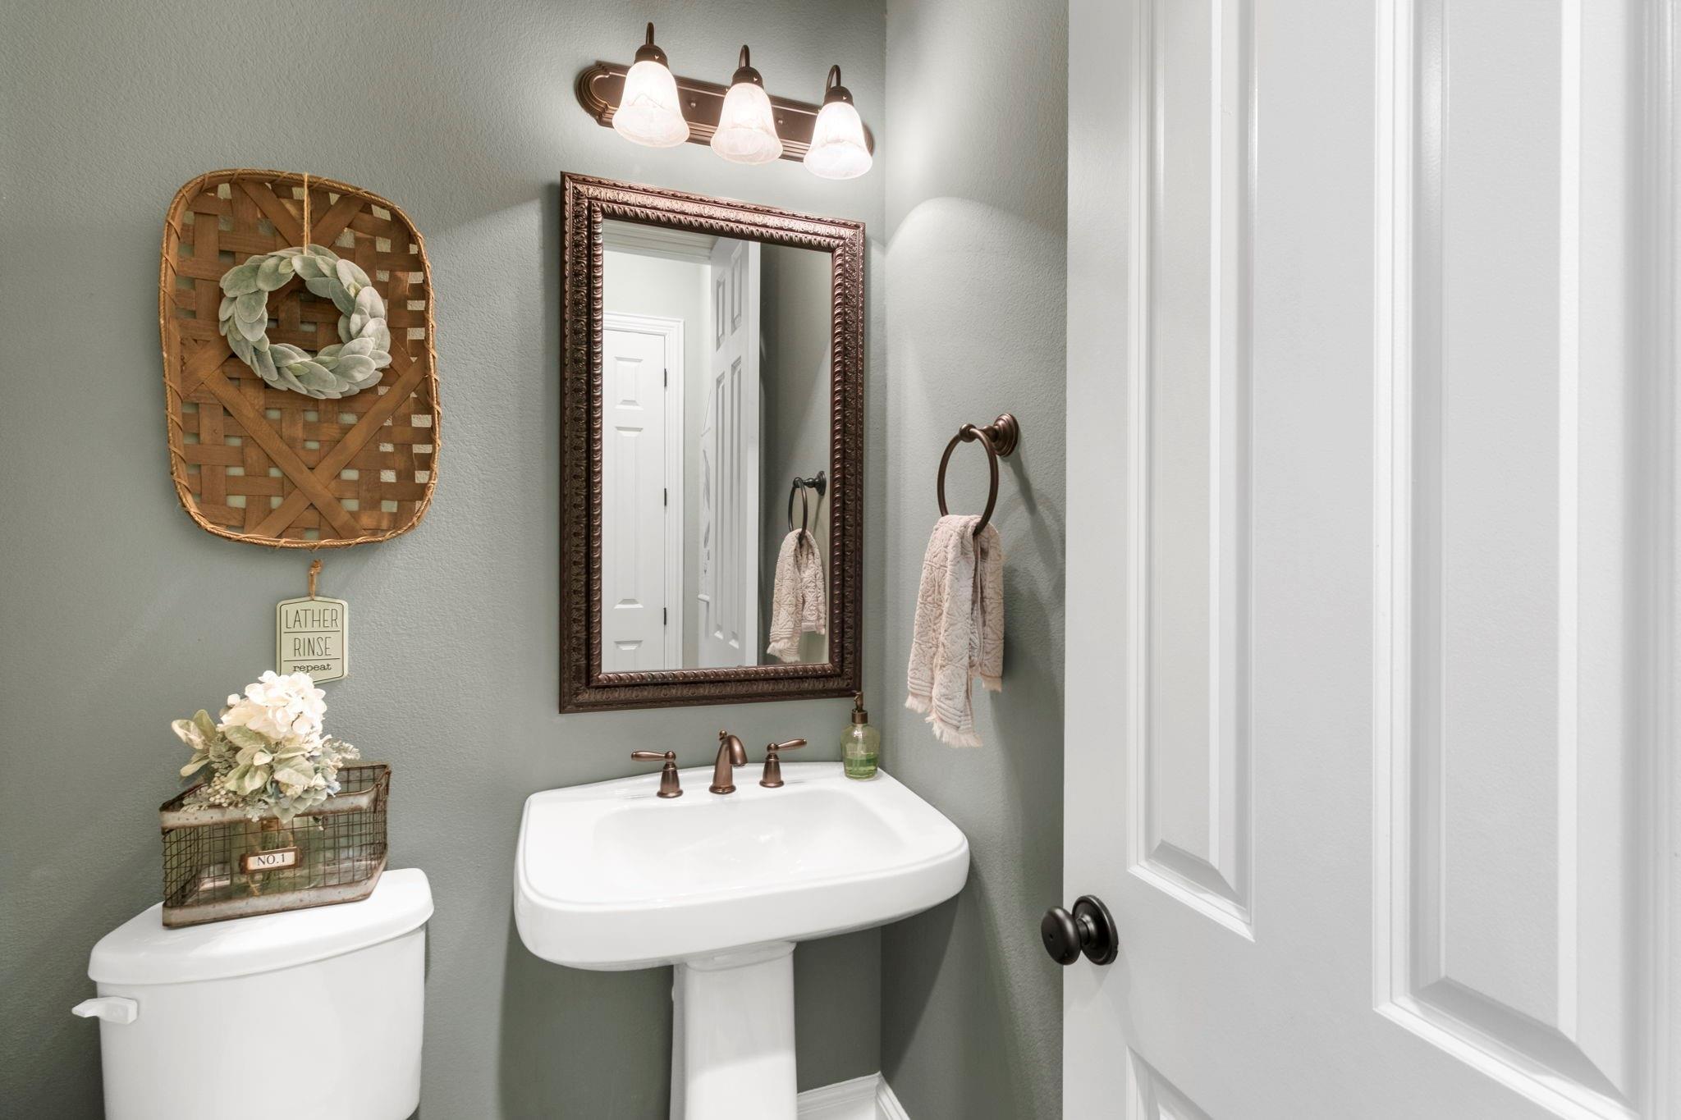
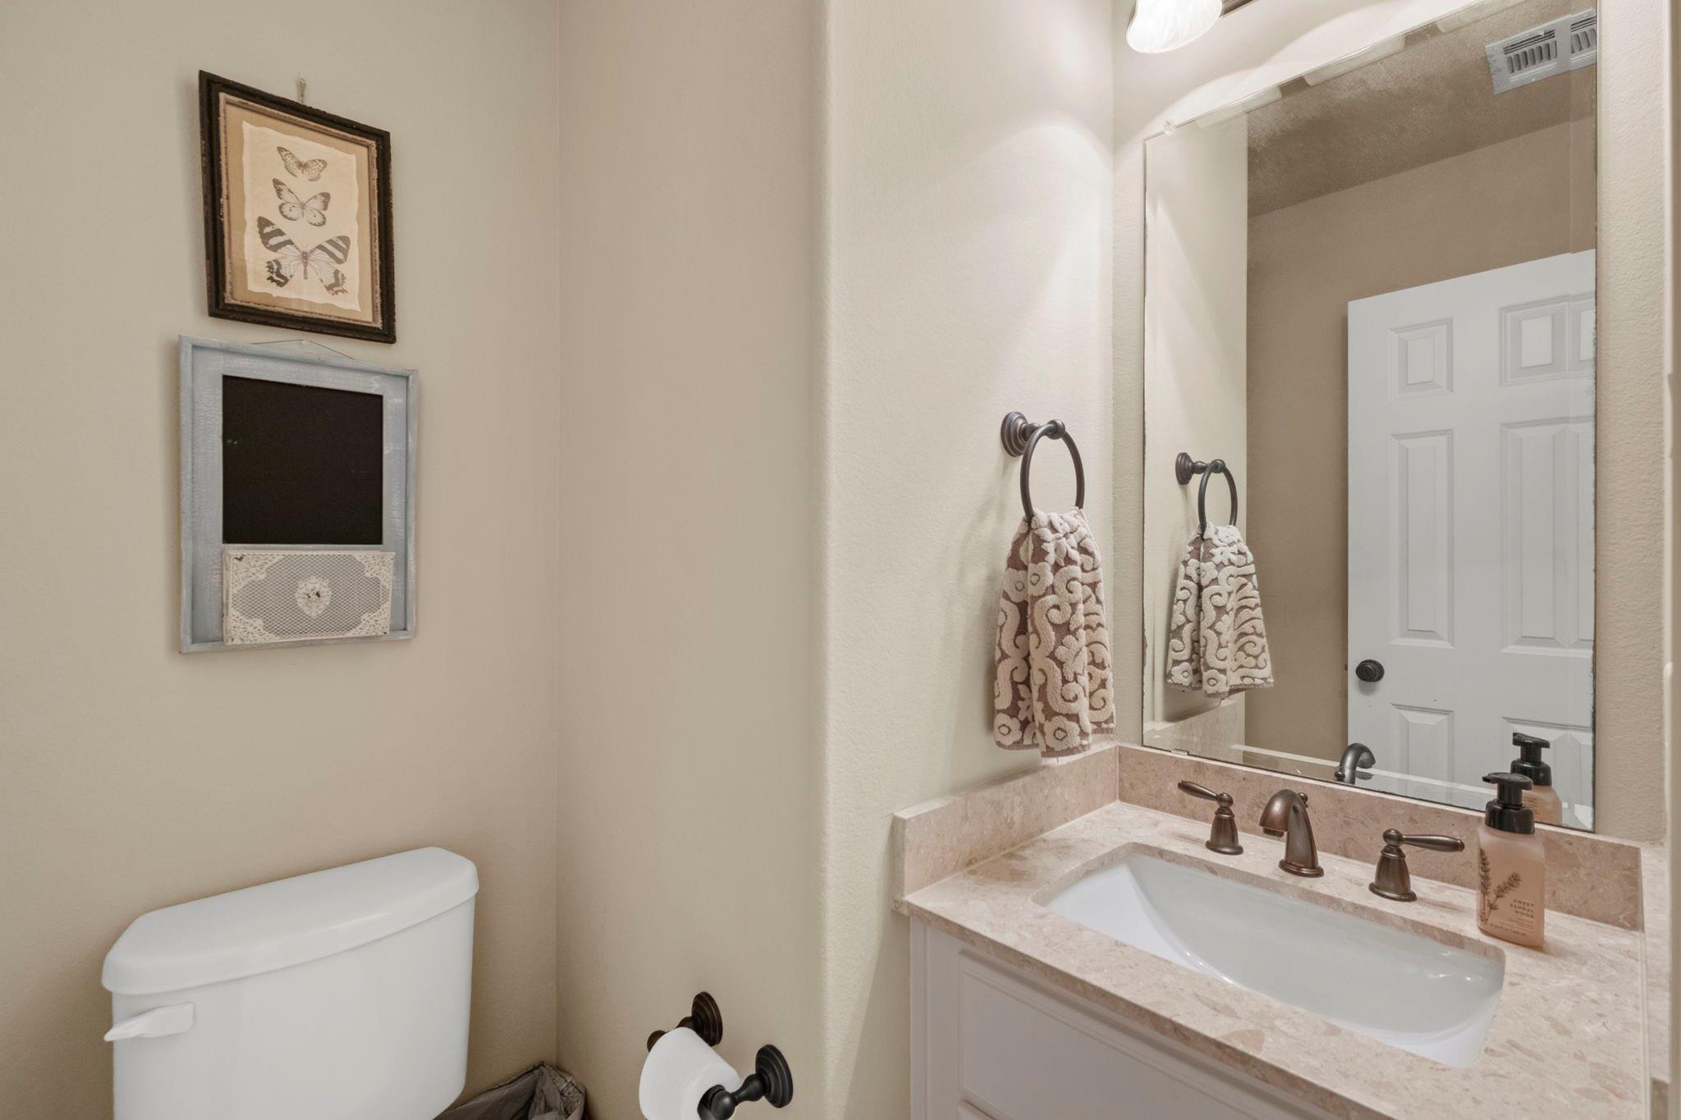
Powder room with a white pedestal sink, toilet, ornate mirror, and bronze fixtures.
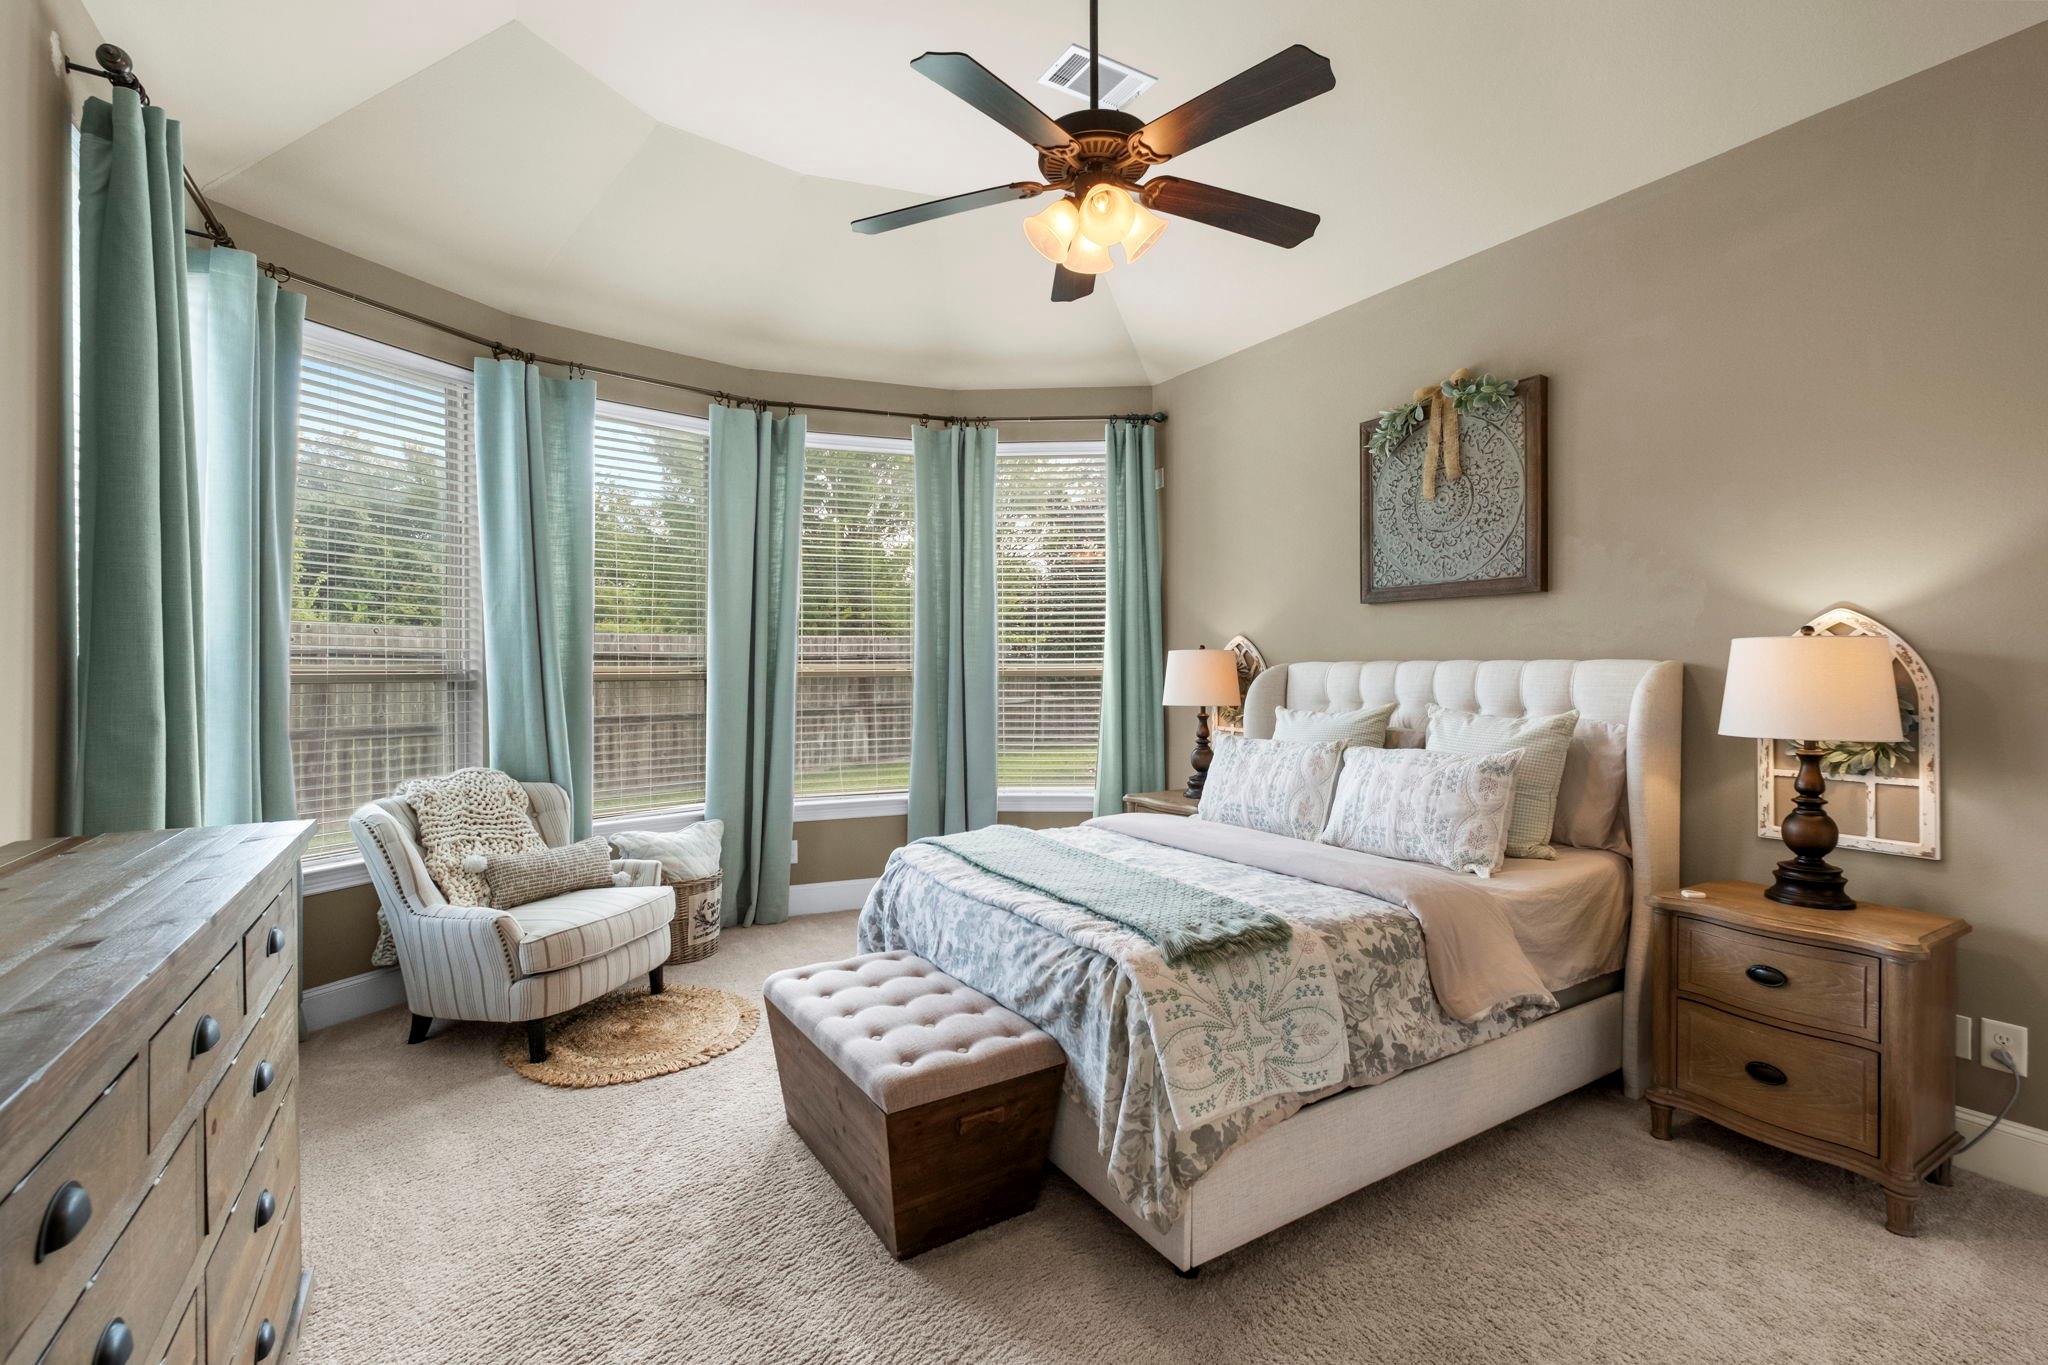
Furnished bedroom with a large bed, blue-green curtains, wide windows, and an upholstered armchair.
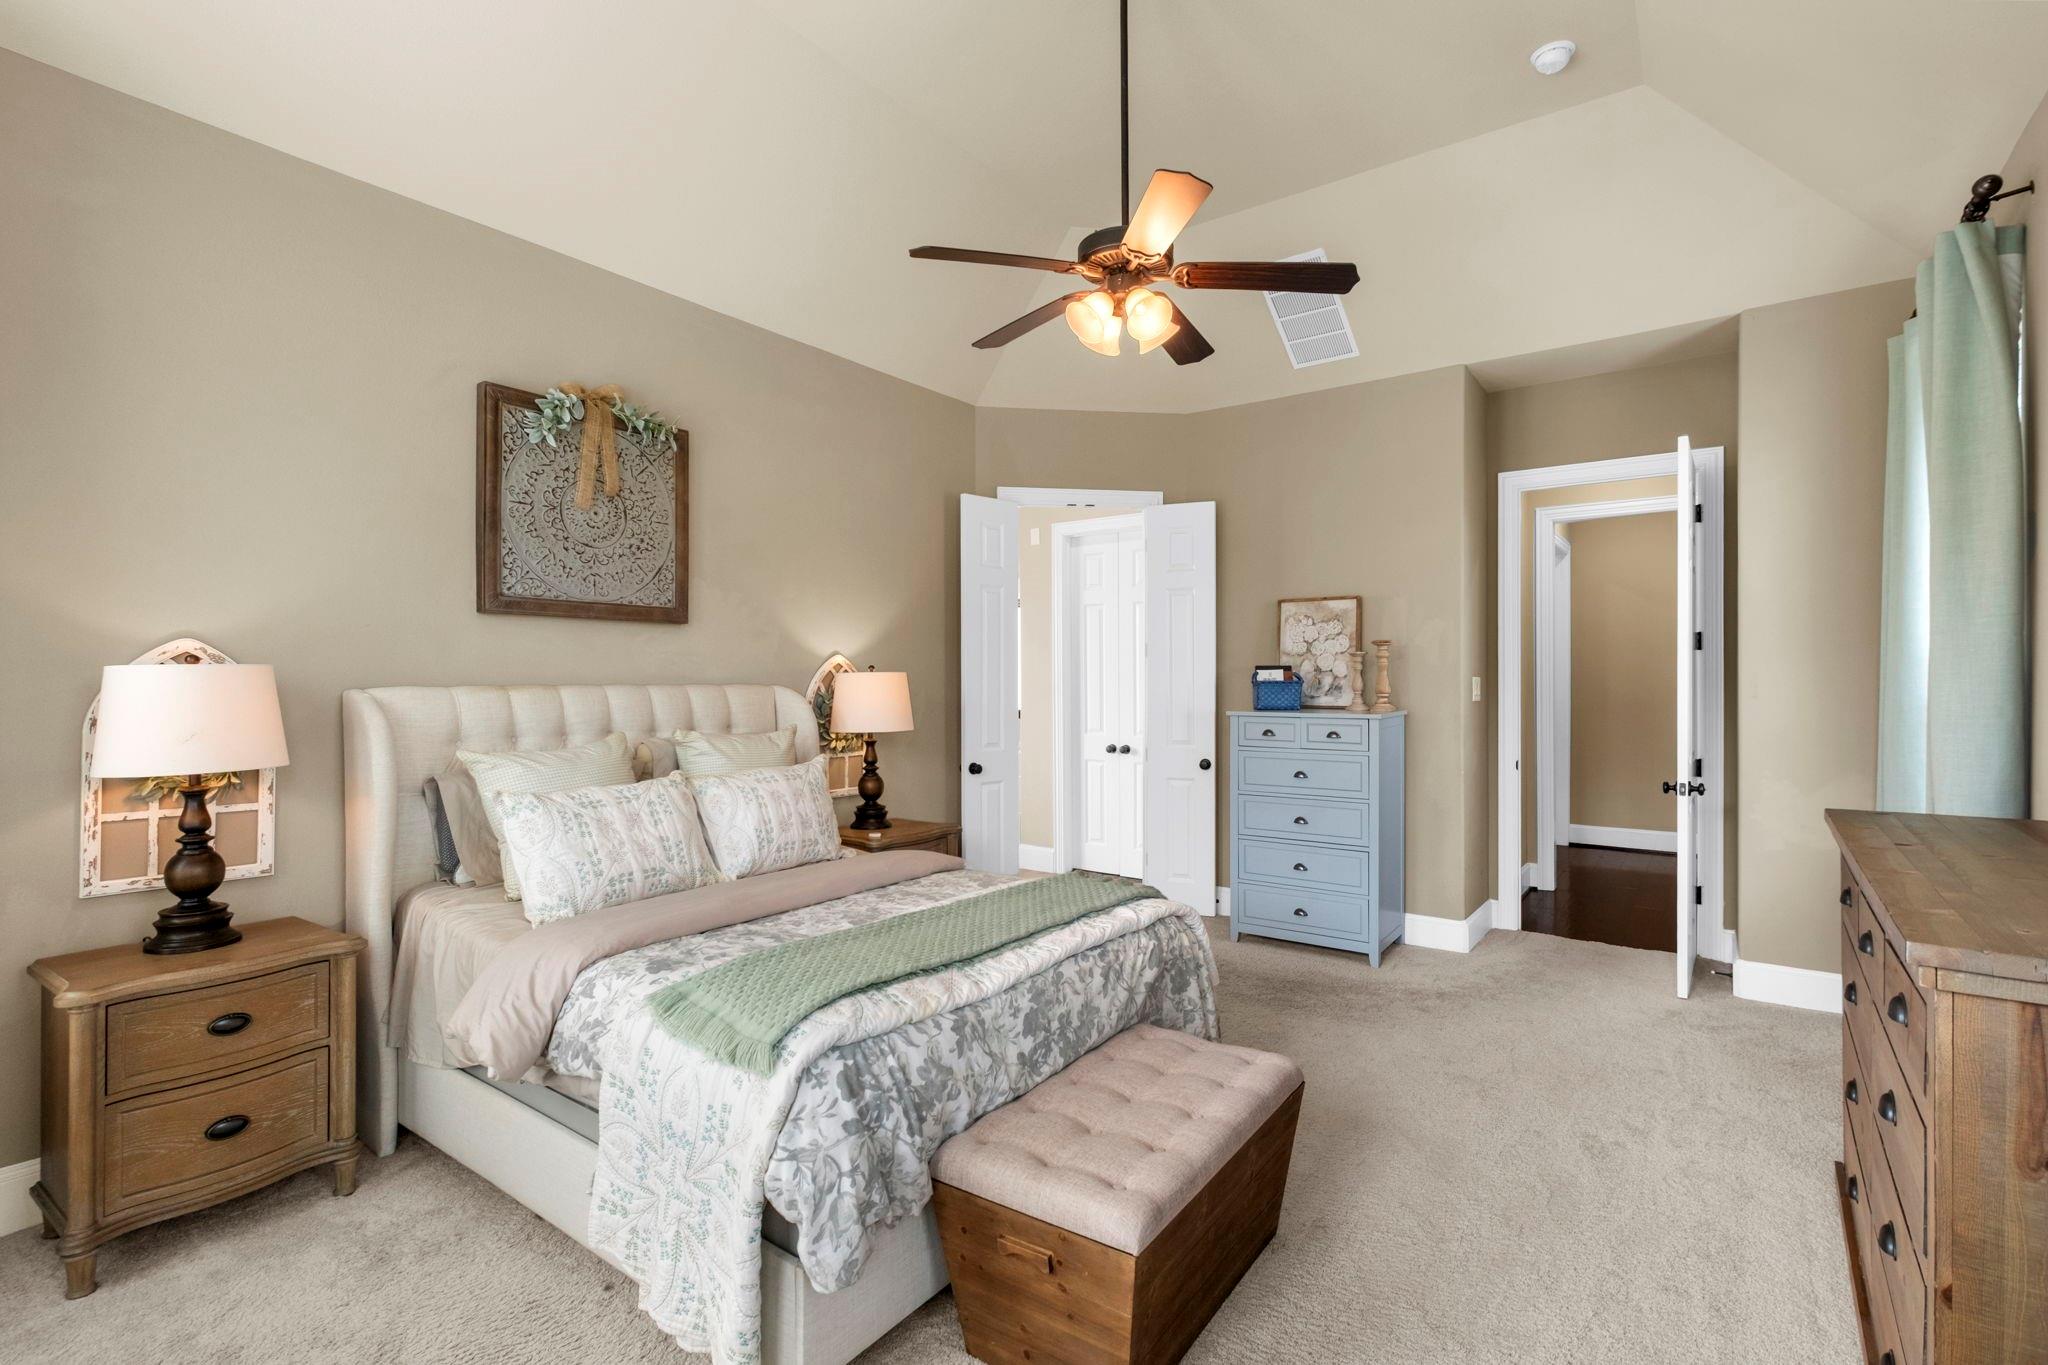
Furnished bedroom with a tufted bed, blue dresser, and vaulted ceiling with ceiling fan.
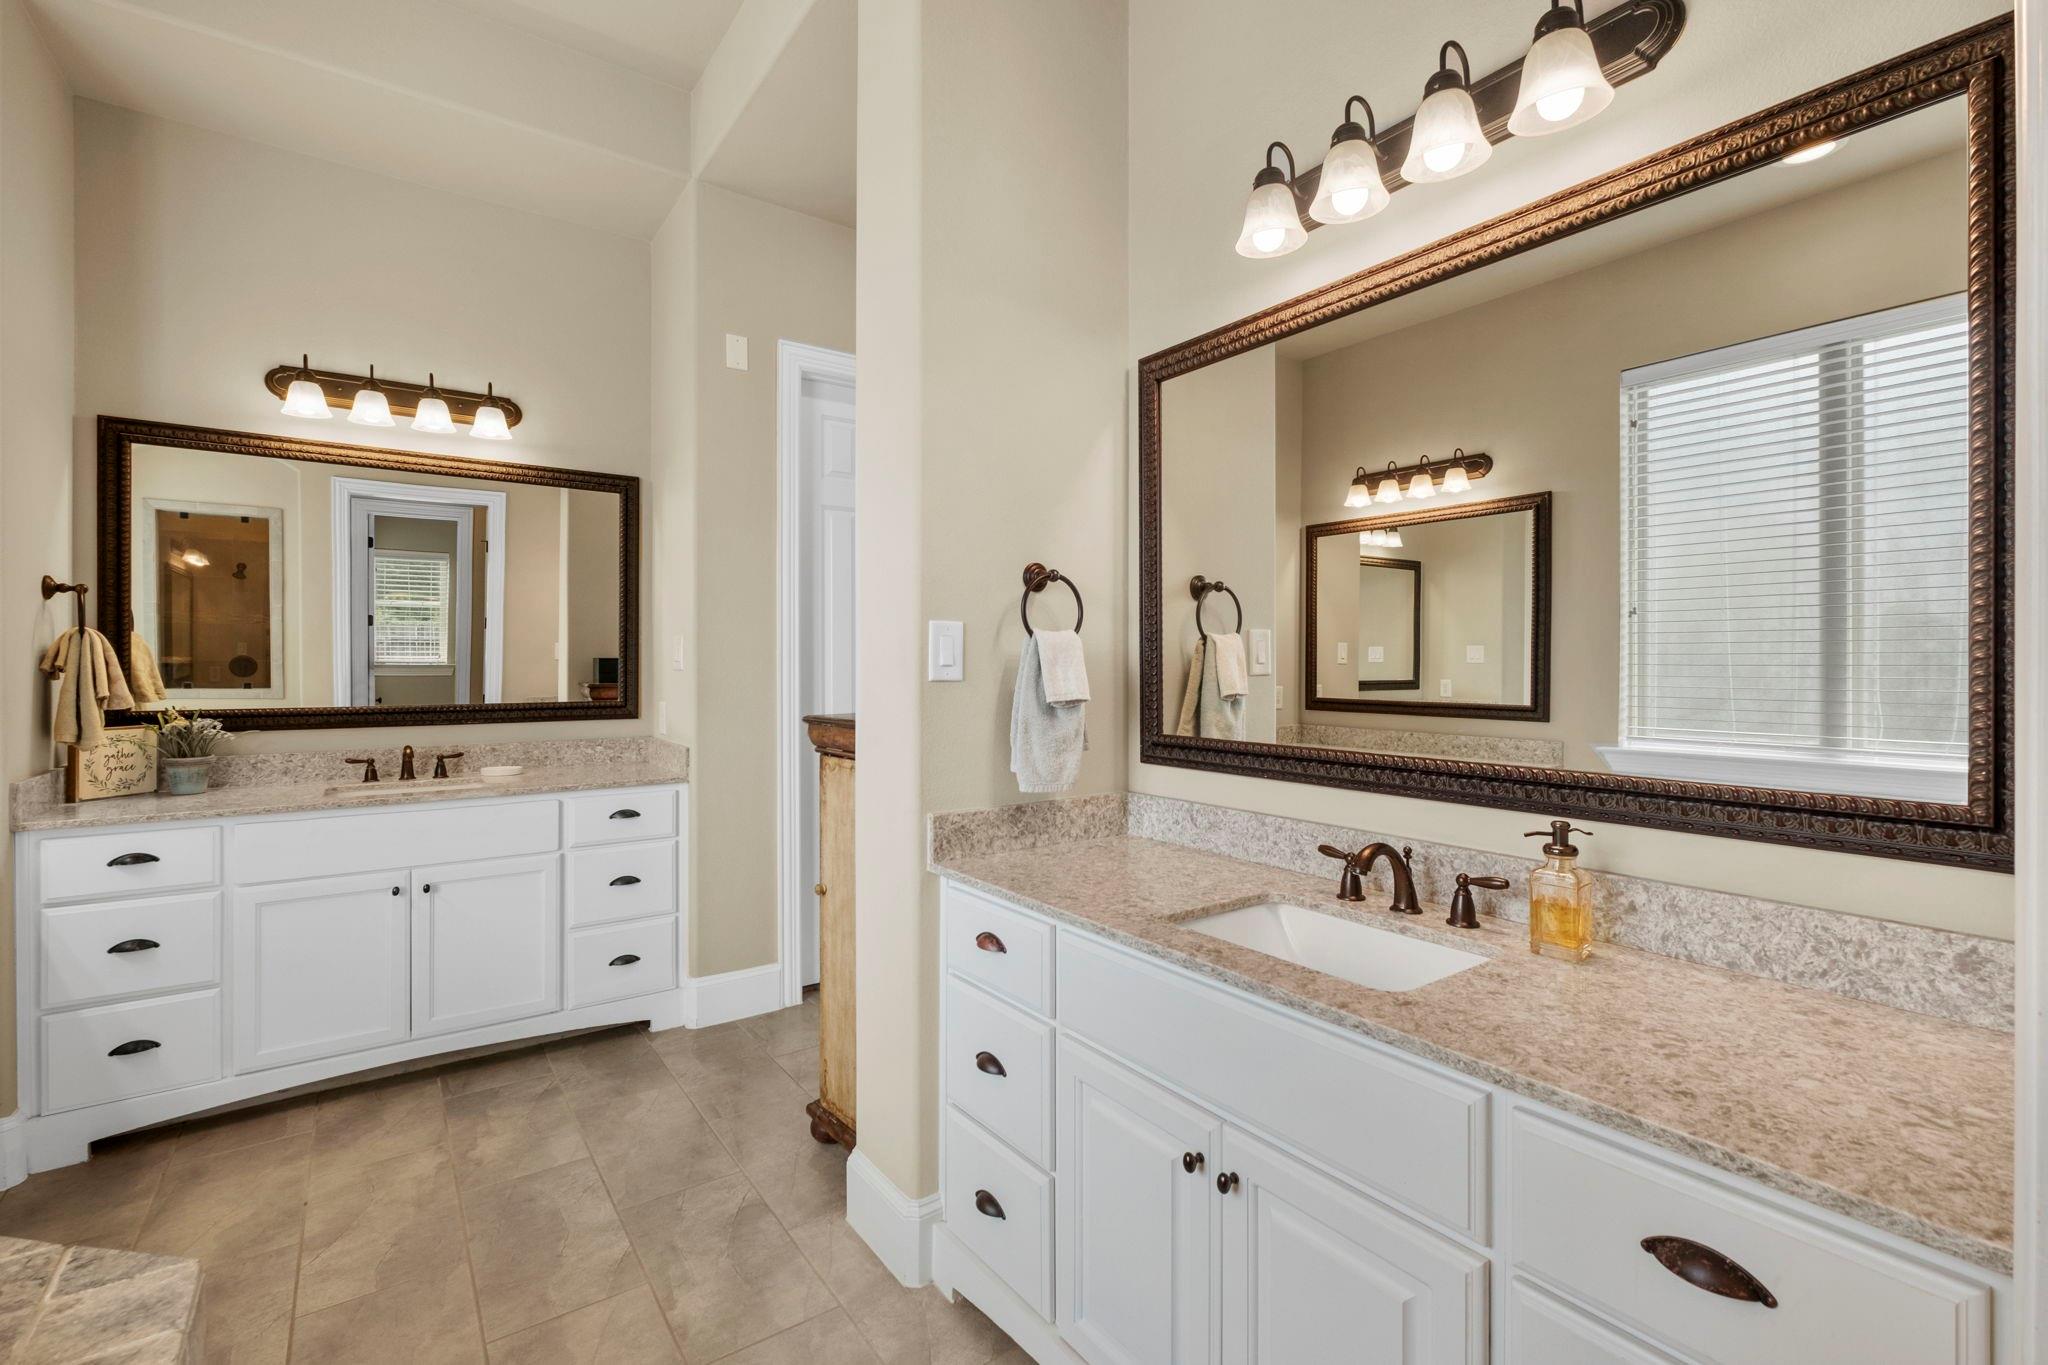
Bathroom with two white vanities, stone countertops, large framed mirrors, and a window with blinds.
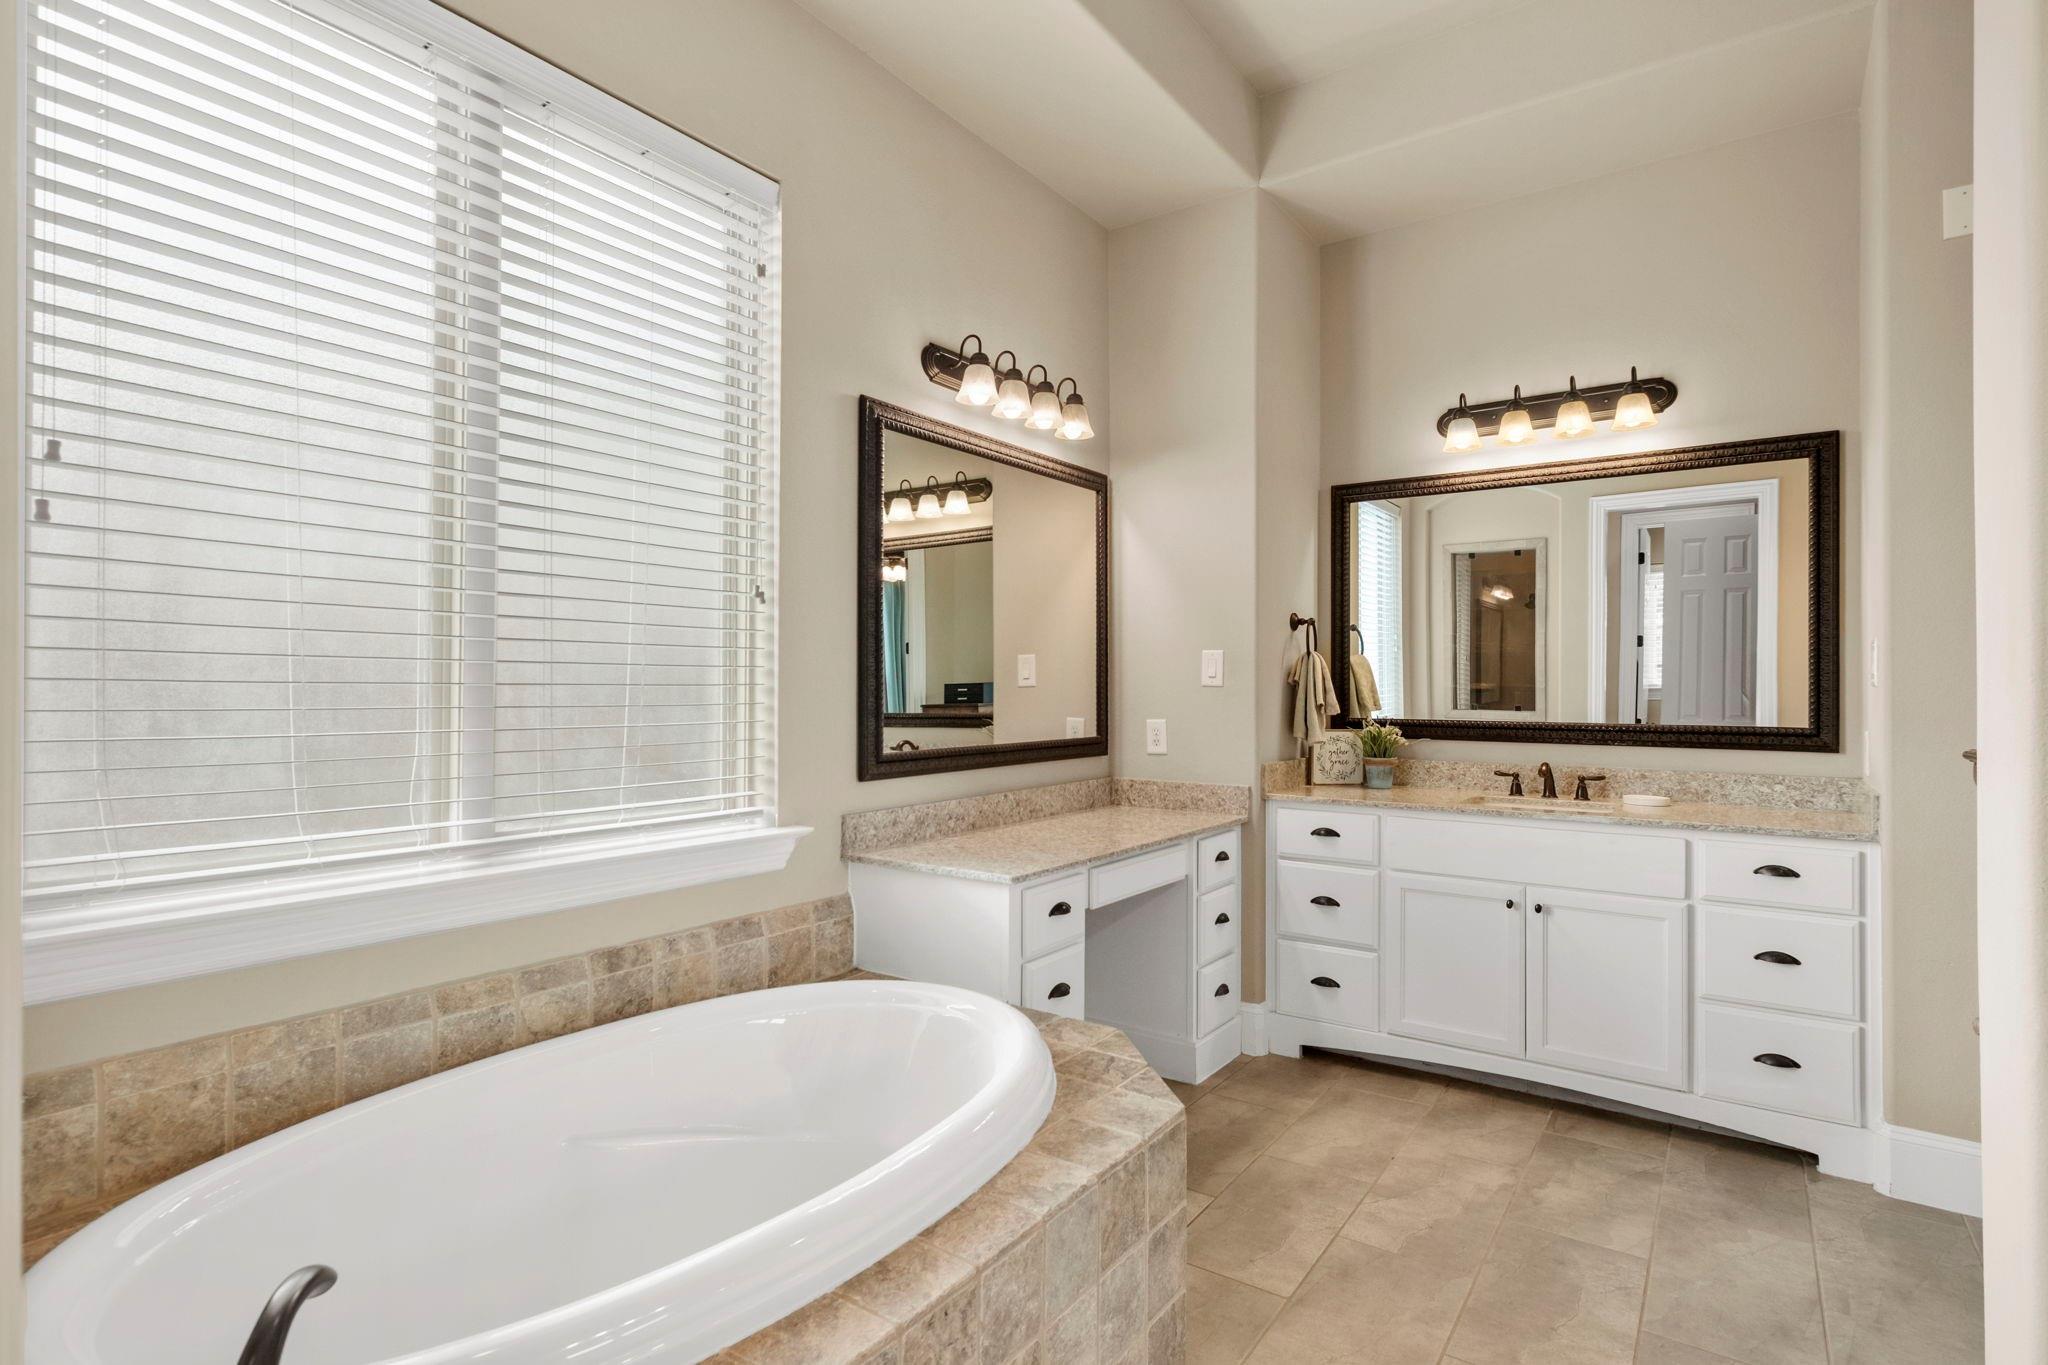
Primary bathroom with a tiled soaking tub, white vanities, stone counters, and large mirrors.
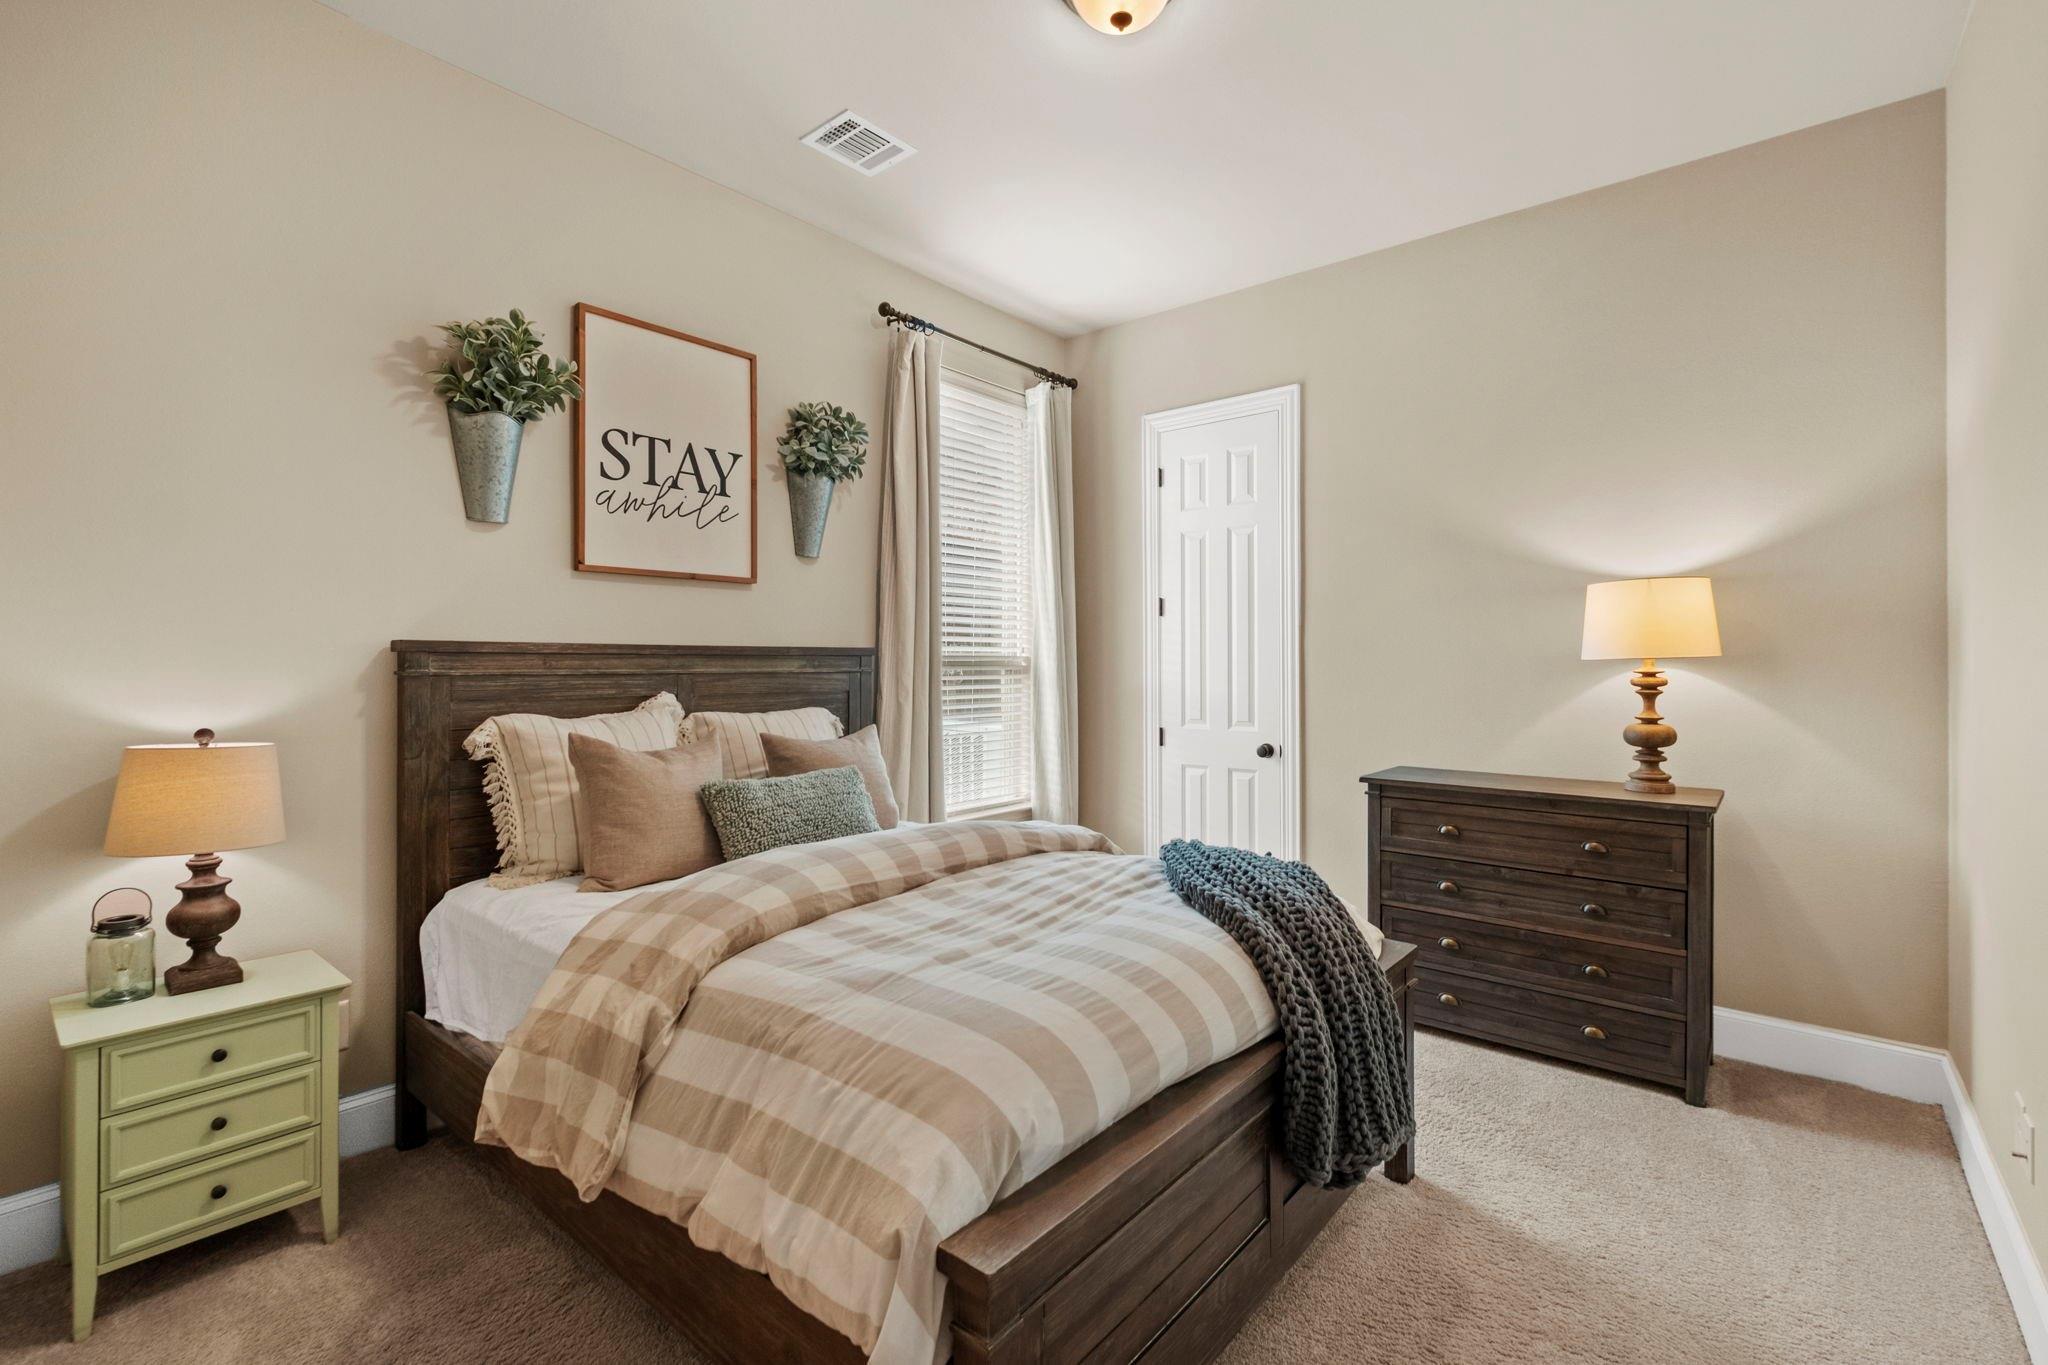
Bedroom with a dark wood bed, neutral plaid bedding, and matching dresser.
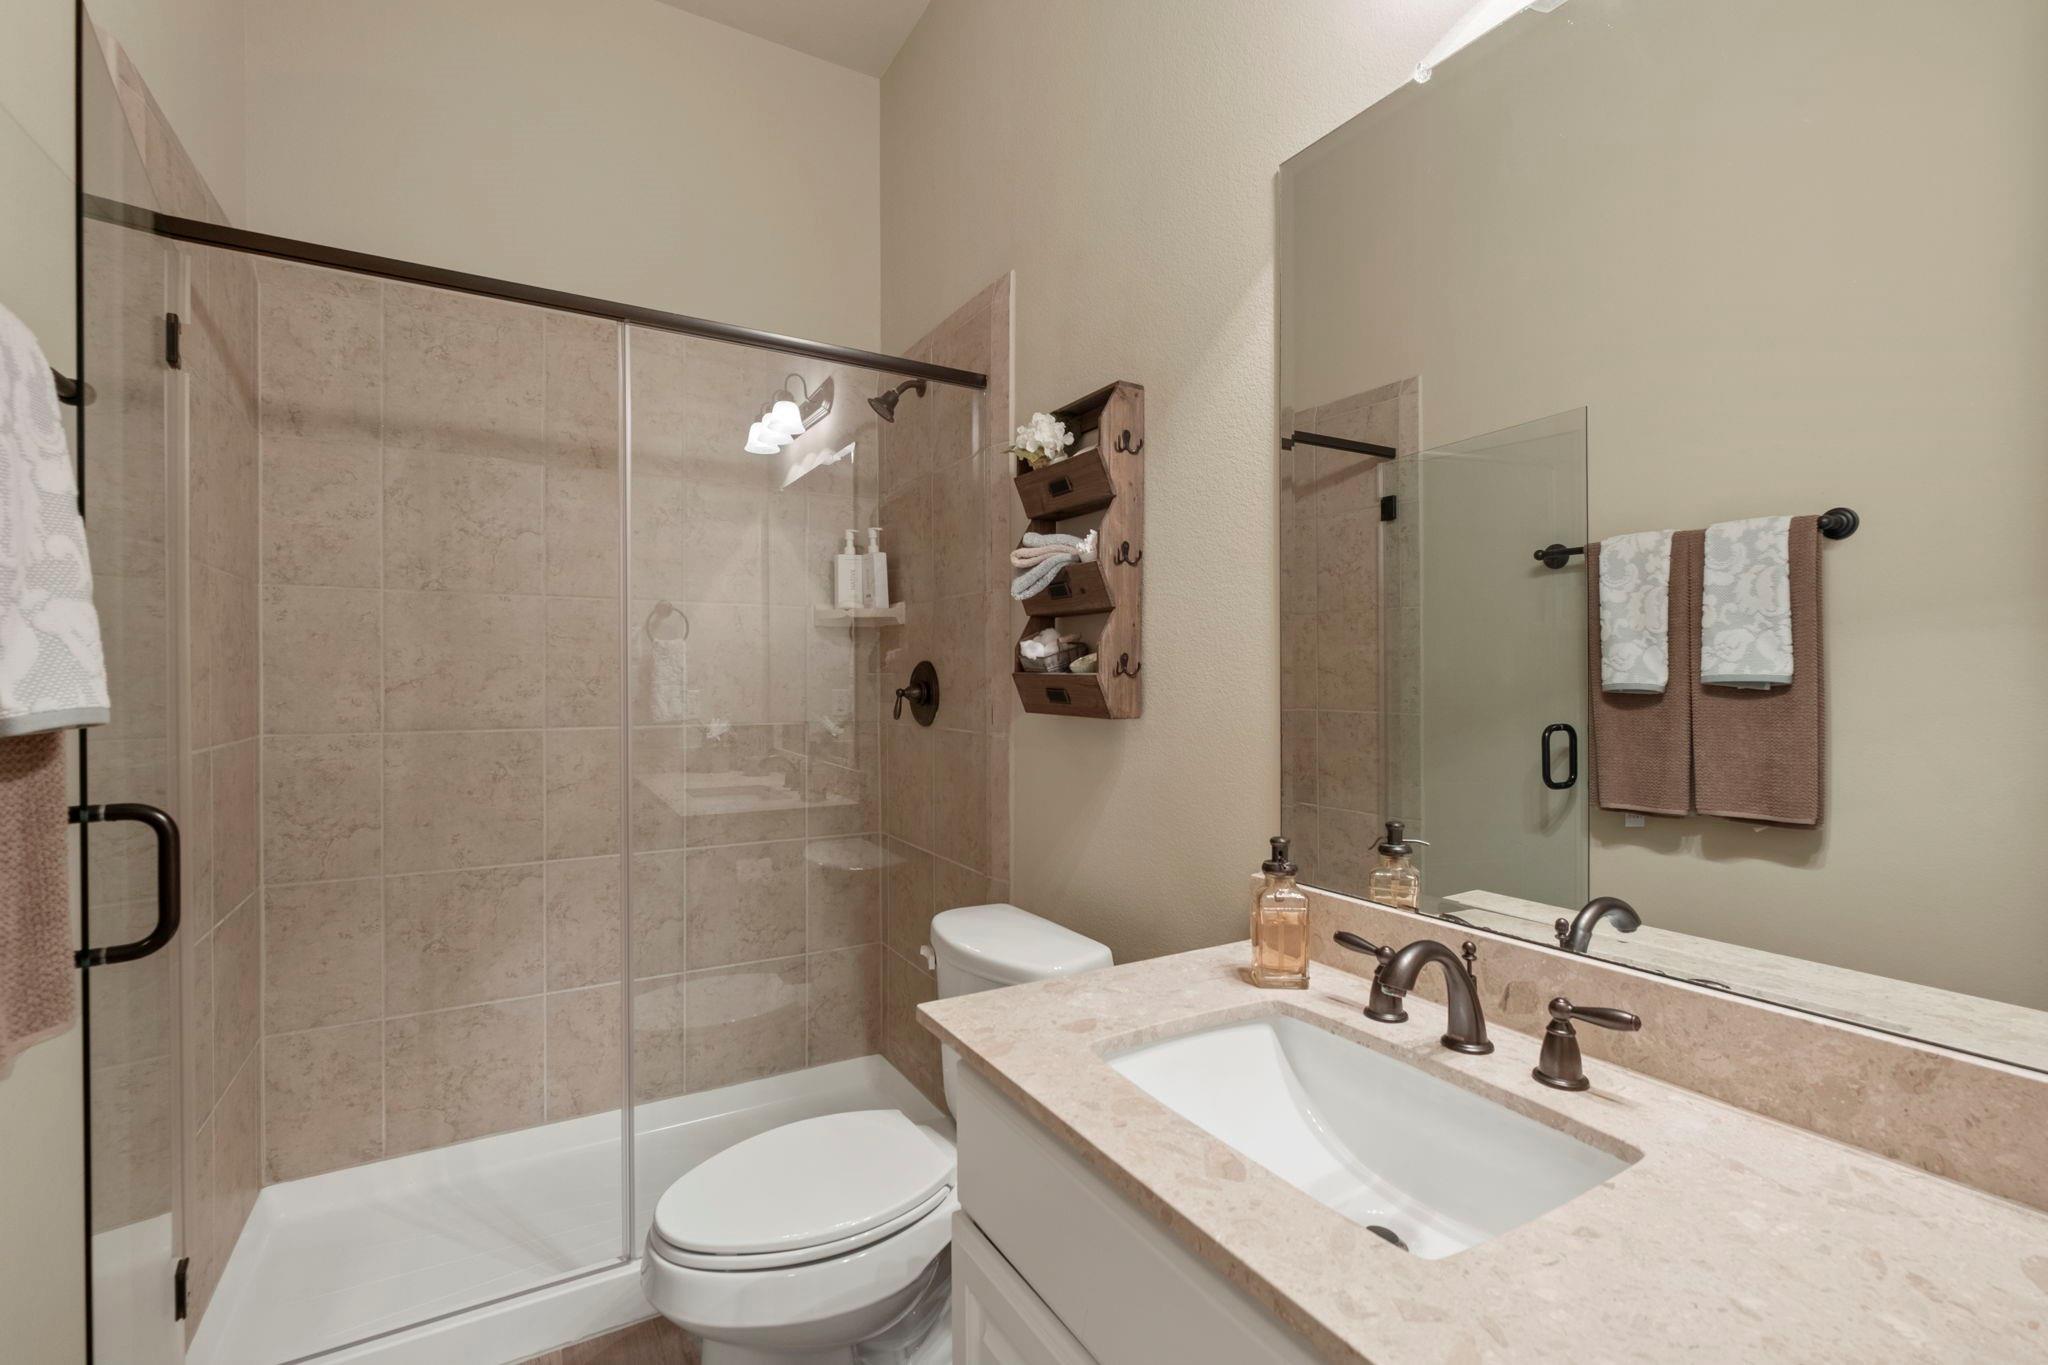
Bathroom with a tiled glass shower, stone vanity, inset sink, and large mirror.
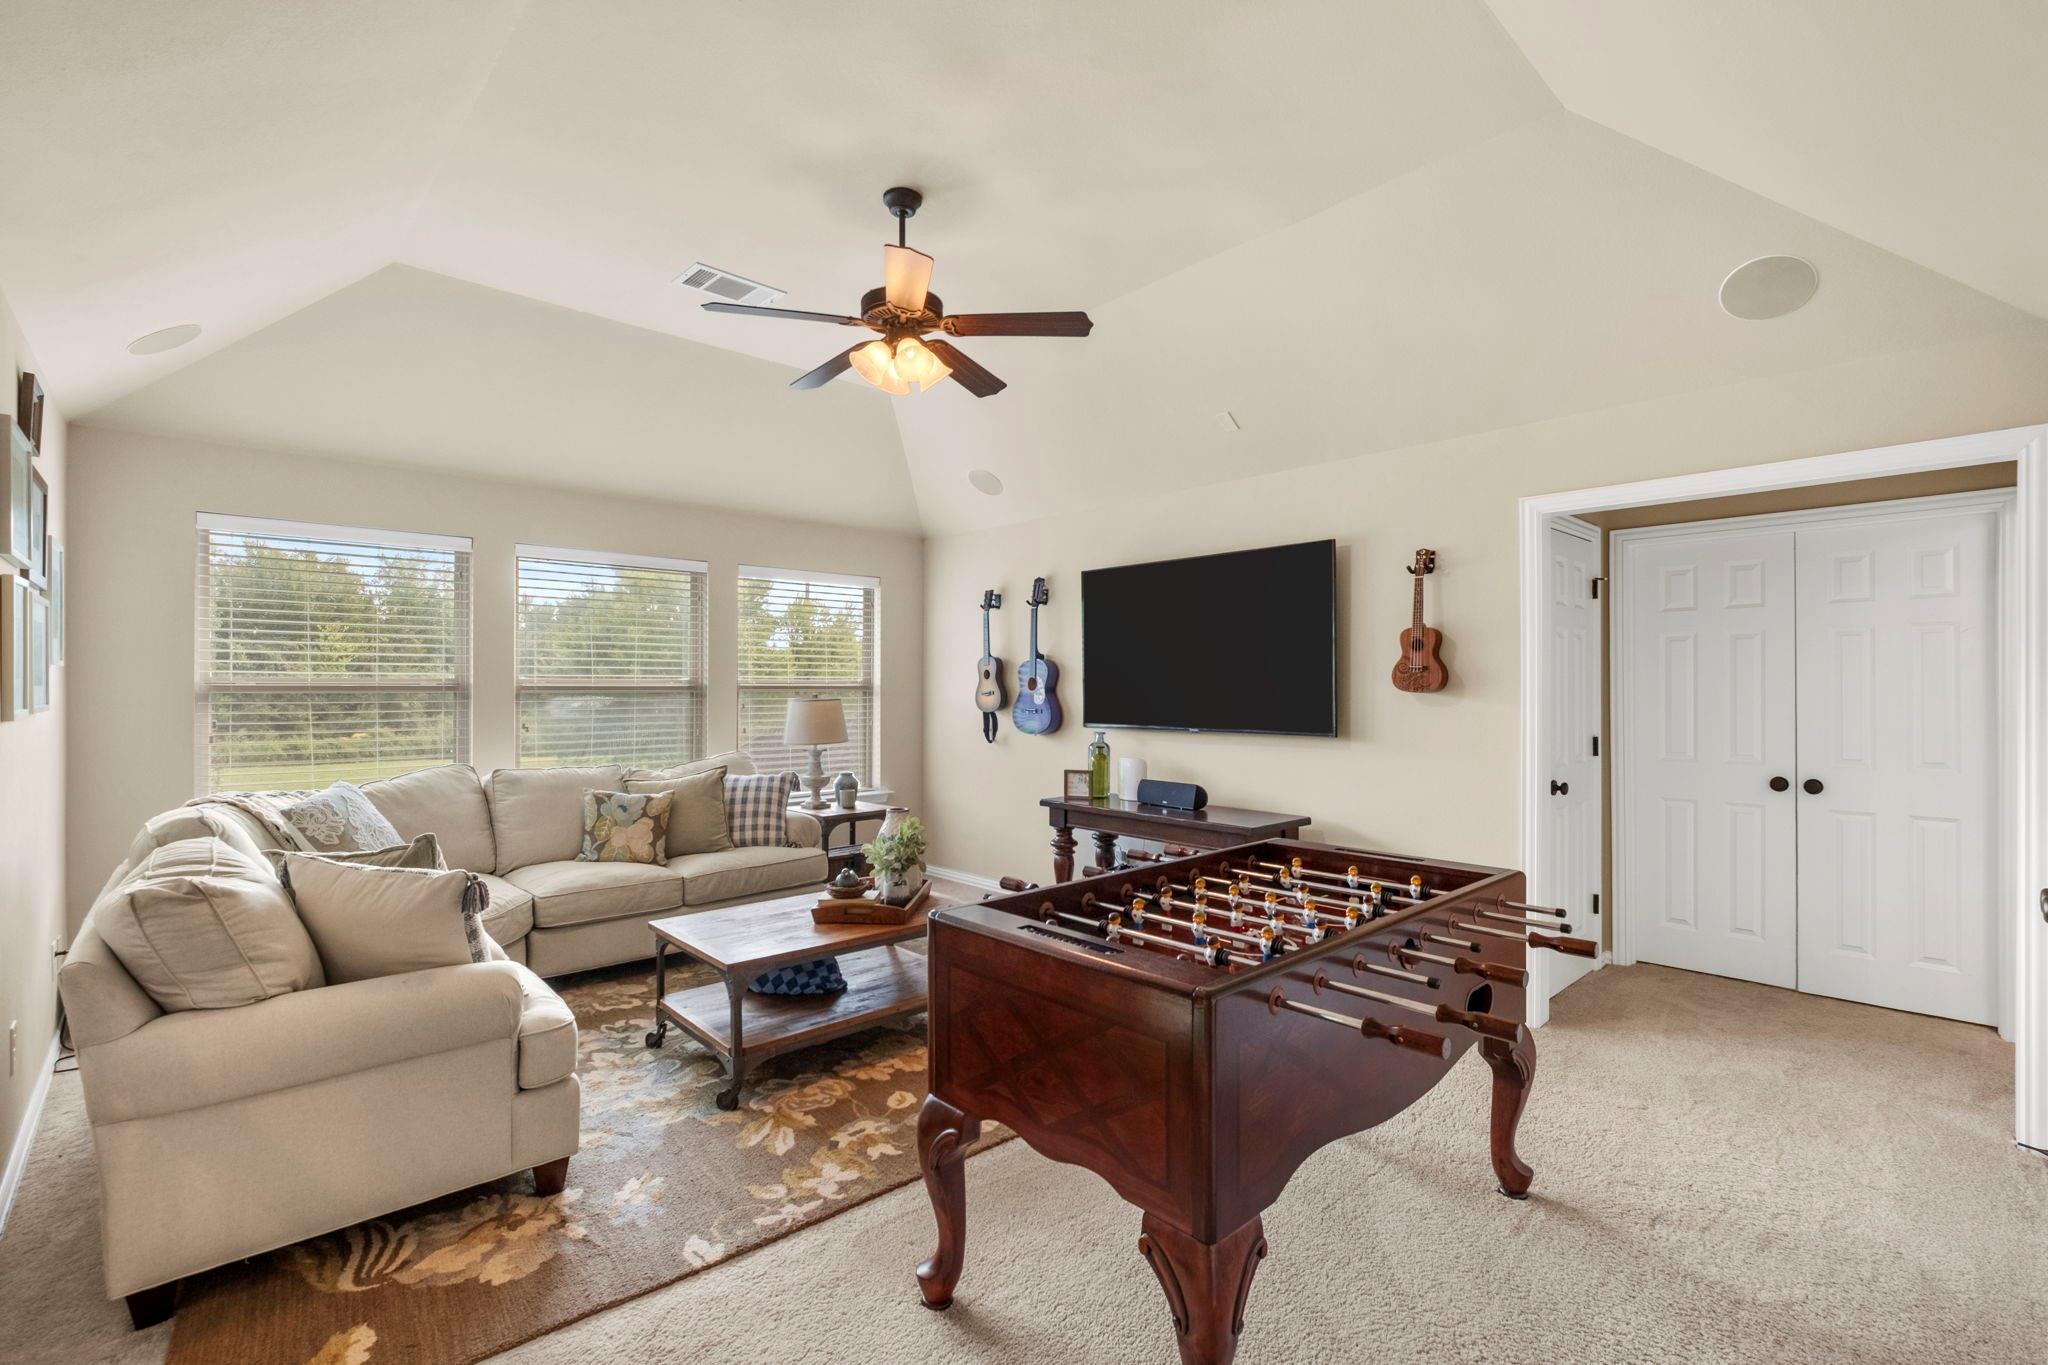
Game room with a foosball table, beige sectional seating, and a wall-mounted television.
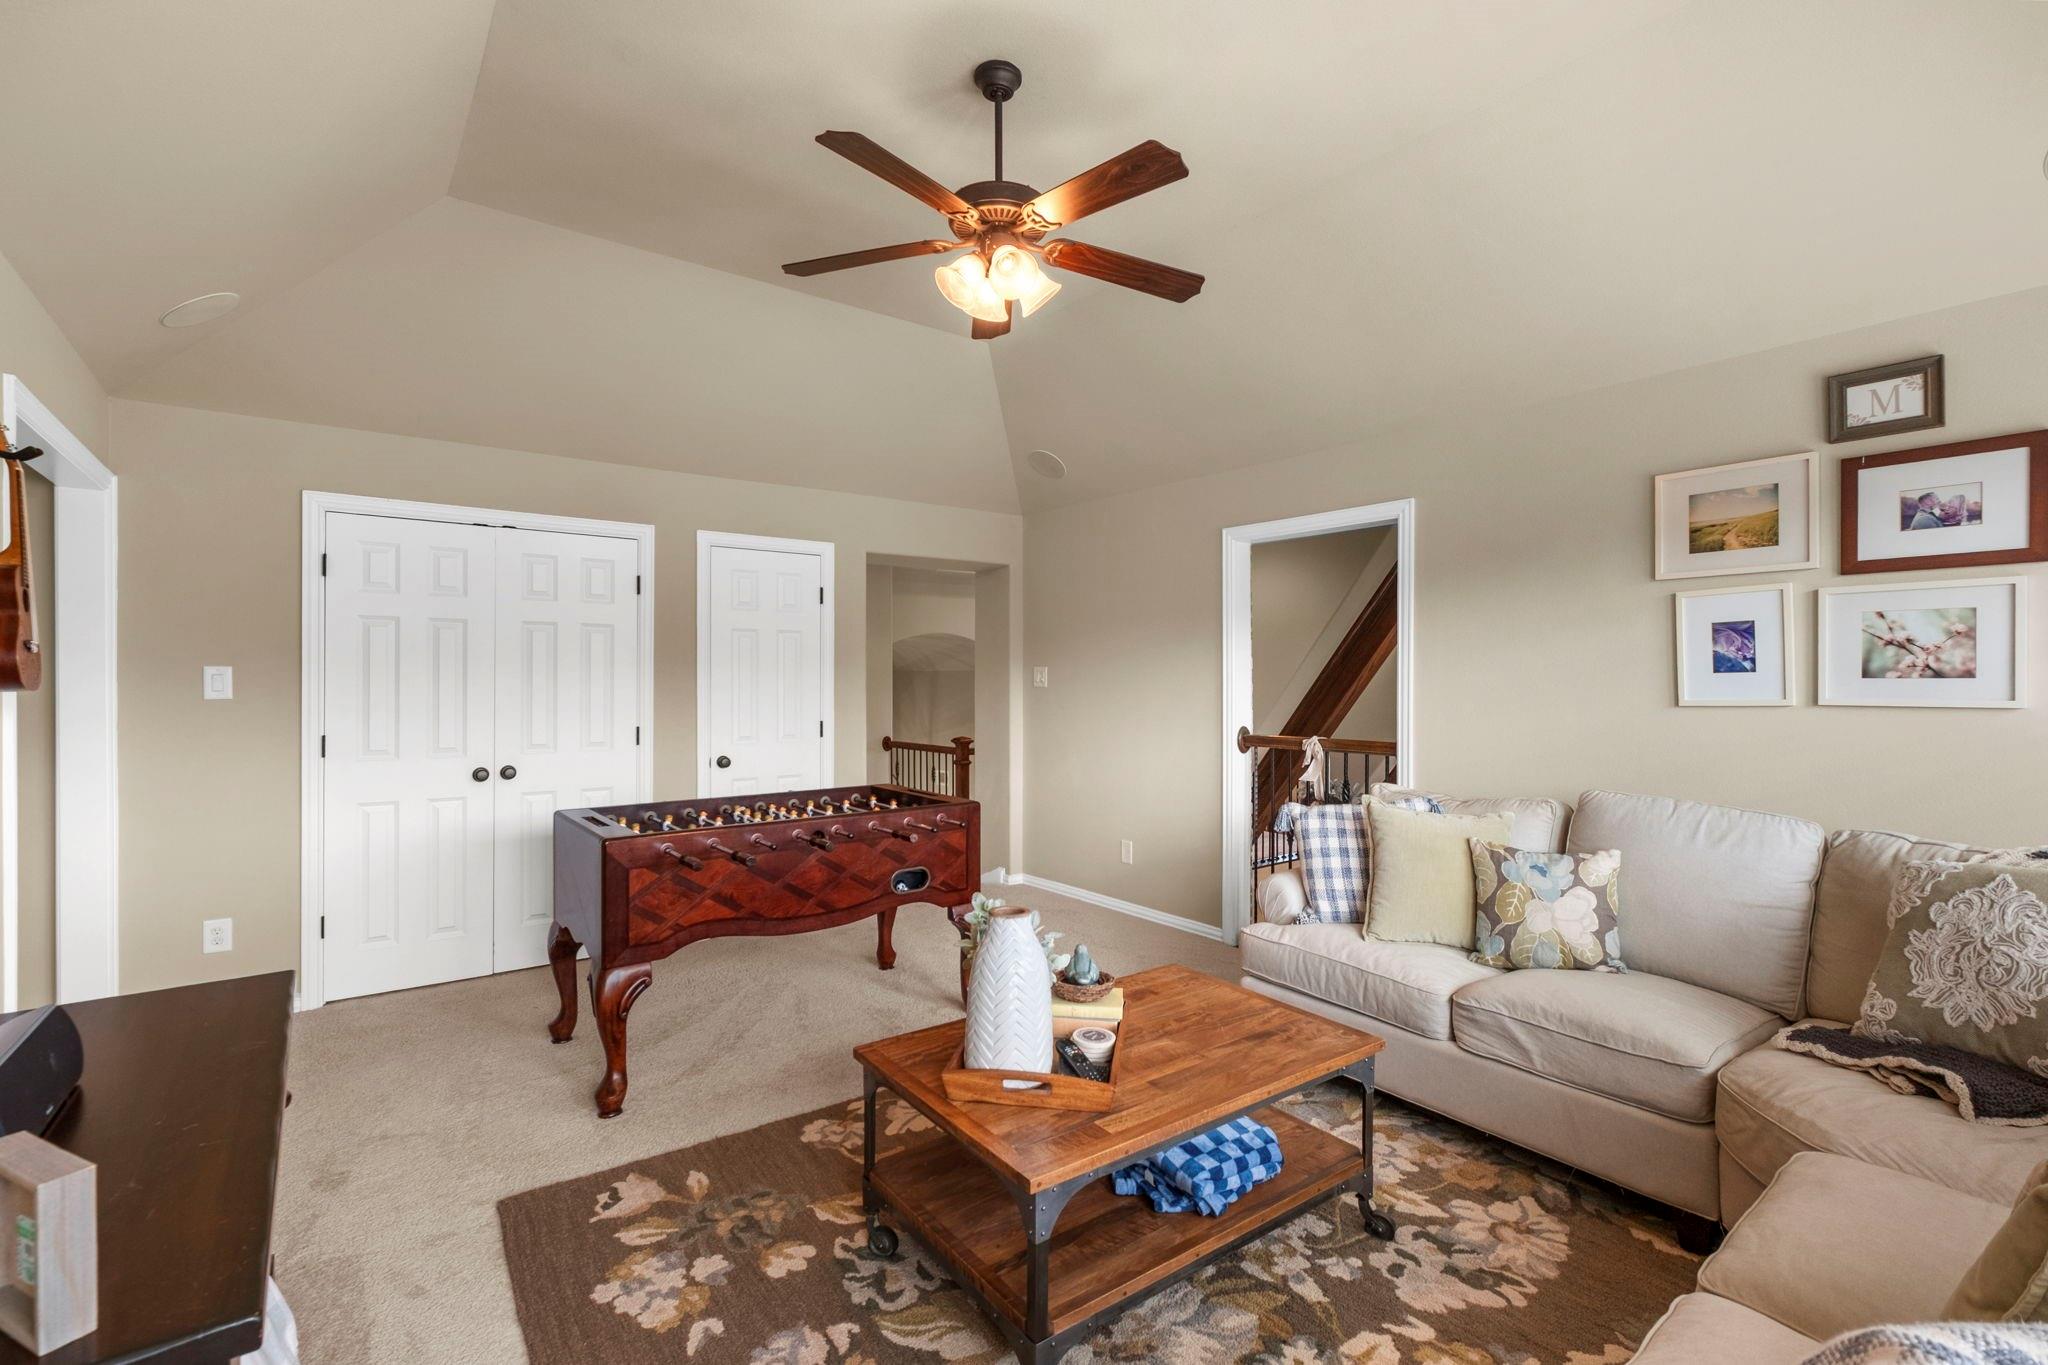
Furnished living room with a foosball table, large sectional sofa, and vaulted ceiling.
Bathroom vanity with stone countertop, large mirror, patterned hand towel, and part of a toilet.
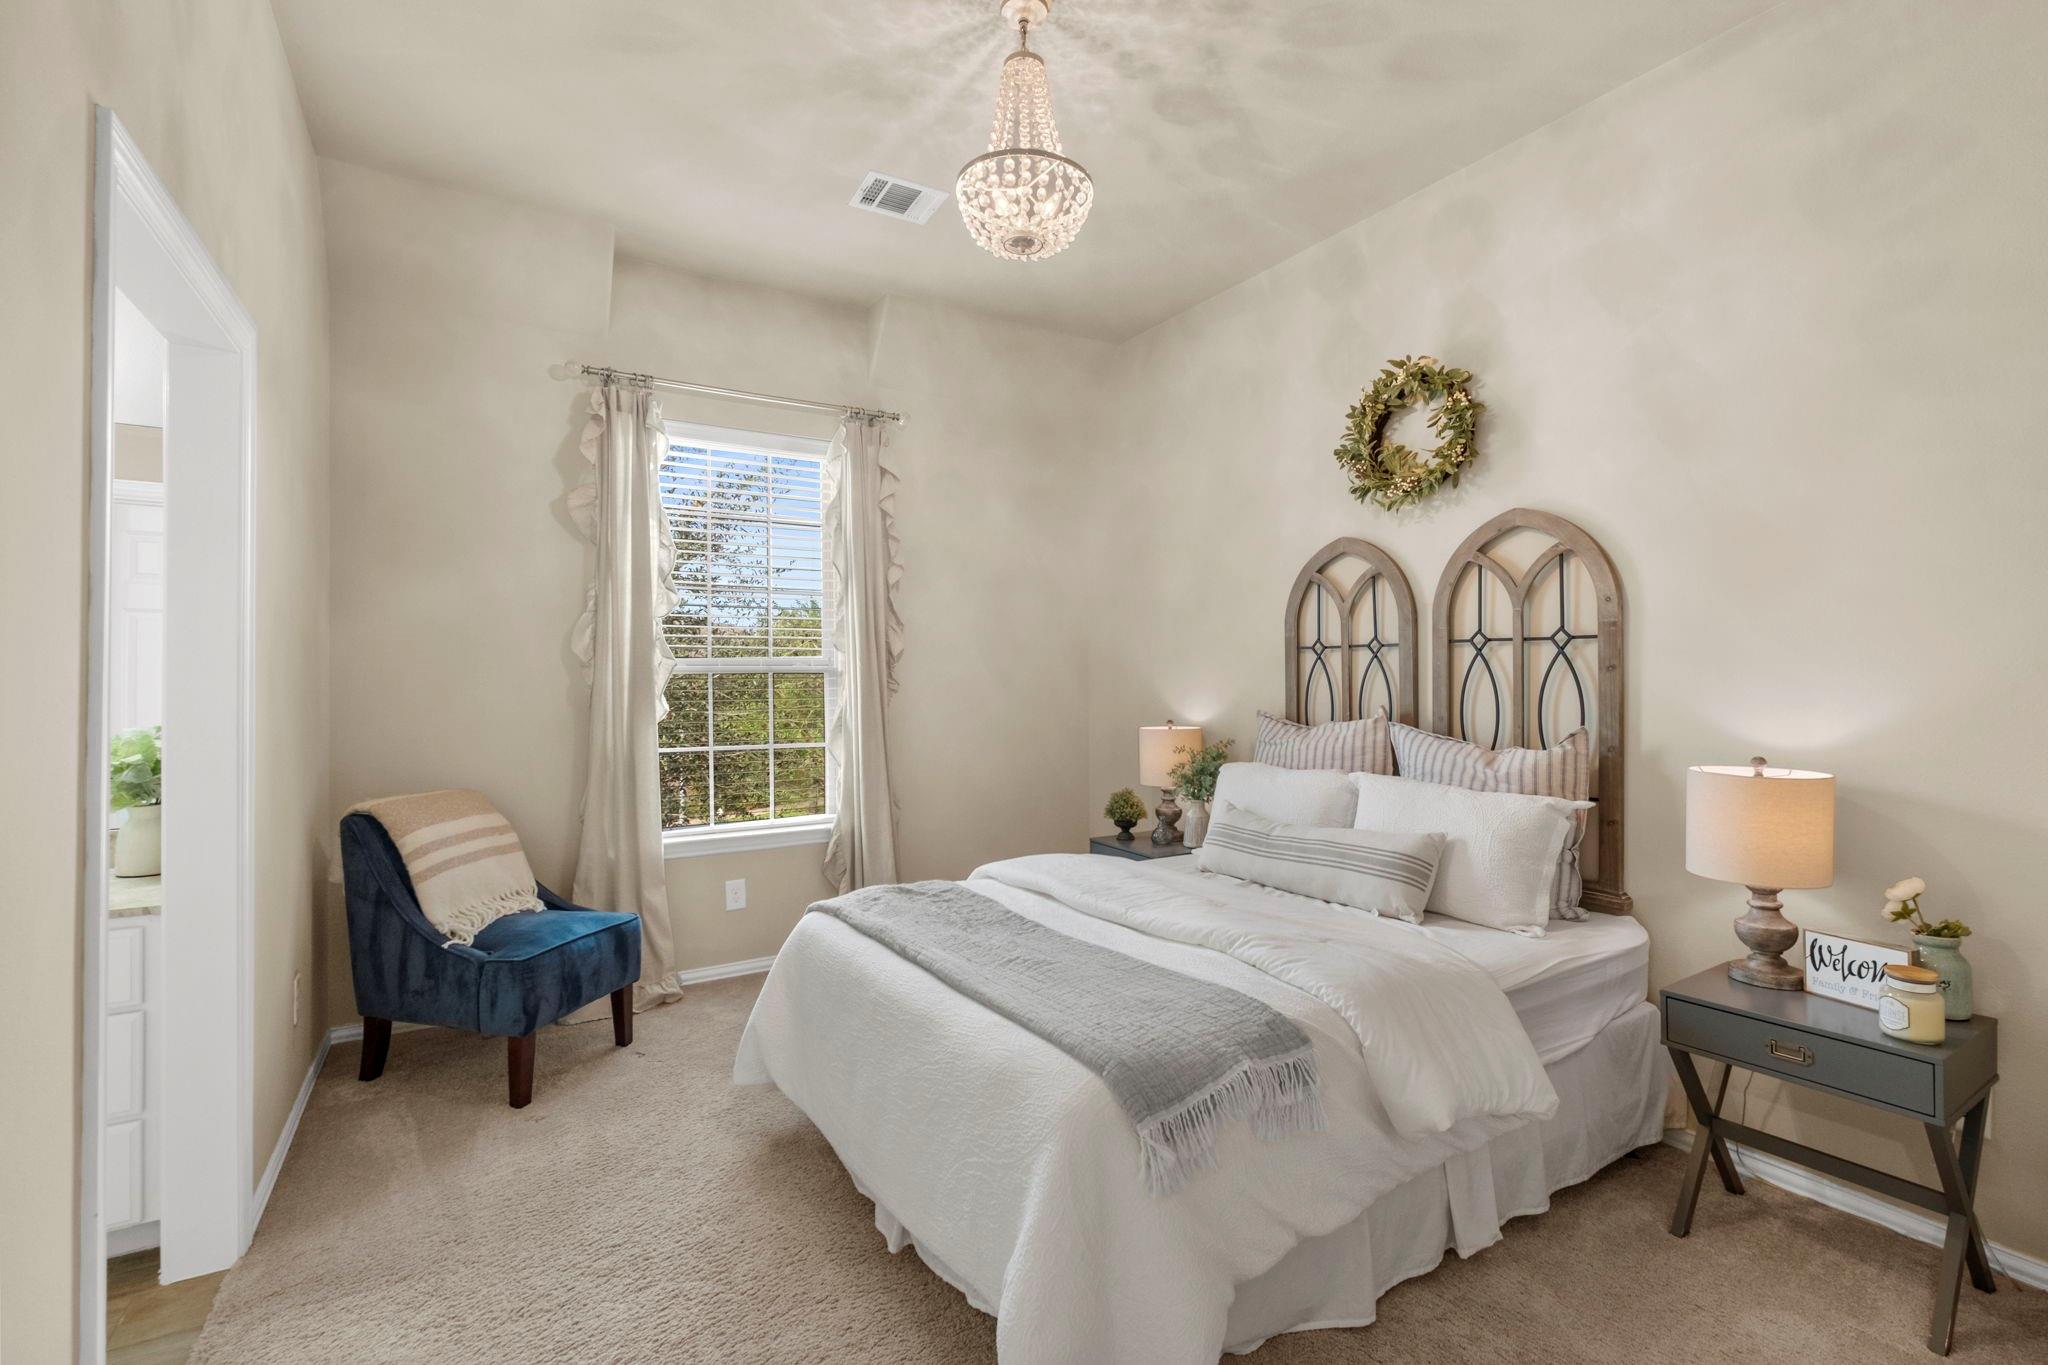
Staged bedroom with a white bed, arched headboard, blue chair, and chandelier.
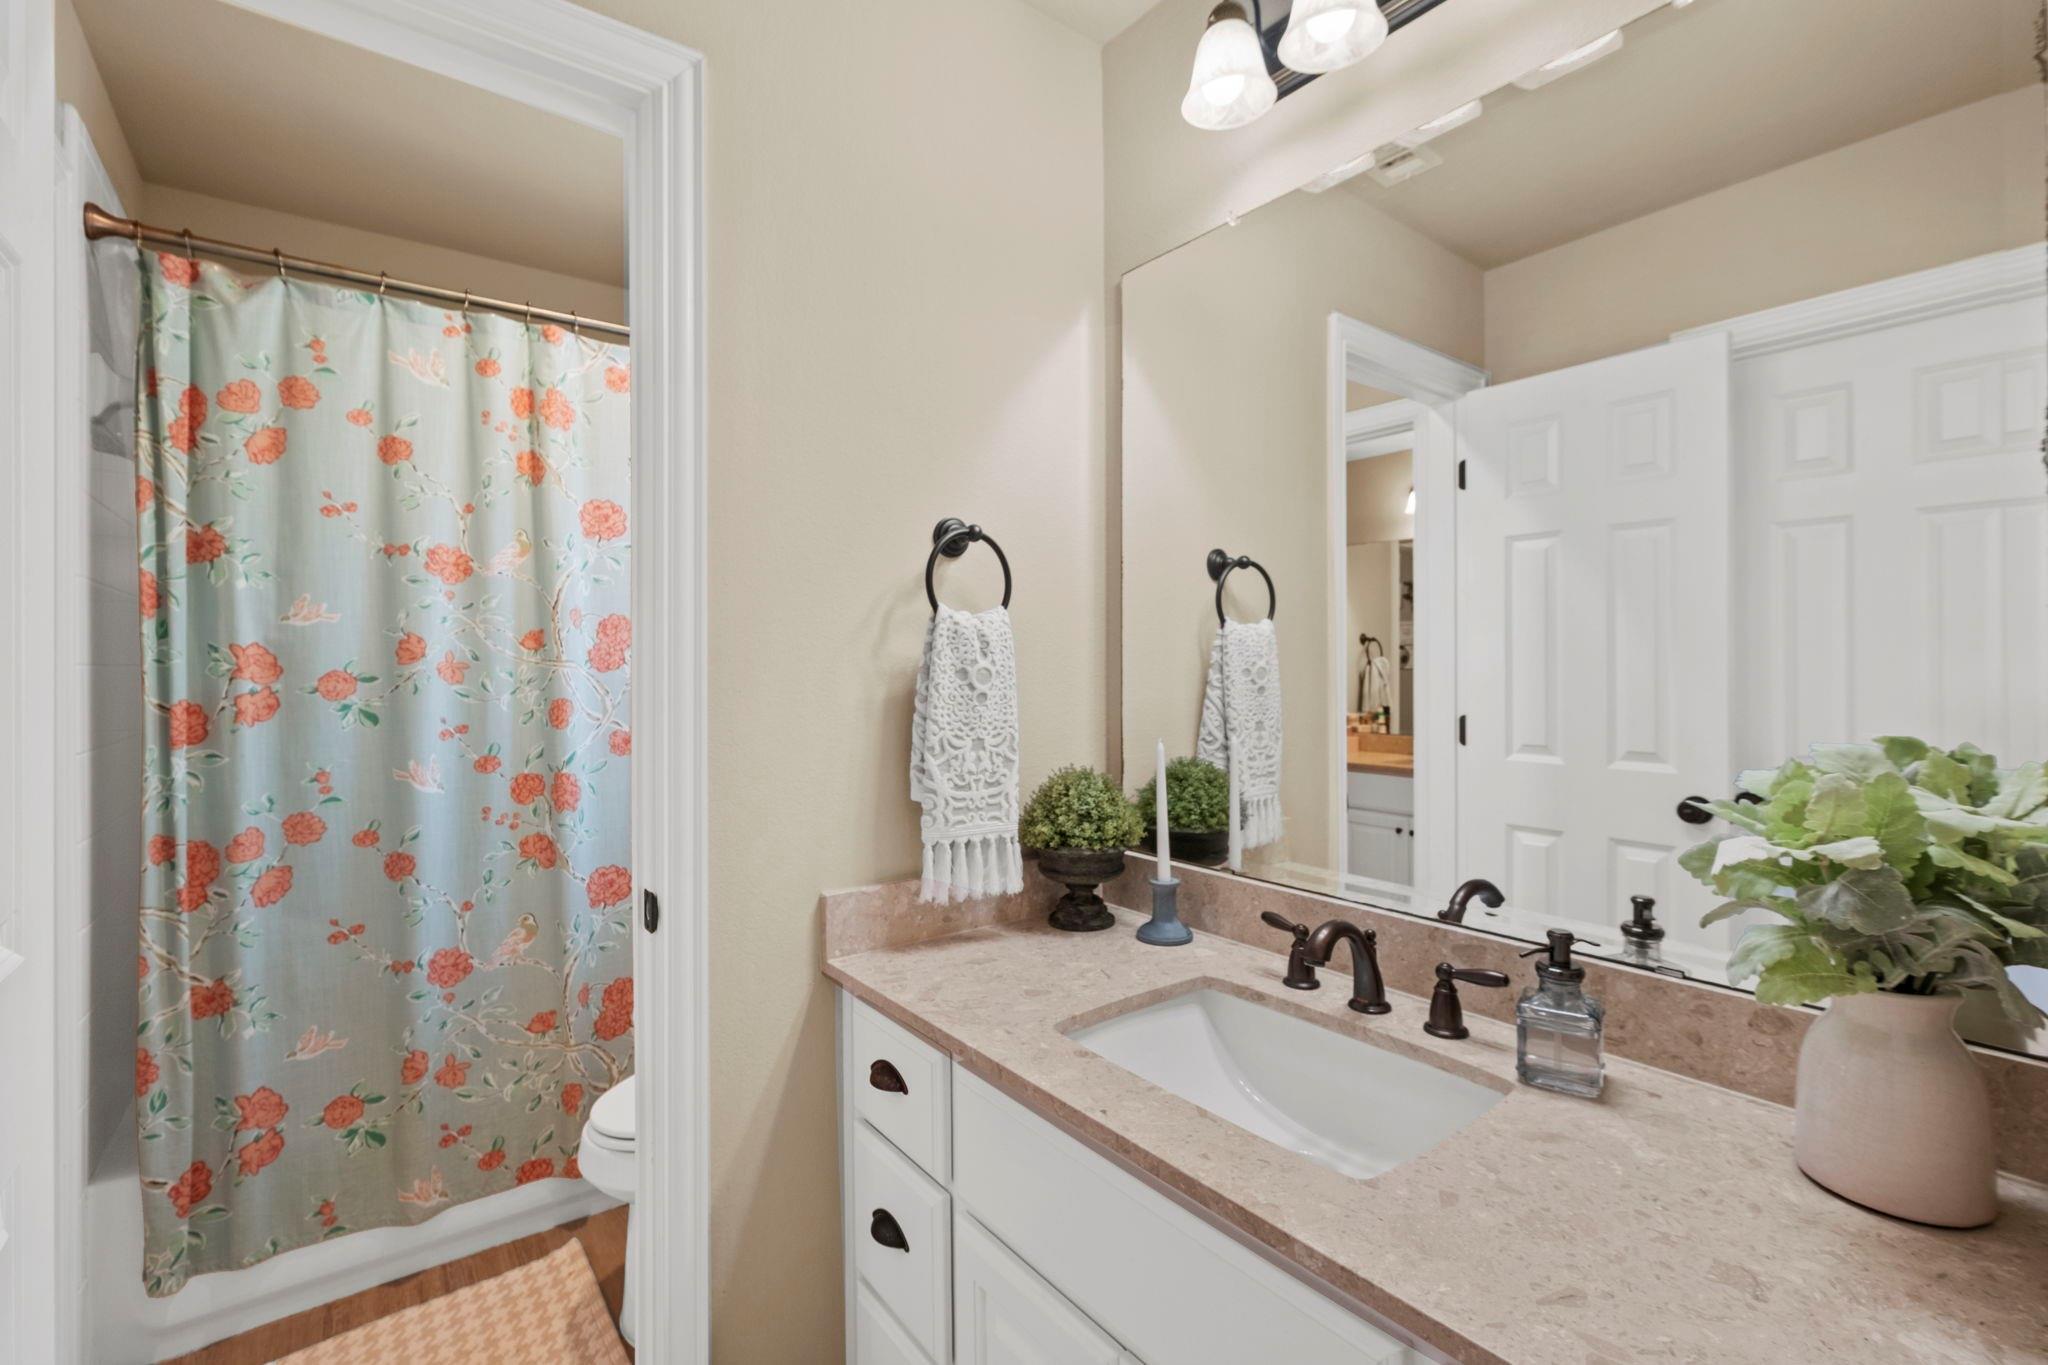
Bathroom with a white vanity, large mirror, and blue floral shower curtain.
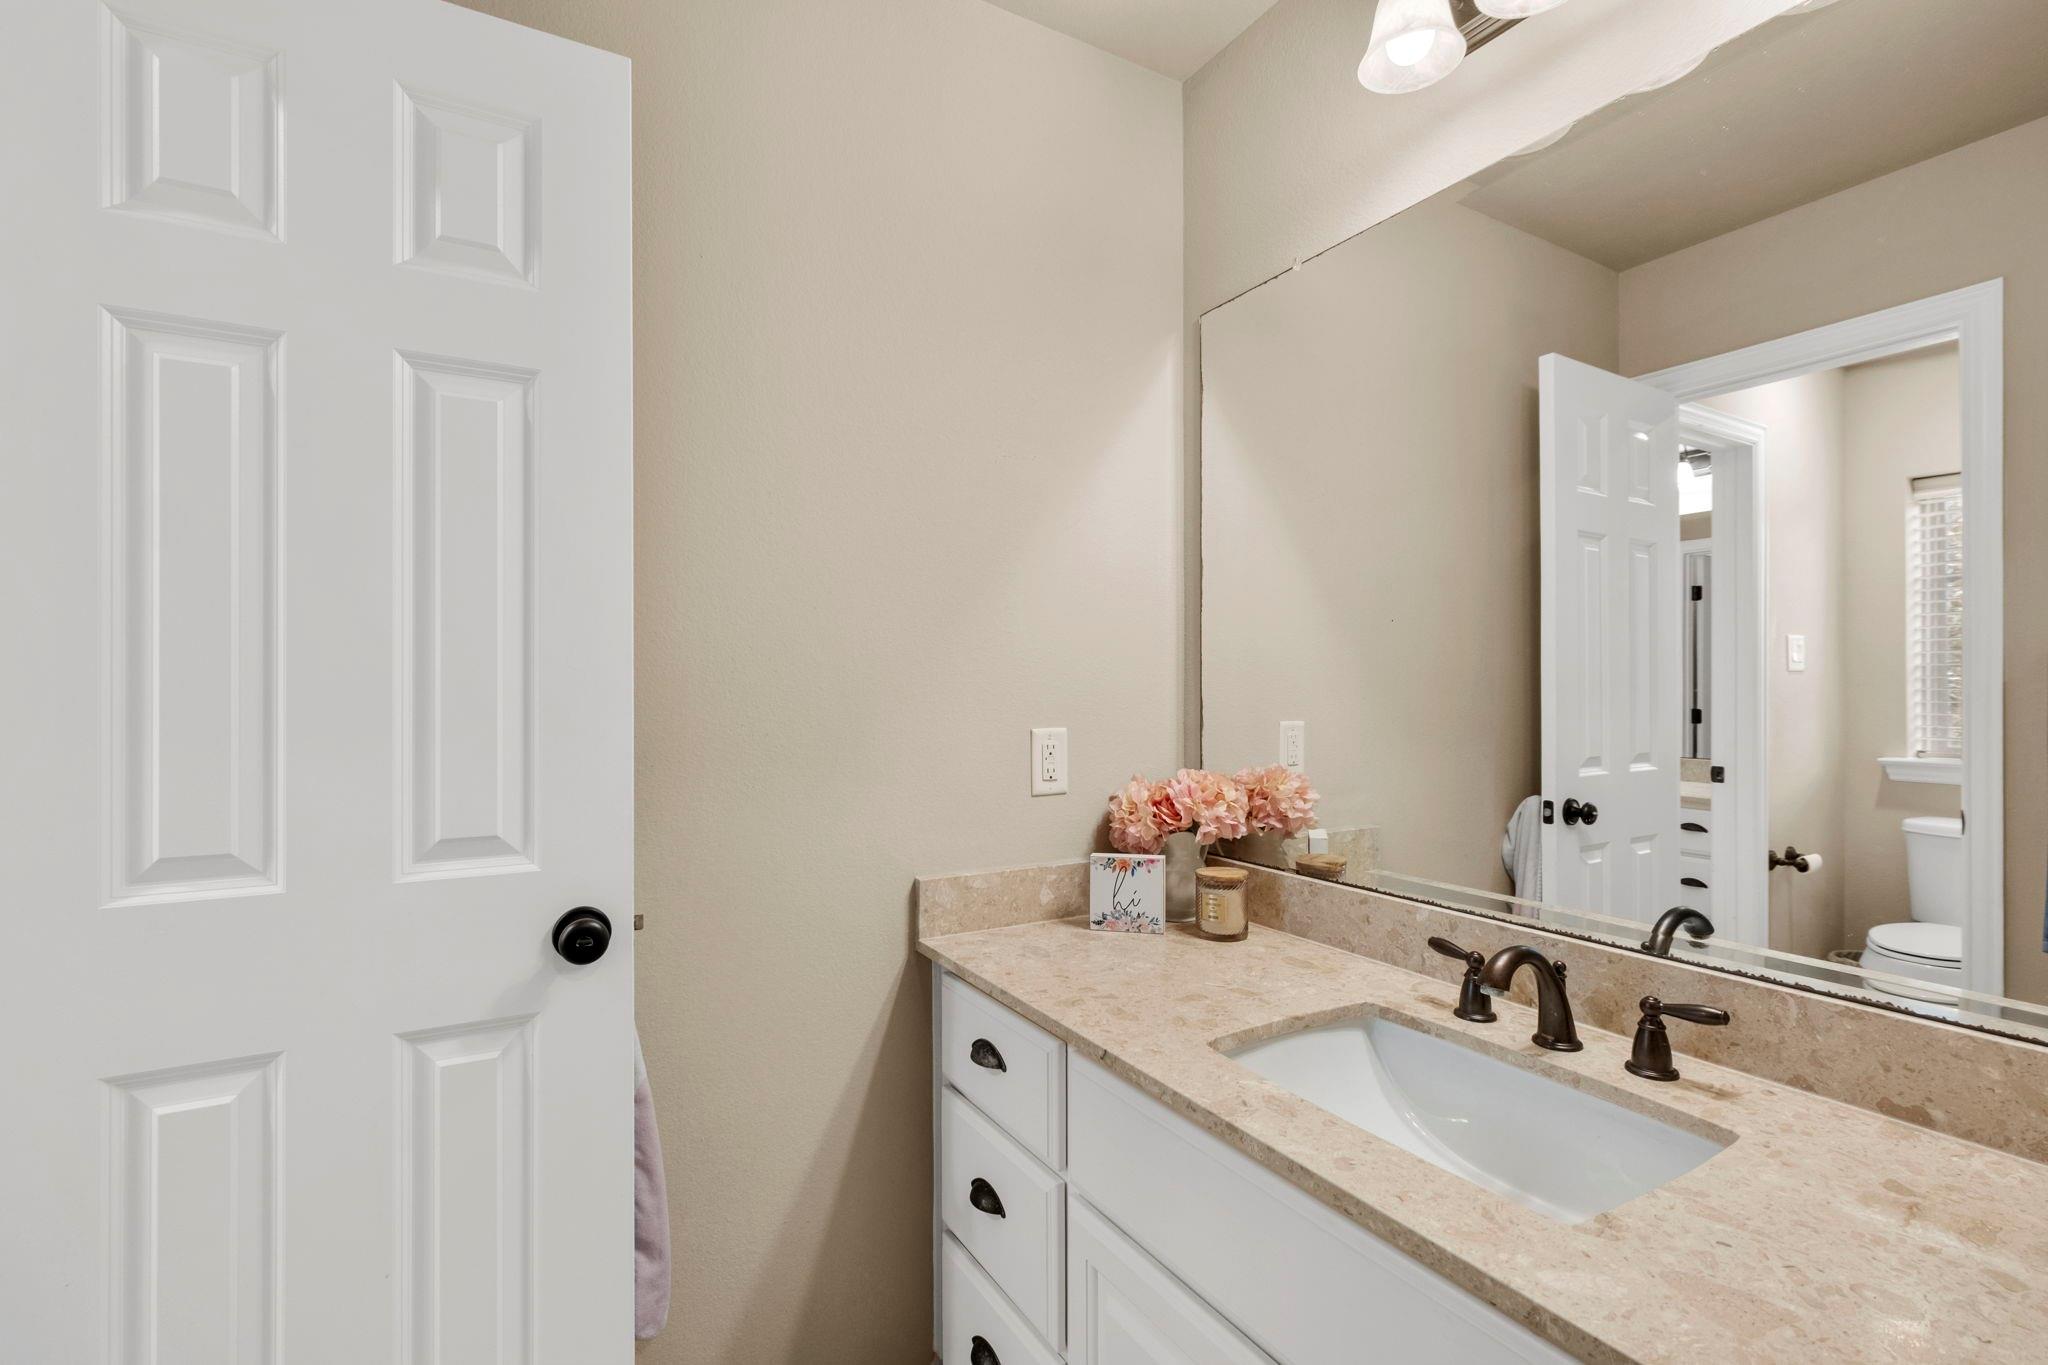
Bathroom vanity with a beige stone counter, undermount sink, and large mirror.
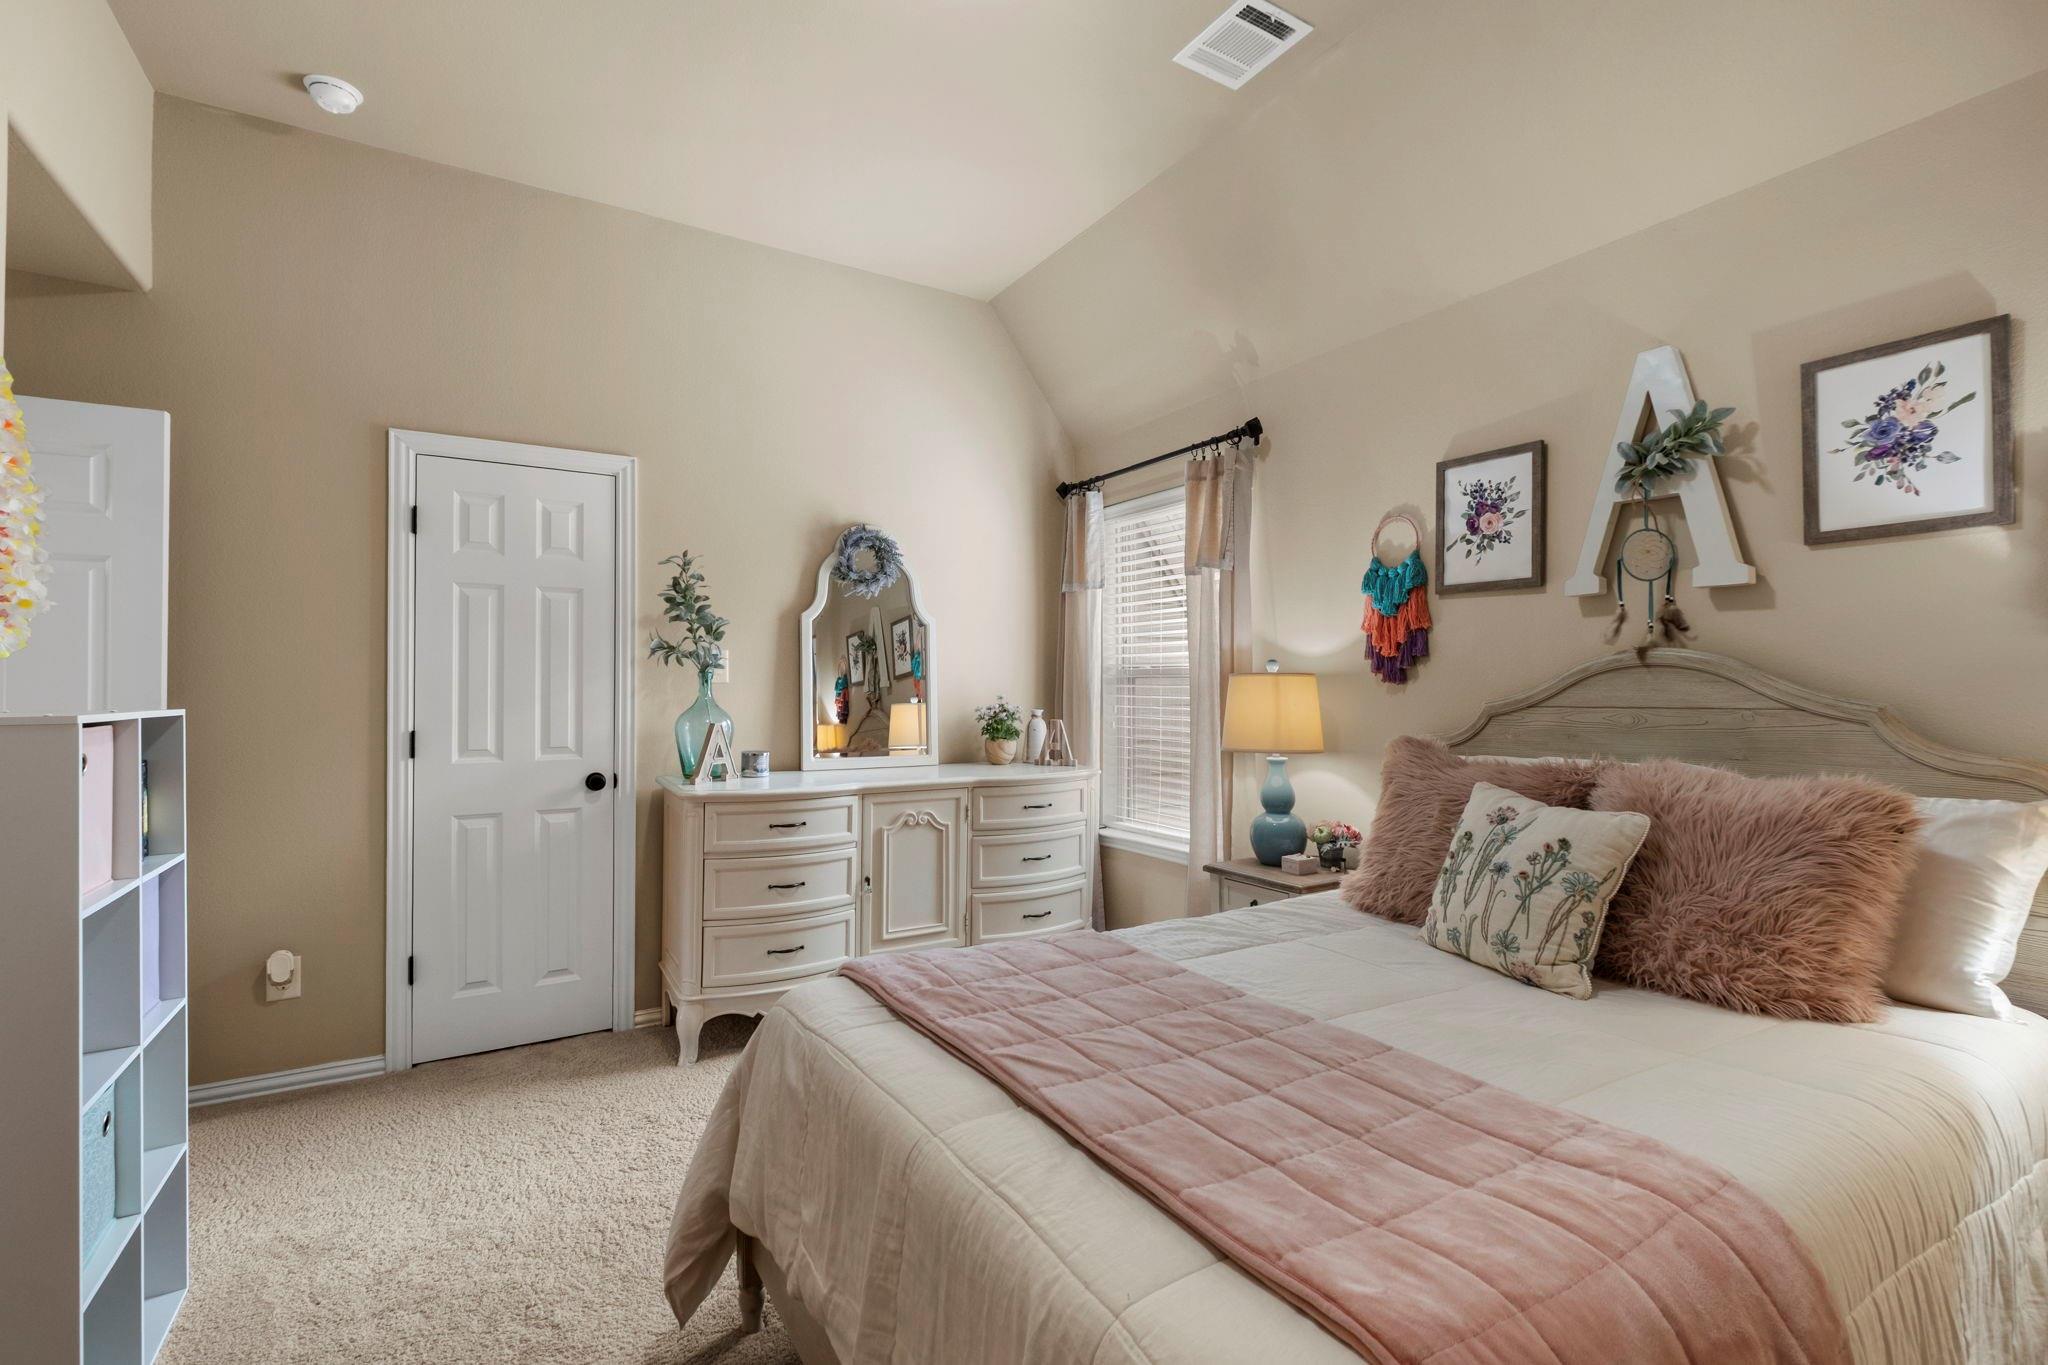
Furnished bedroom with a vaulted ceiling, pink quilt and pillows, and a white dresser beside the window.
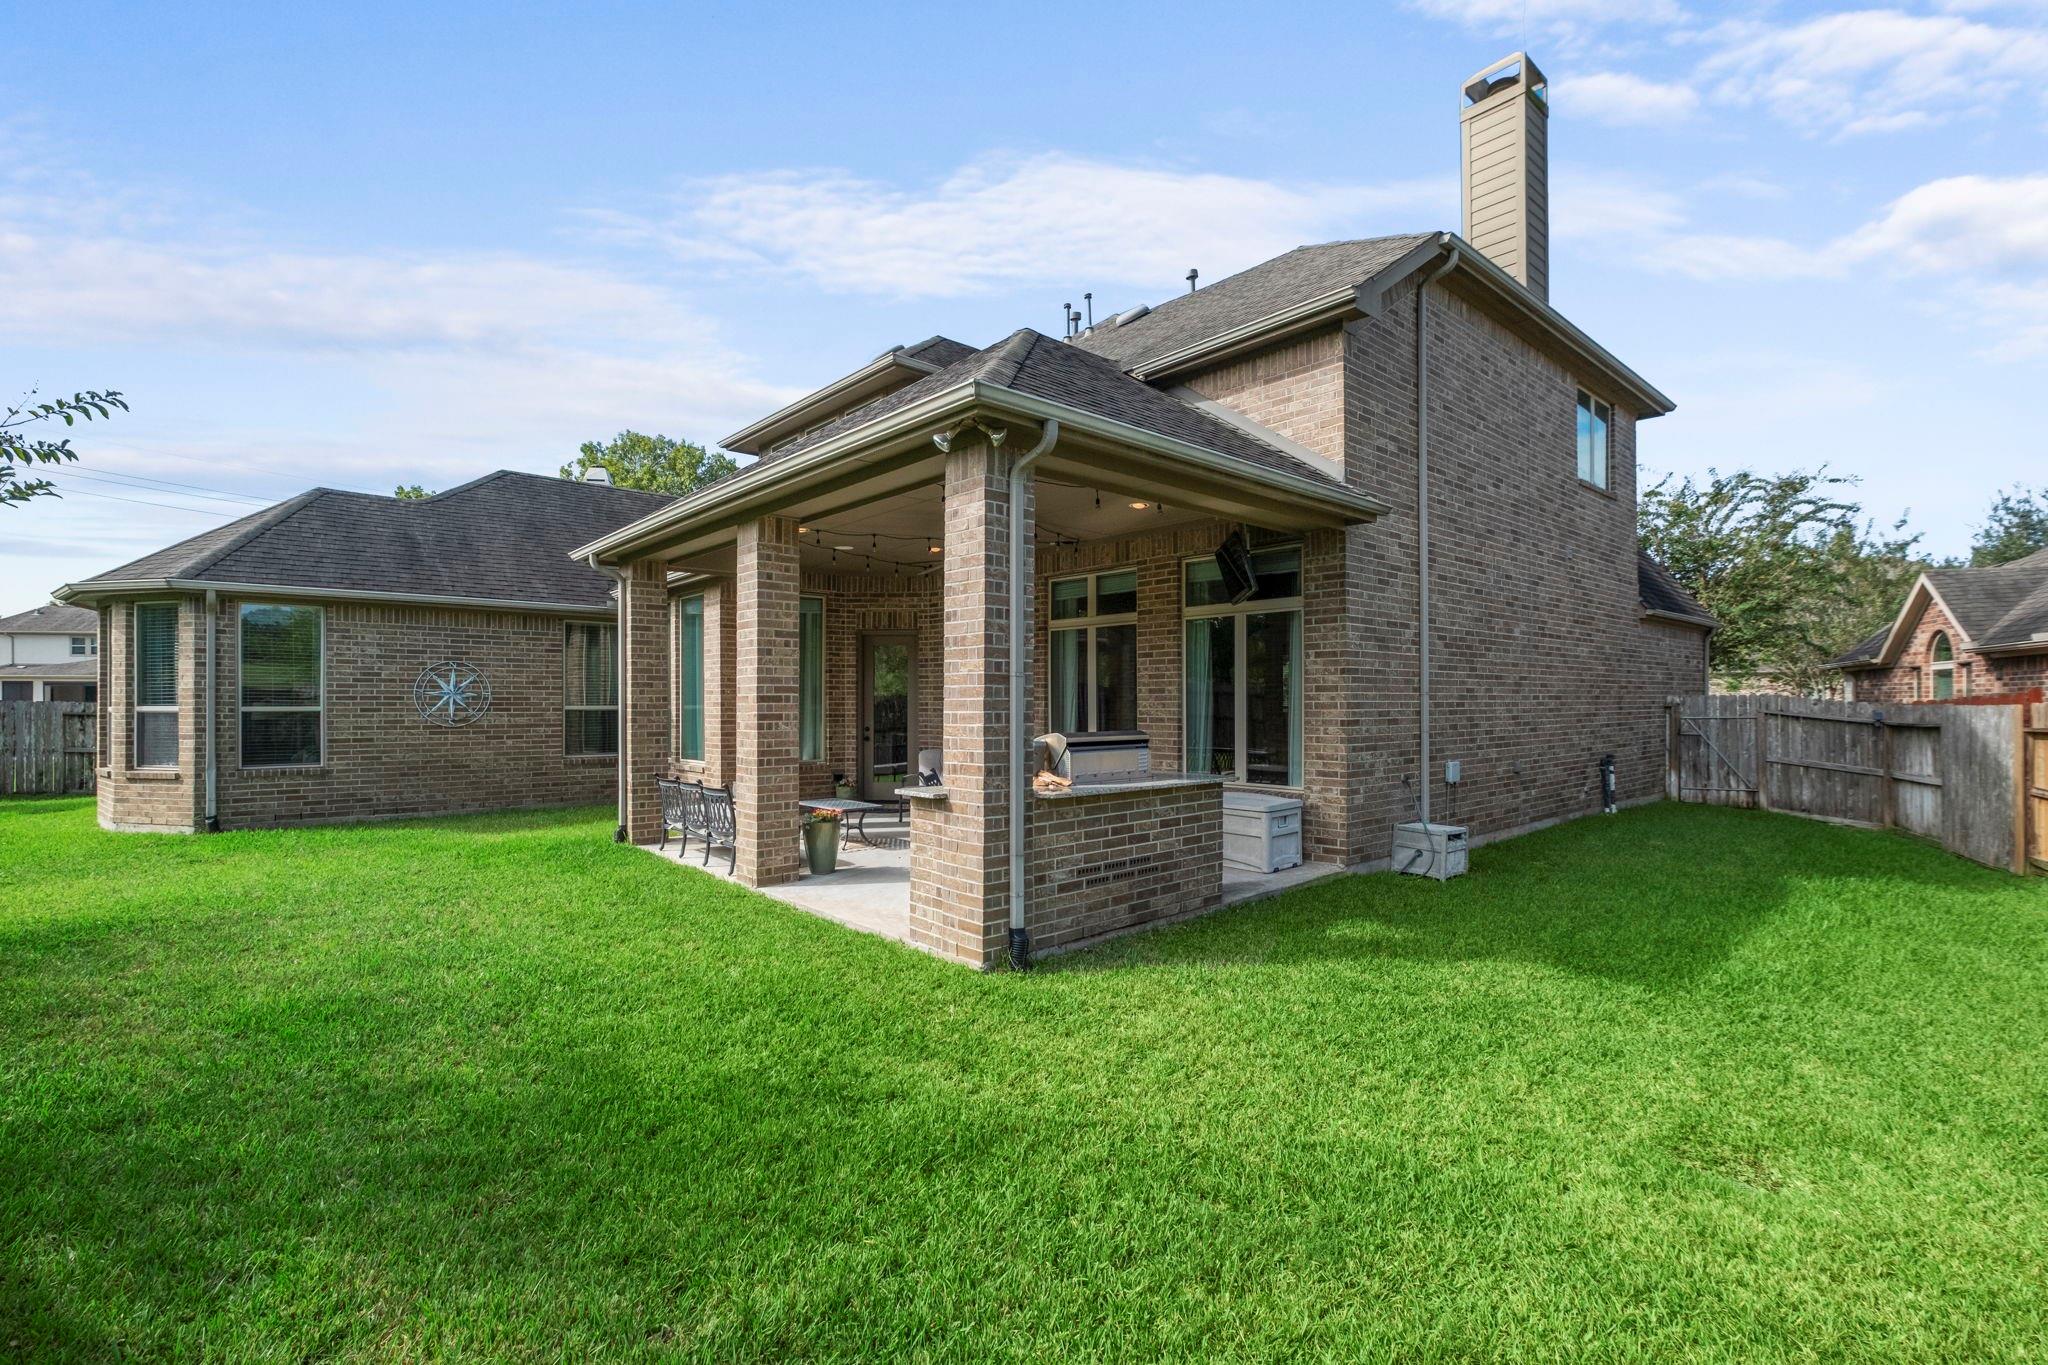
Brick house with a covered patio and outdoor grill overlooking a broad green lawn.
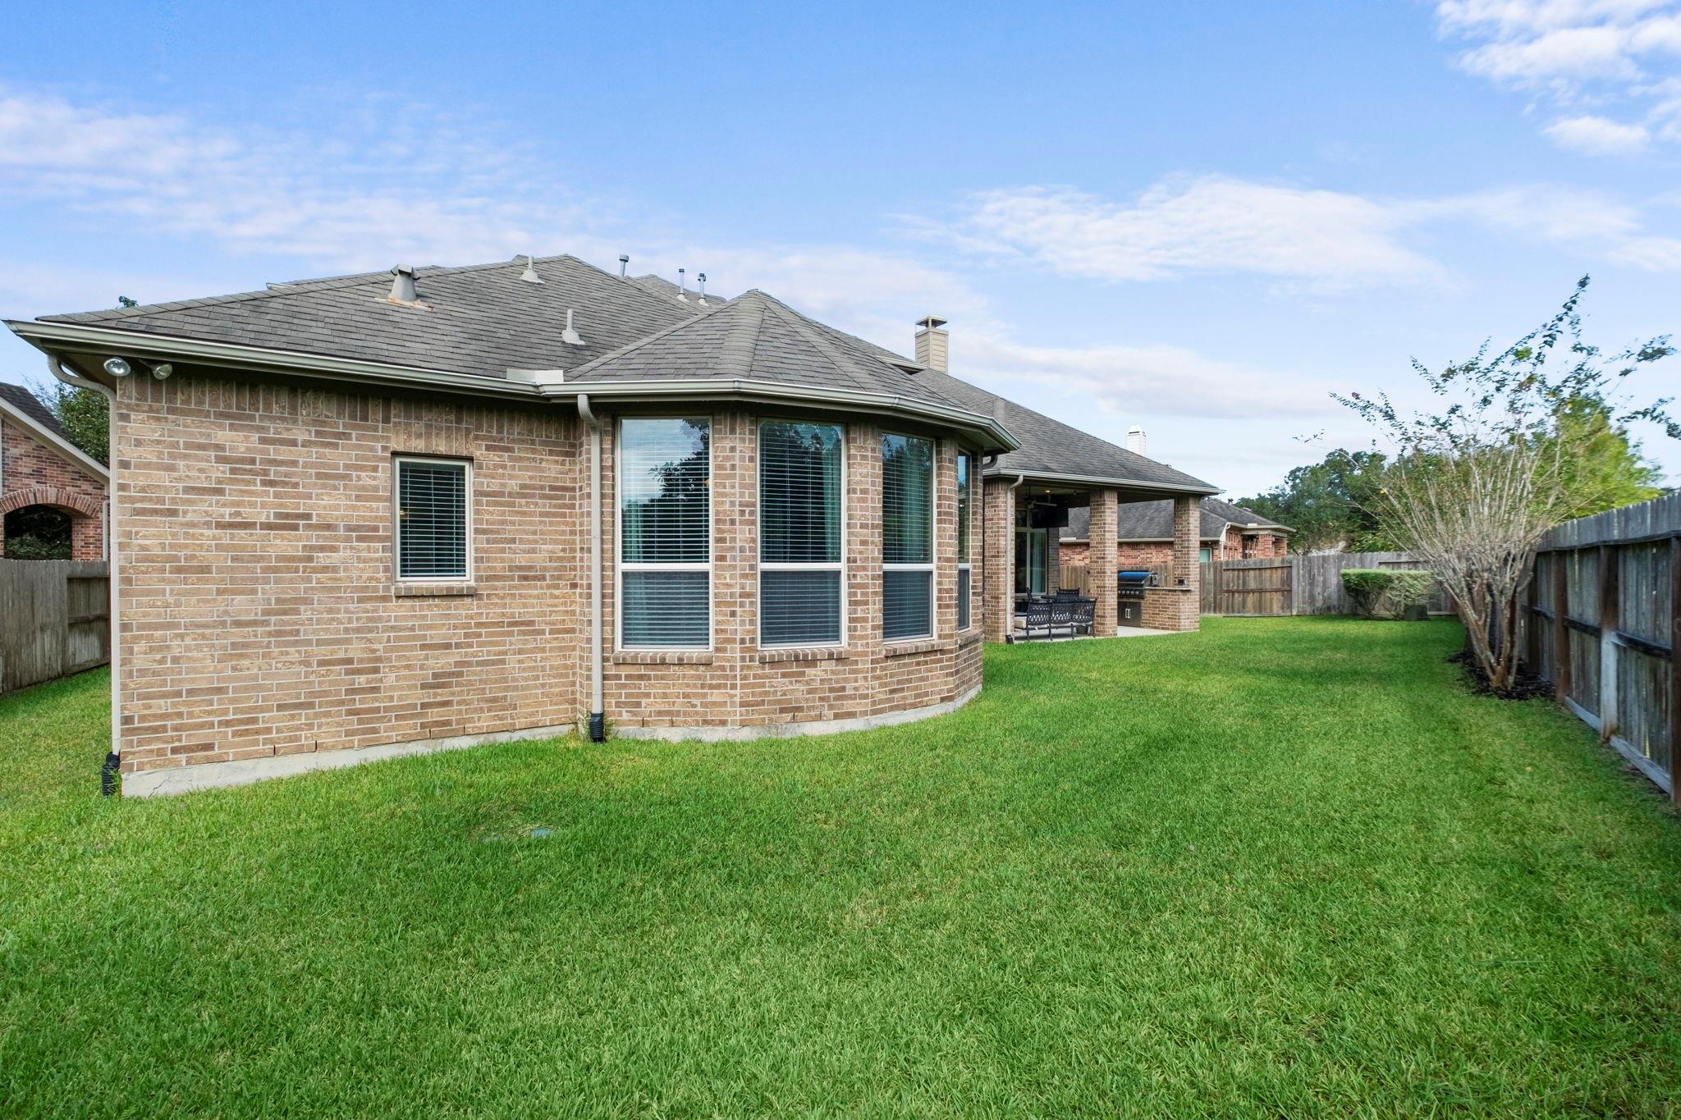
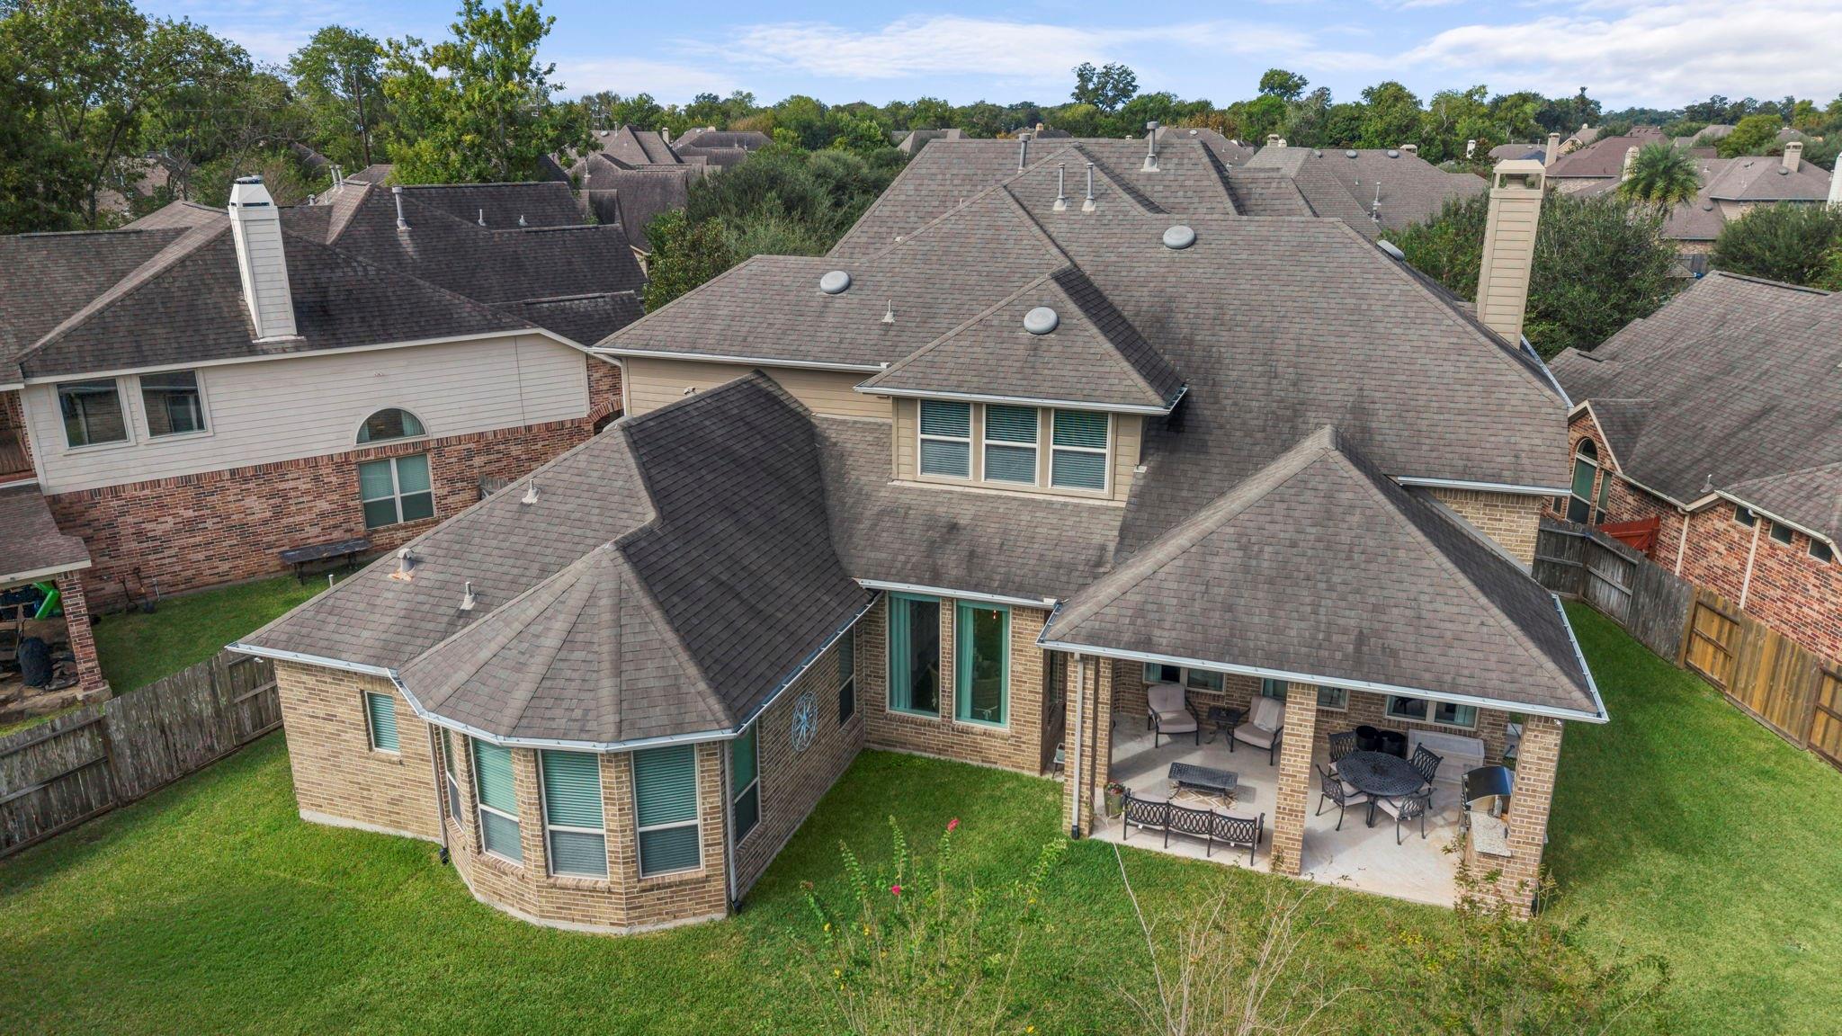
Brick home's rear exterior with bay windows, a covered patio, and a fenced lawn.
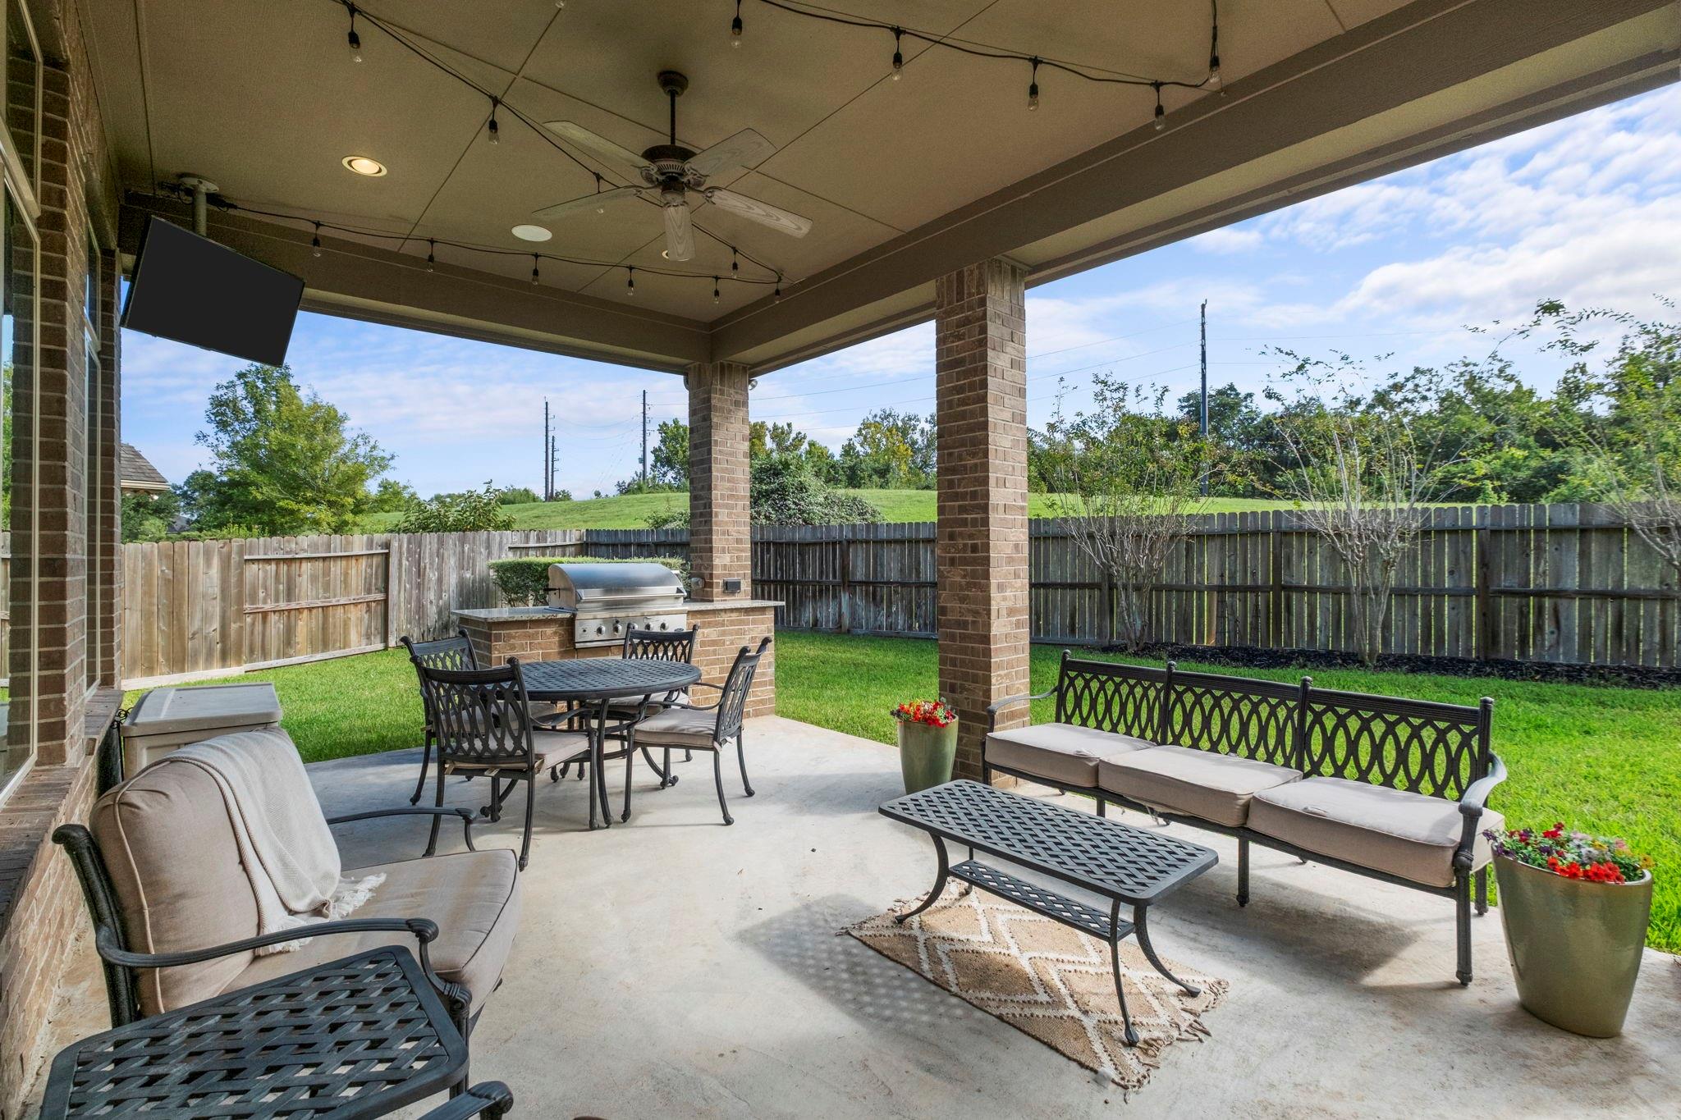
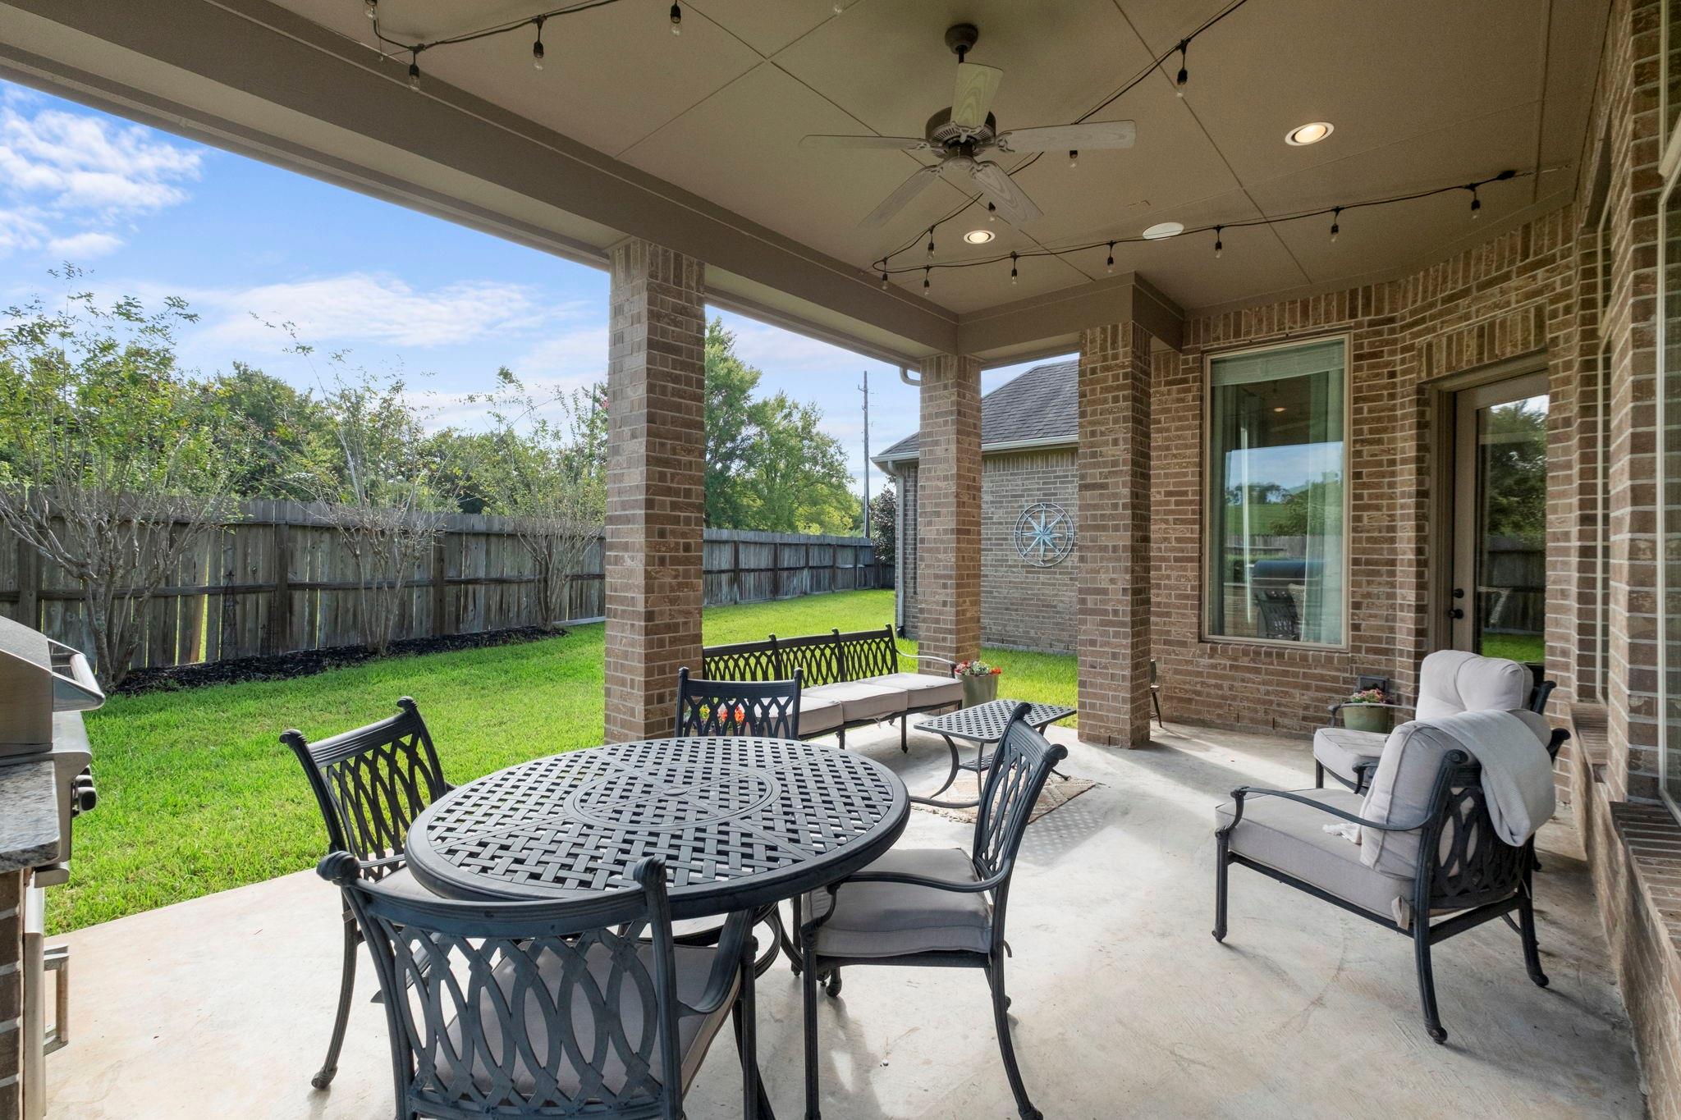
Covered backyard patio with a built-in grill, outdoor dining table, and lounge seating.
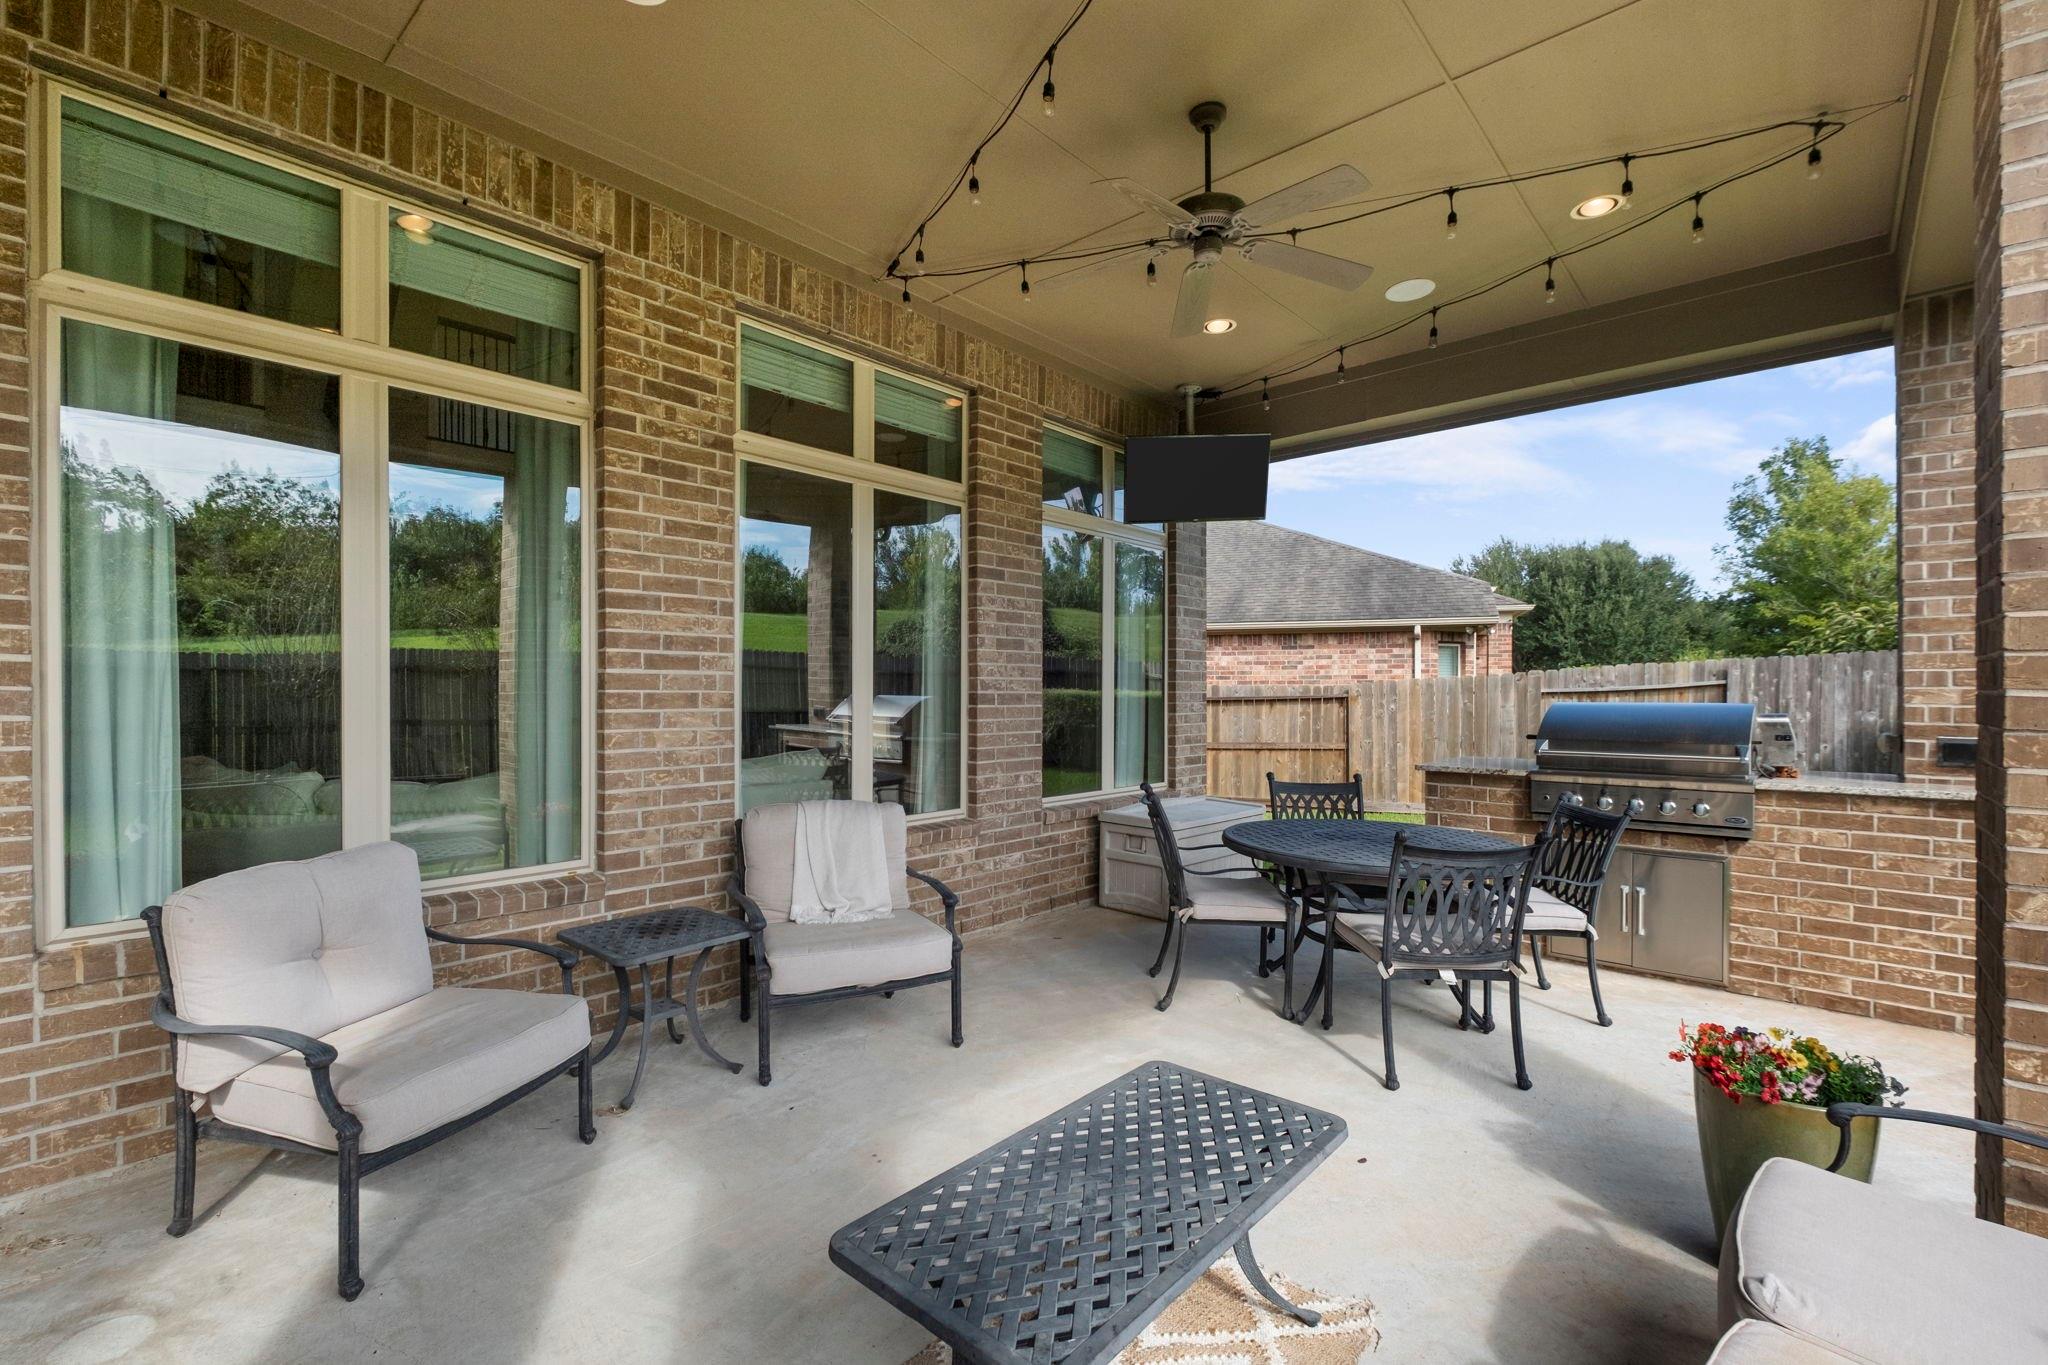
Covered brick patio furnished with lounge chairs and a dining set beside a built-in grill.
Covered brick patio with outdoor dining furniture and views of a fenced backyard.
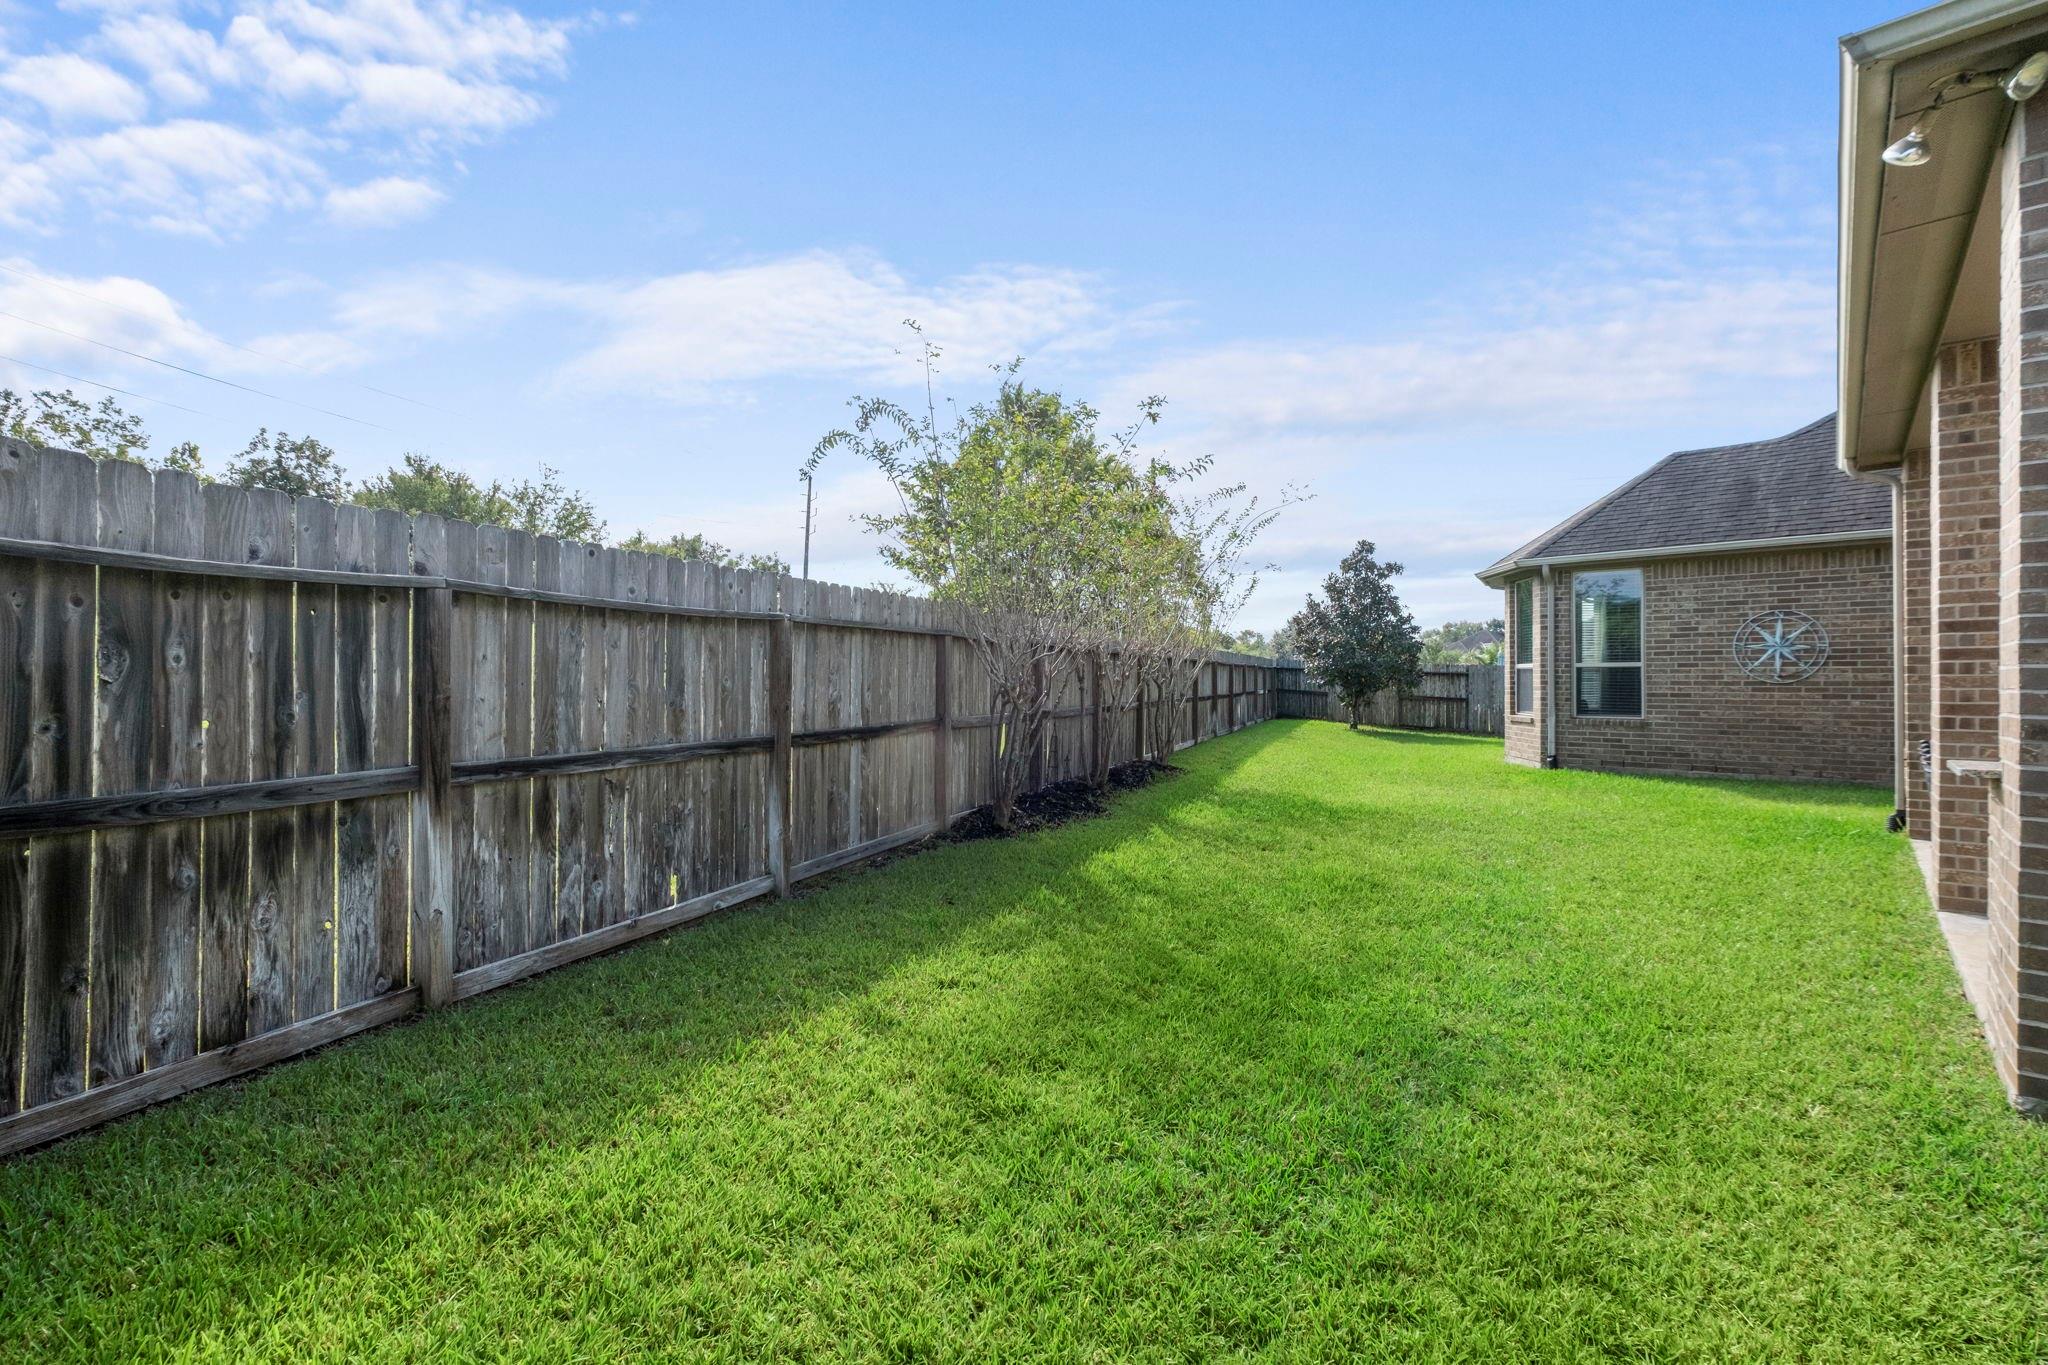
Side yard with a broad green lawn, wooden privacy fence, and brick house exterior.
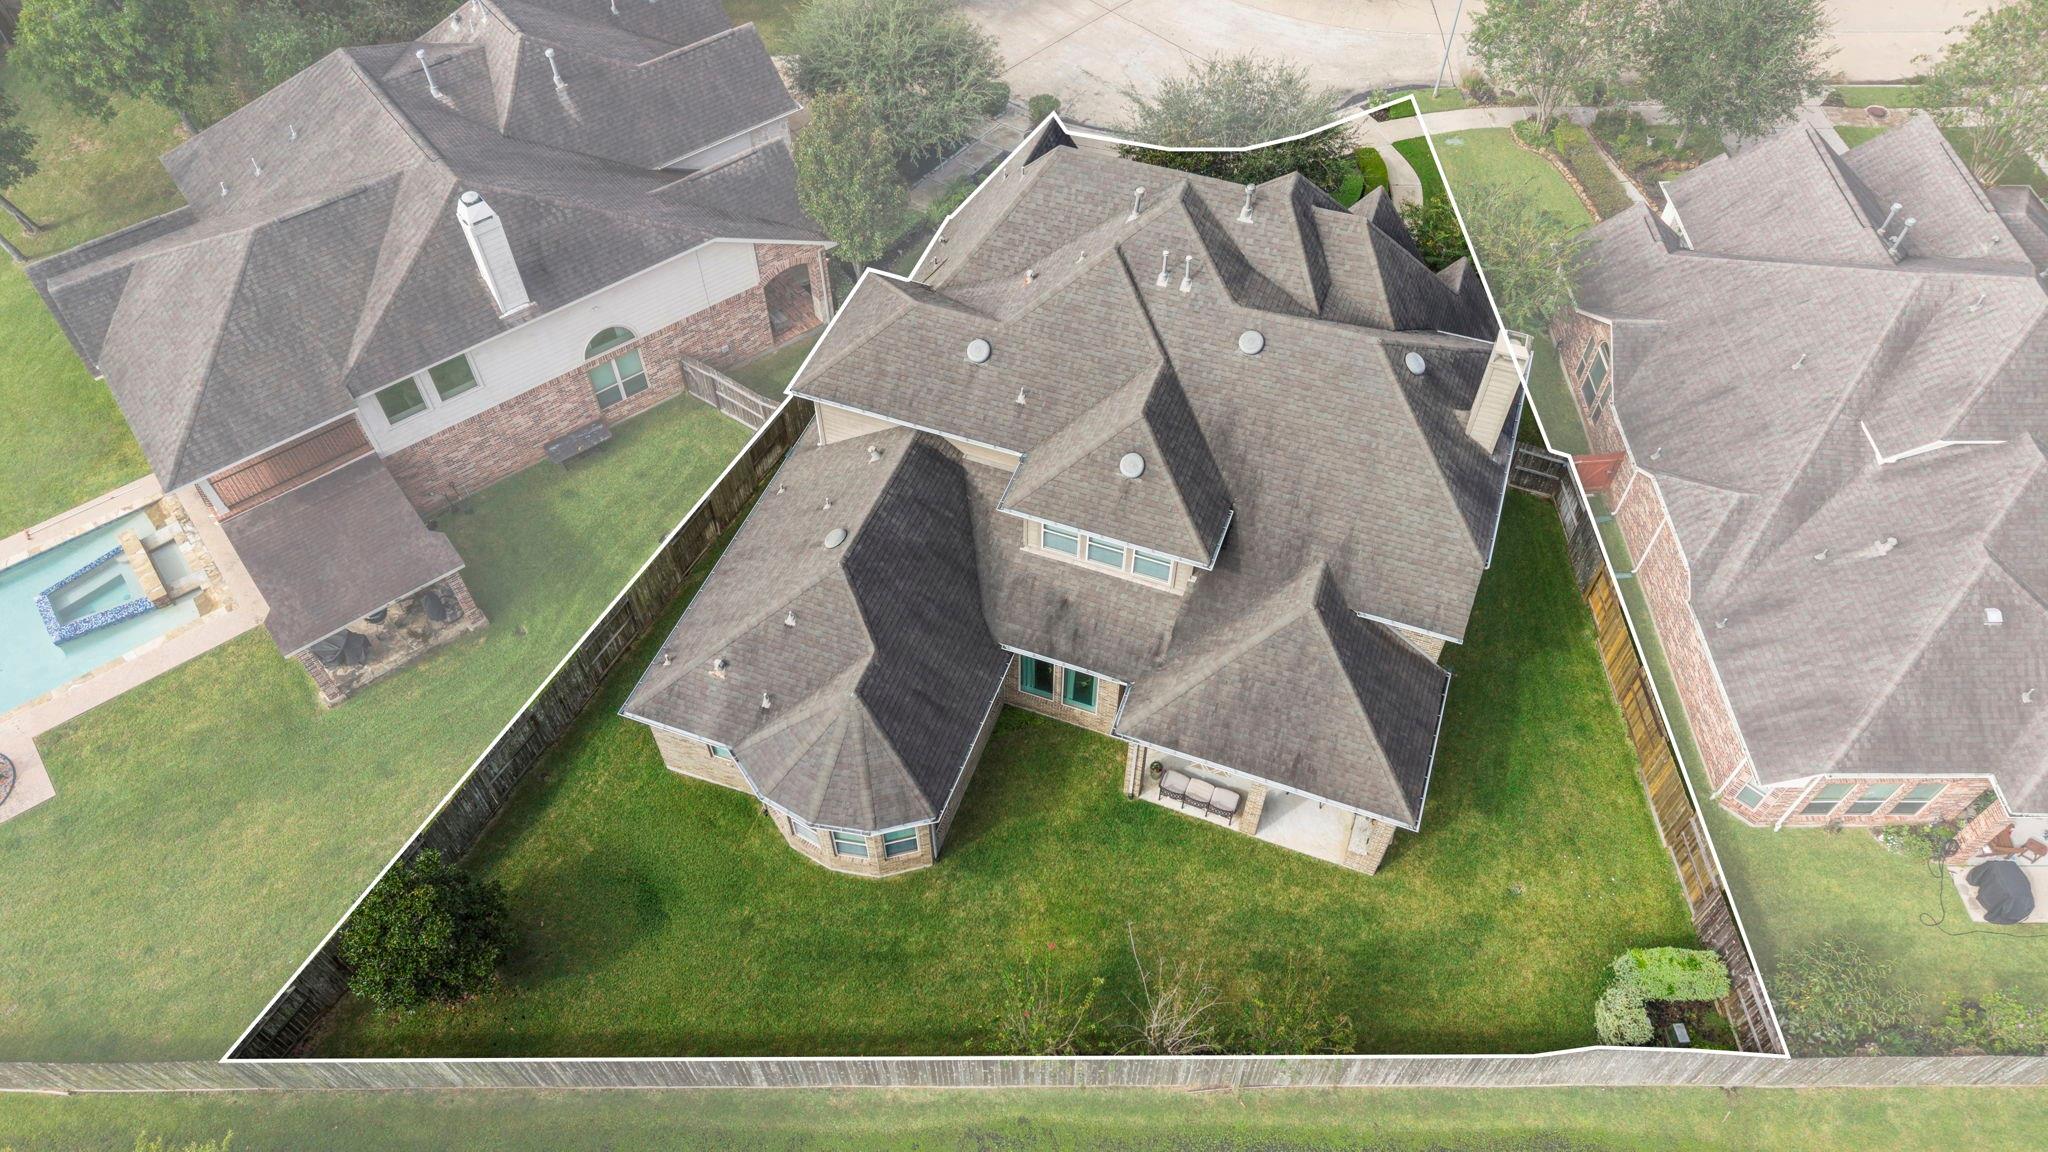
Aerial view of a brick home’s rear roof, covered patio, and fenced grassy backyard.
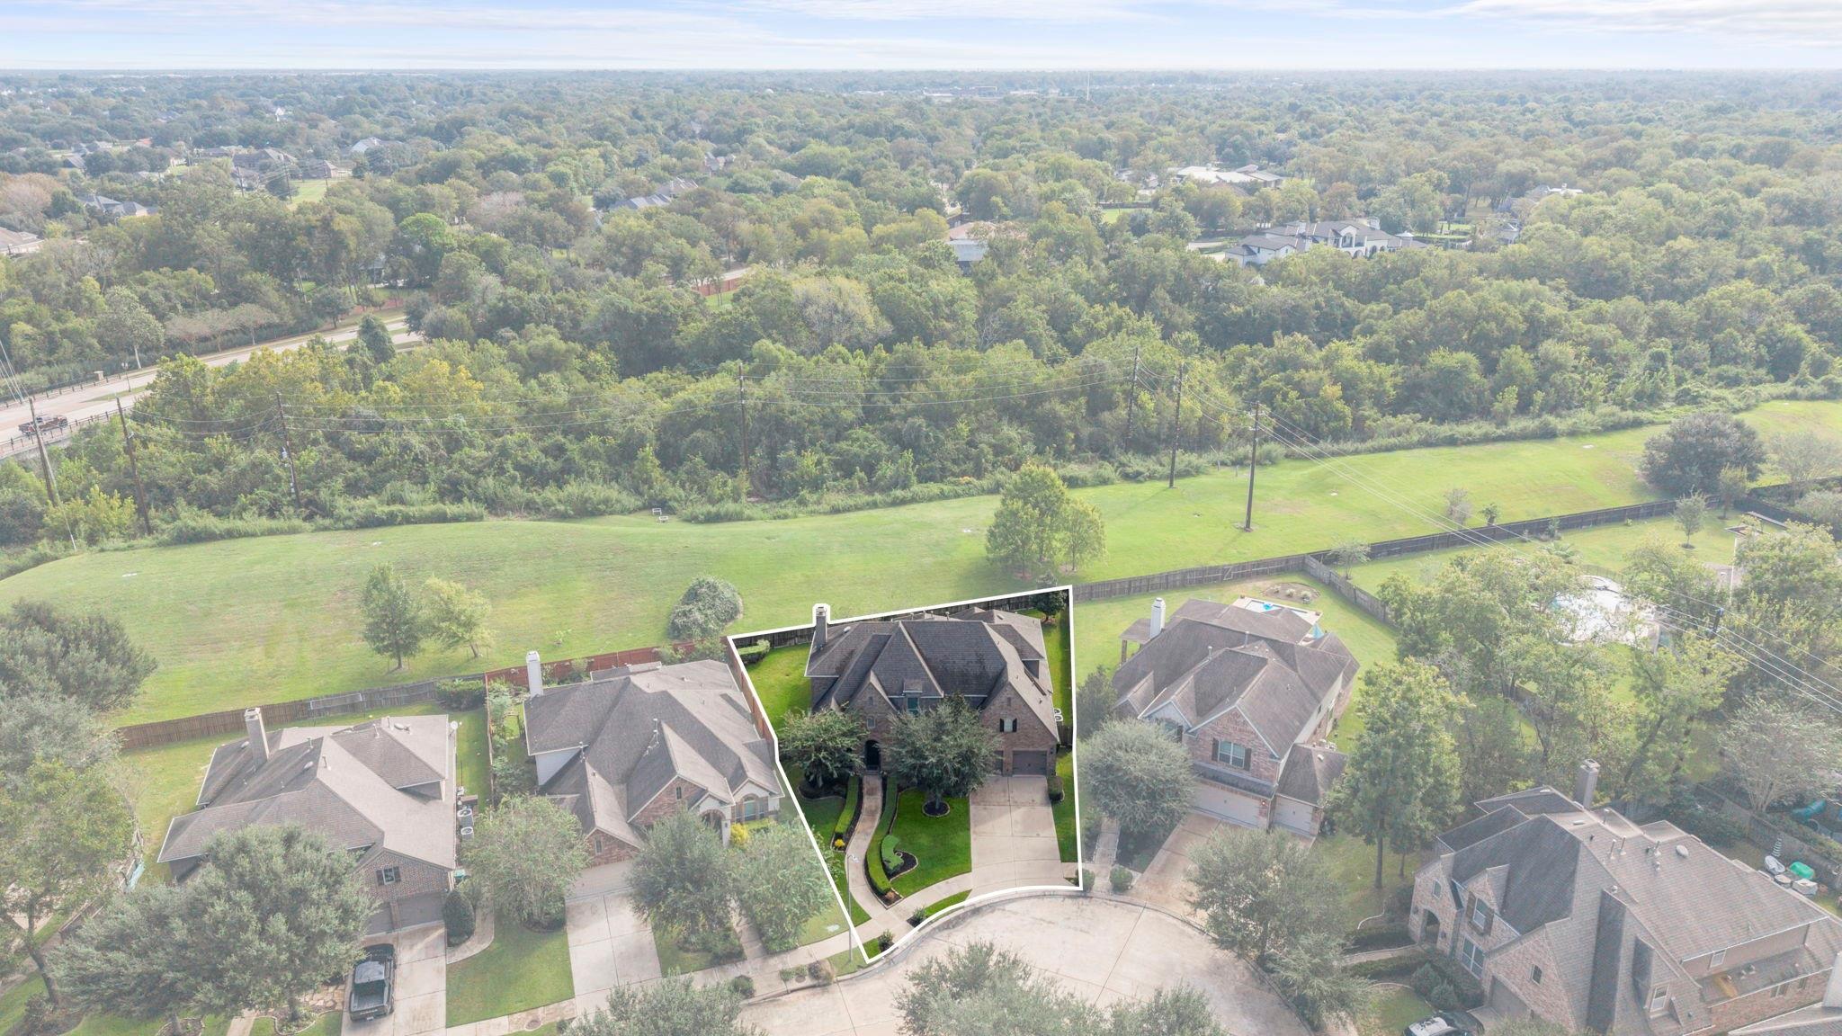
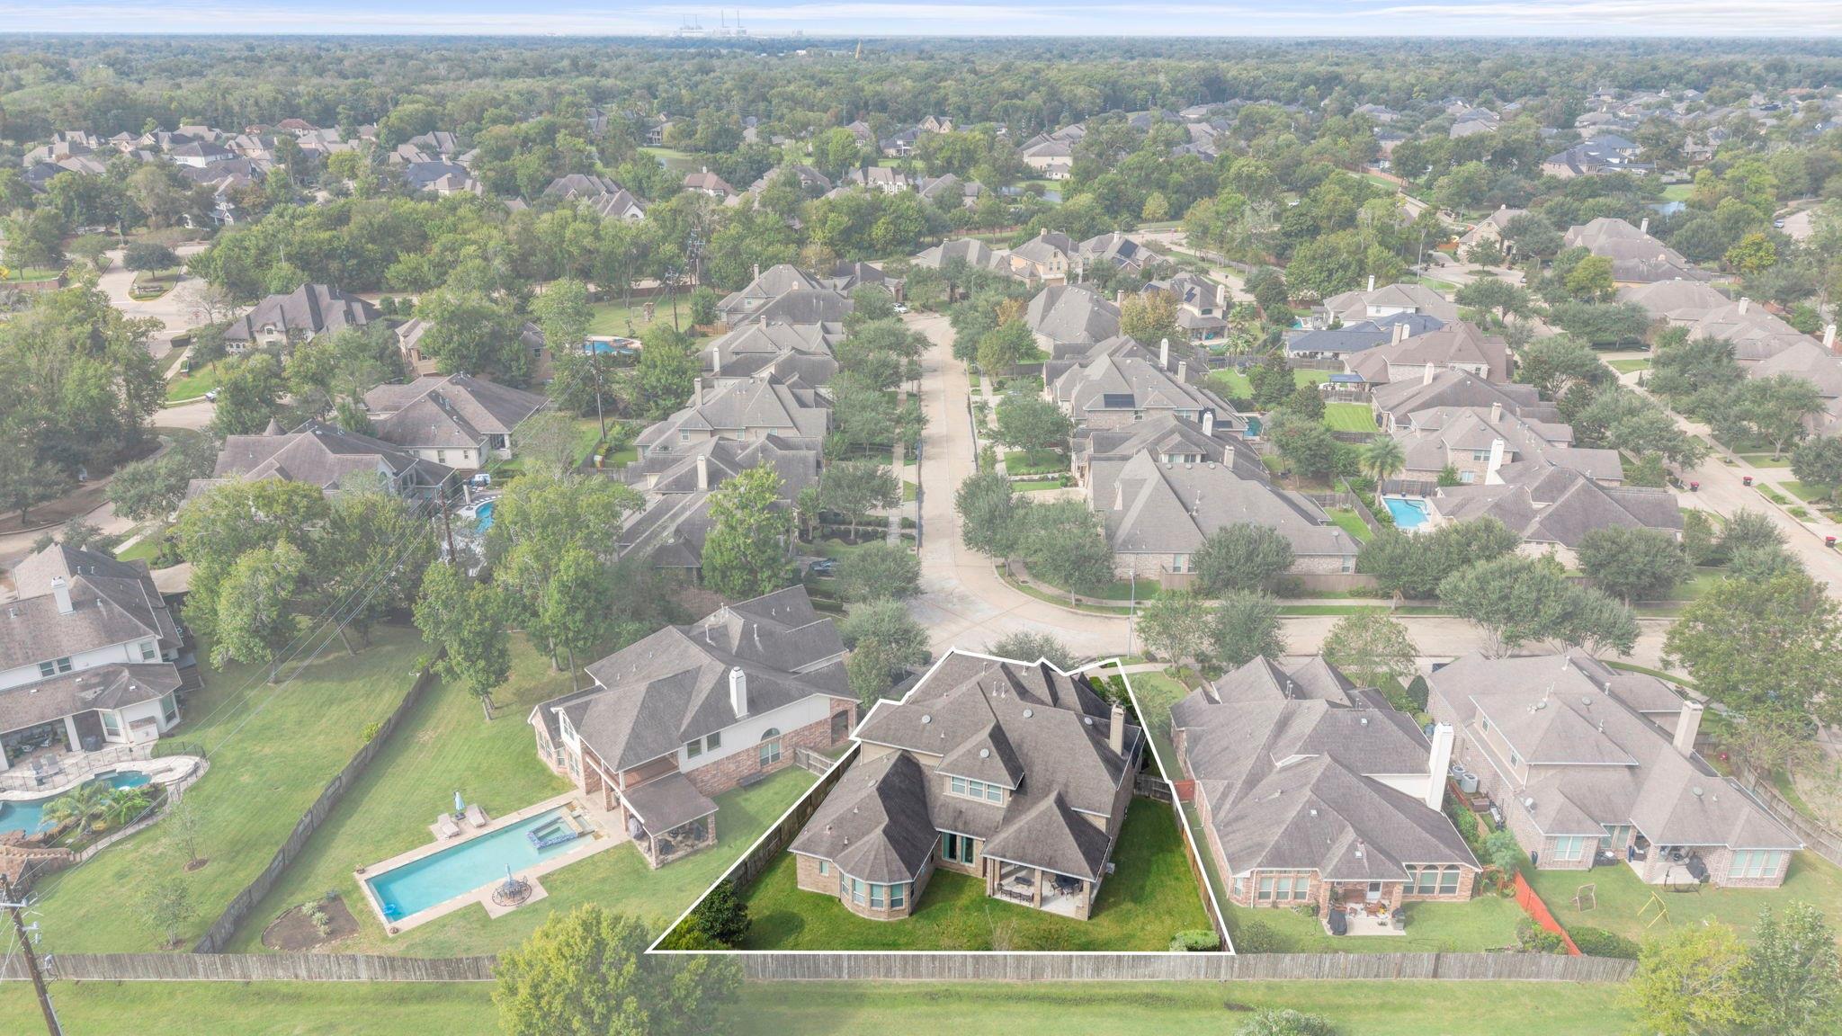
Aerial view of the outlined brick home, with a grassy strip and wooded area behind it.
Aerial view of an outlined suburban home and fenced yard with a swimming pool.
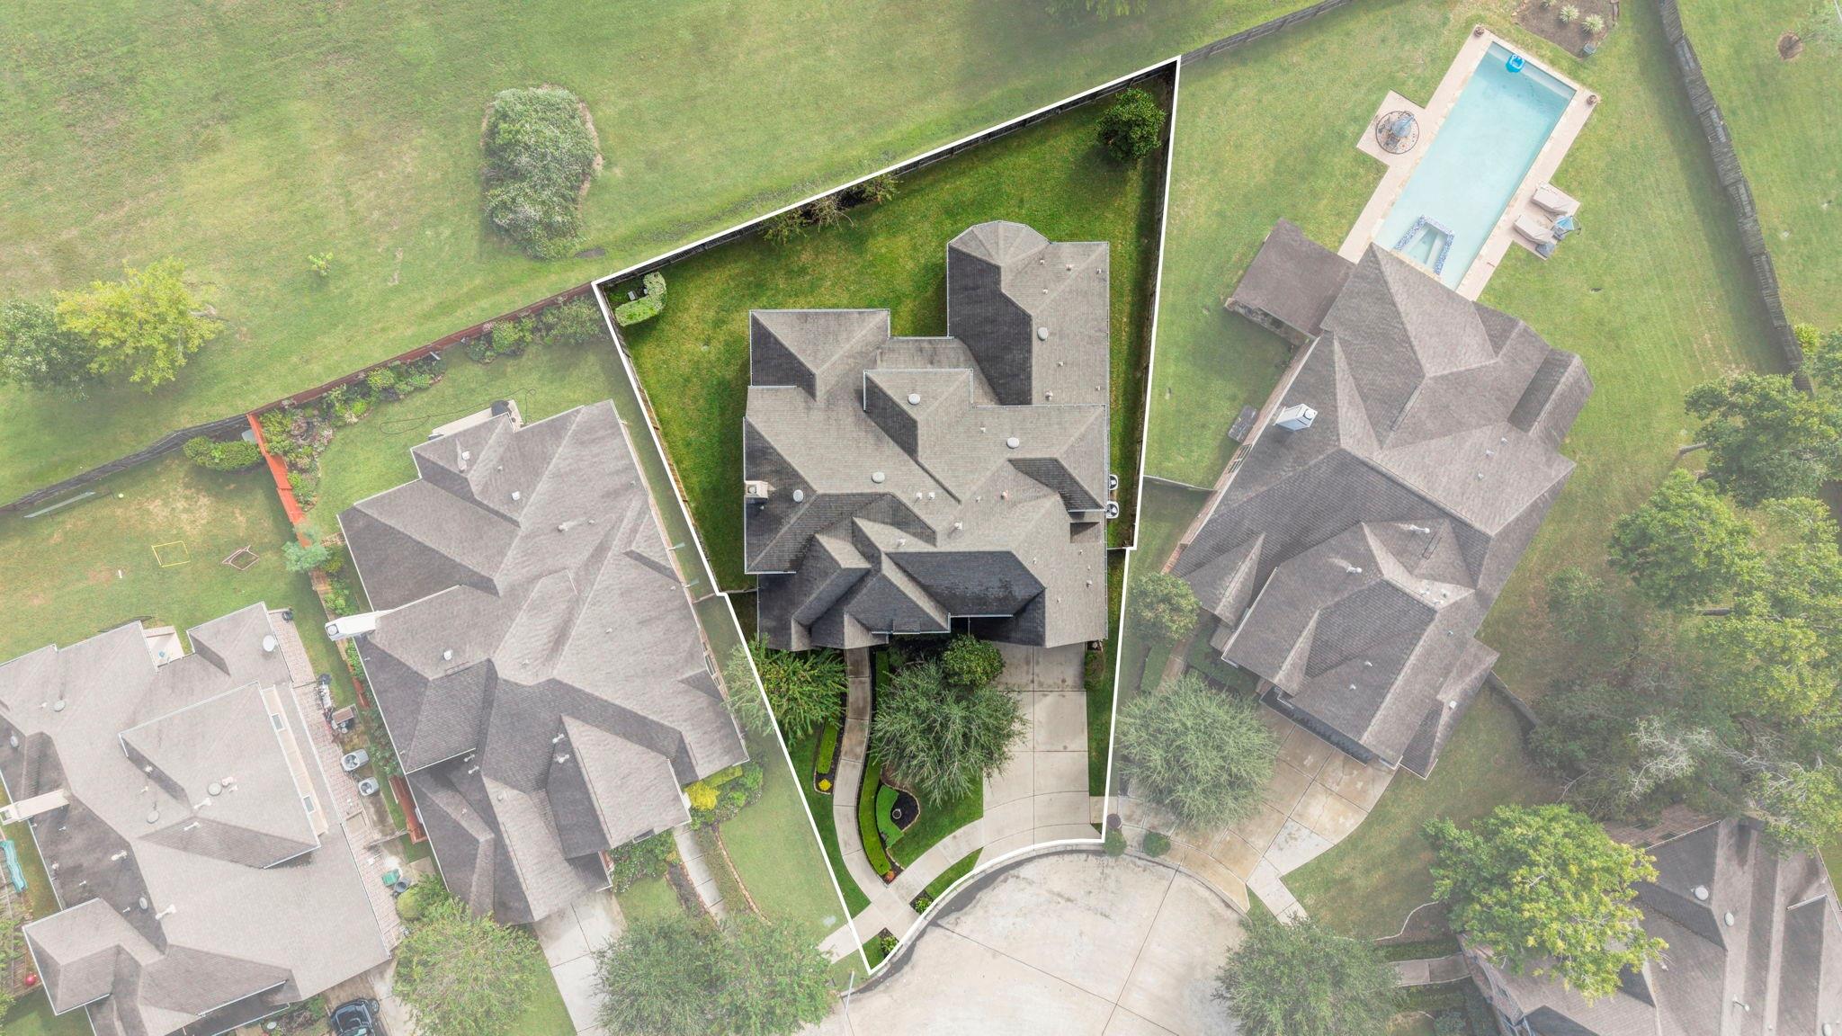
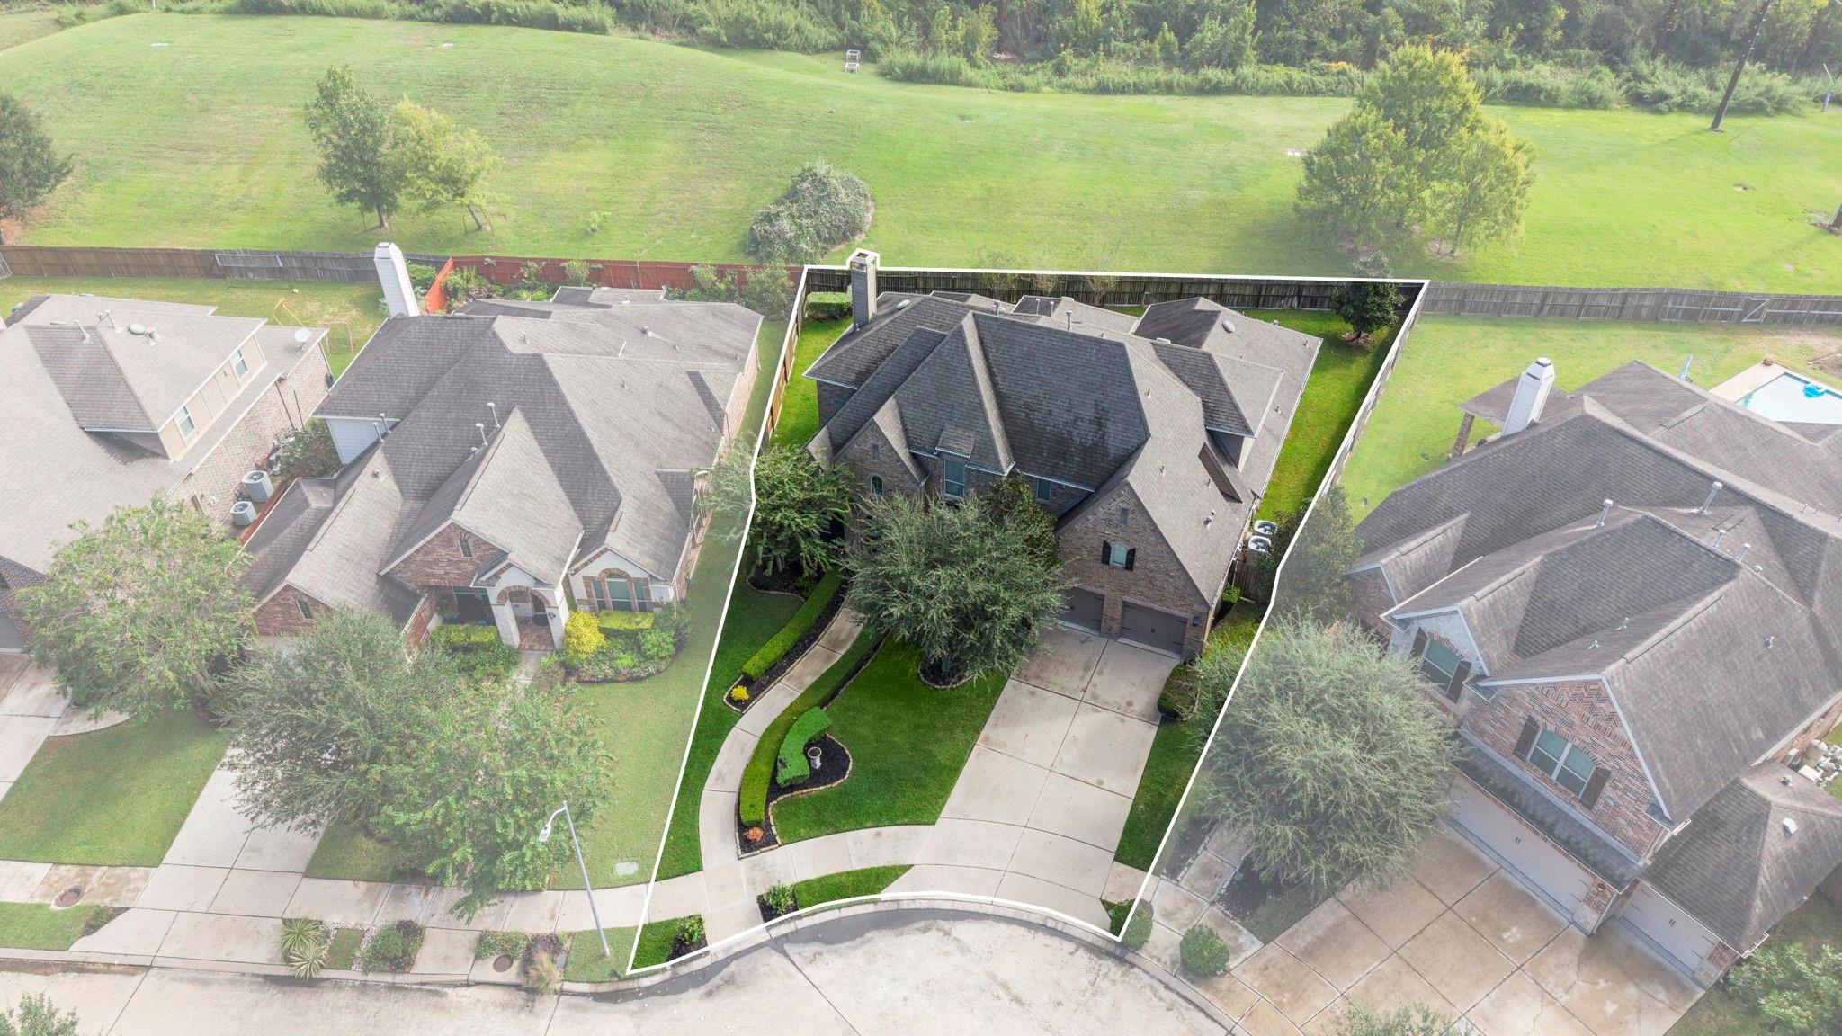
Aerial view of a home and its outlined lot, with a front driveway and lawn.
Aerial view of a brick house and yard outlined to show the property boundaries.
Aerial view of a brick house and fenced lawn, with the property boundary outlined in white.
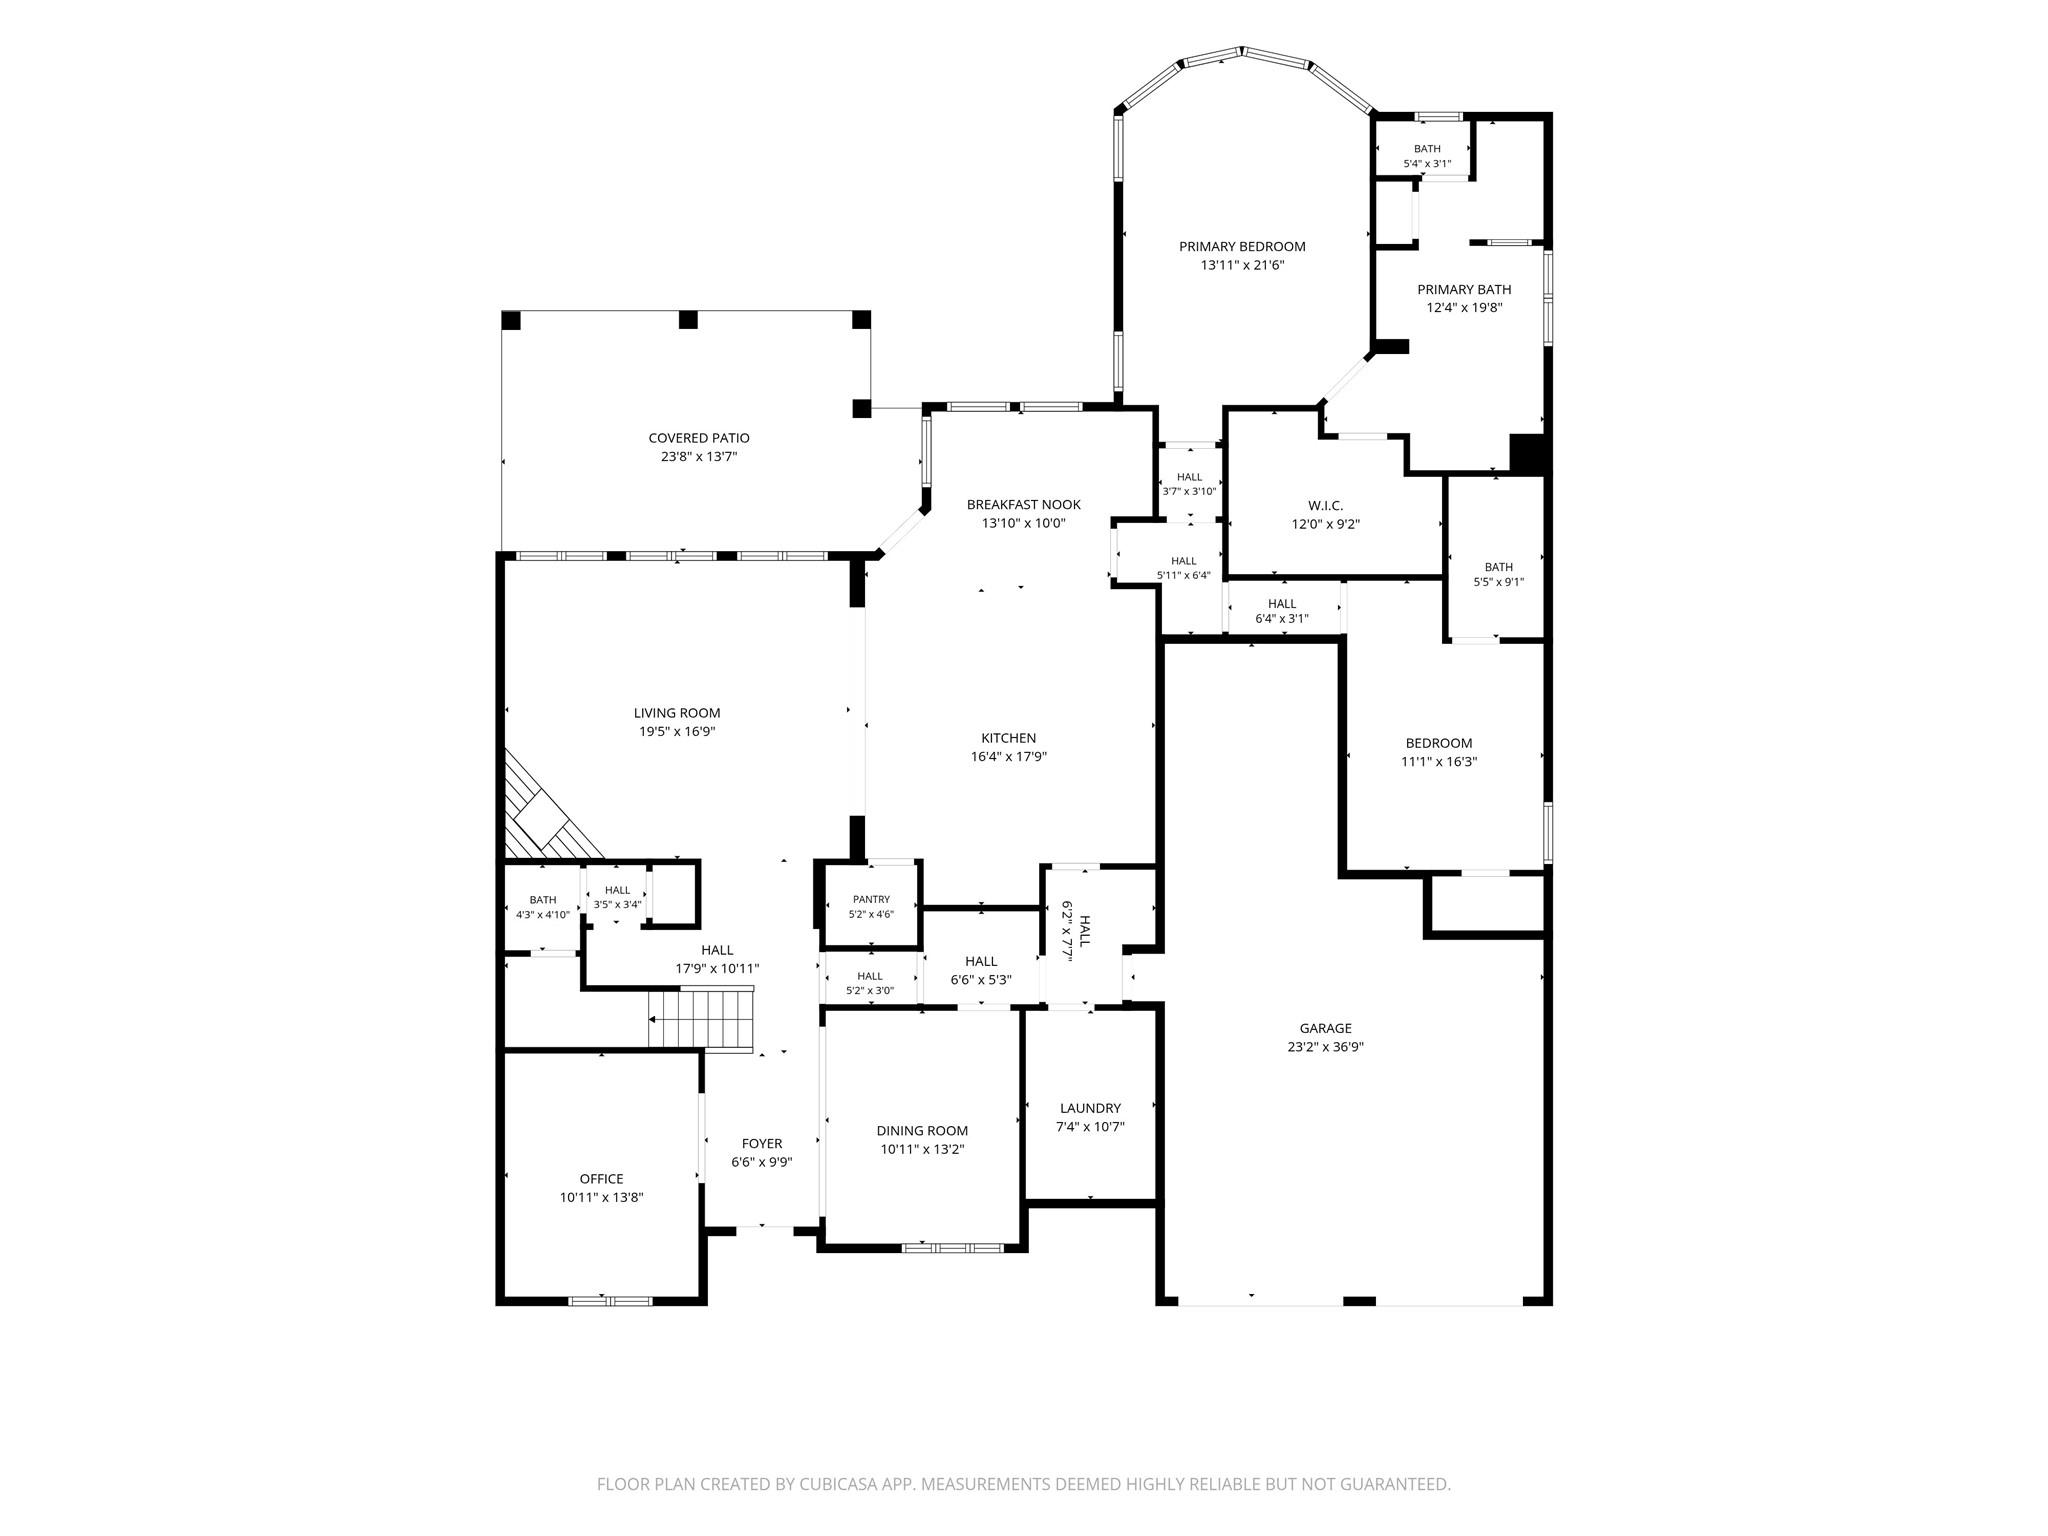
Floor plan showing labeled rooms, a covered patio, and a two-car garage.
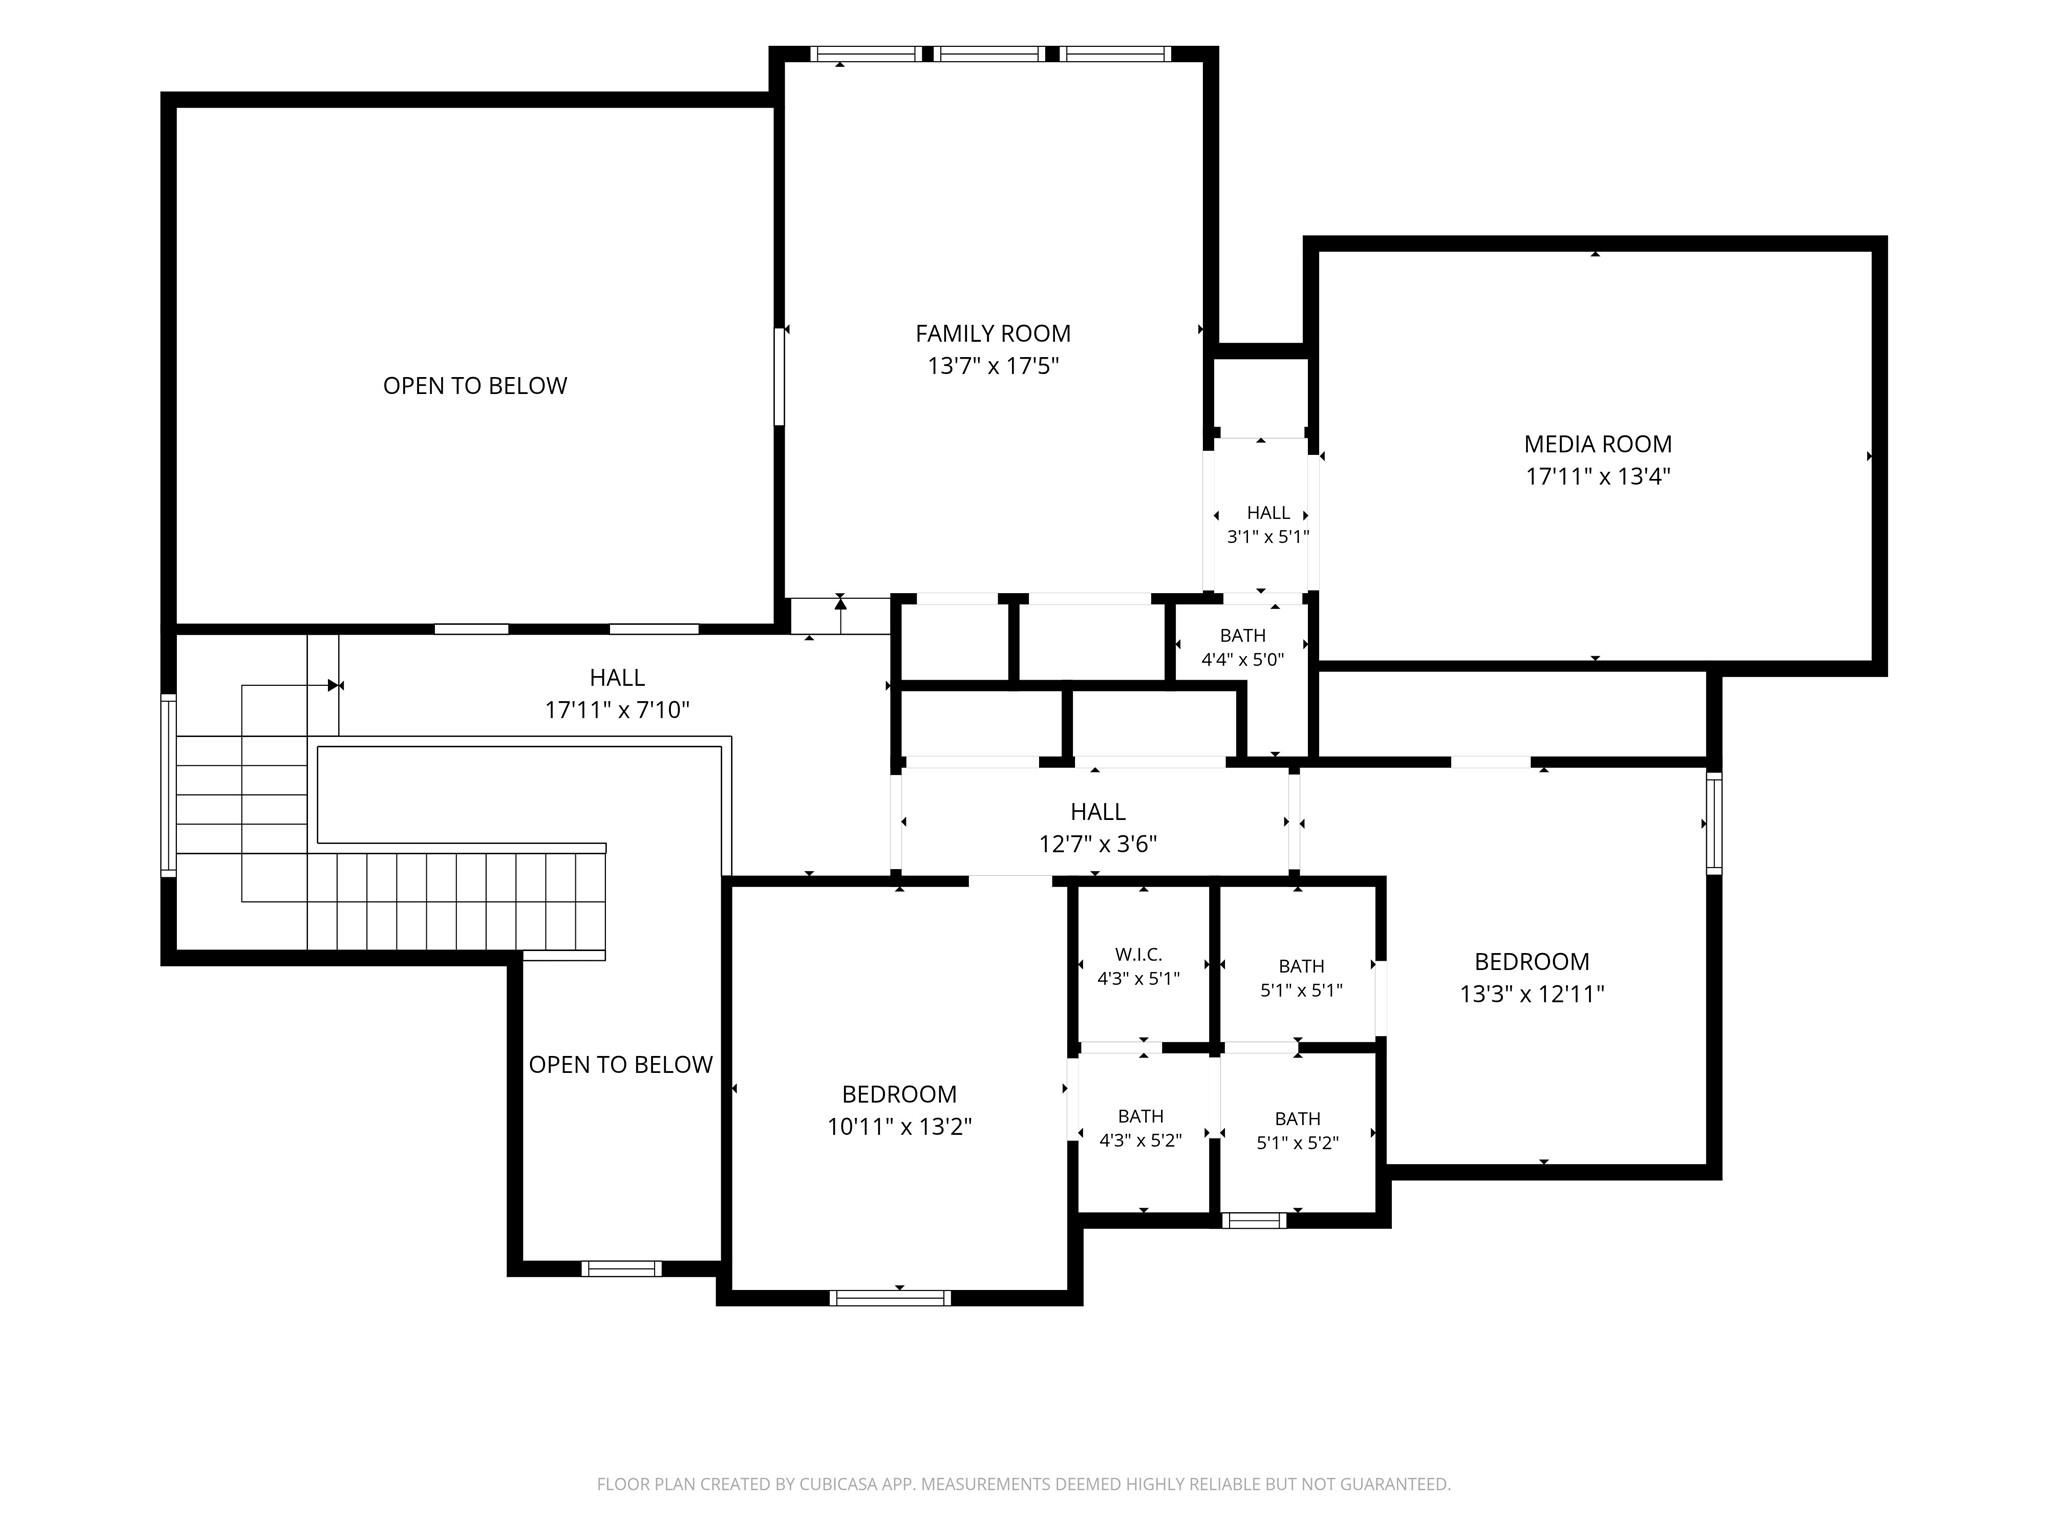
Upper-level floor plan with a family room, media room, two bedrooms, bathrooms, and open-to-below areas.
VIEW PHOTOS
$699,900

34 Stefano Way

4 Beds 5 Baths 4,164 Sq.Ft. 9,814.07 Sq.Ft.

Description

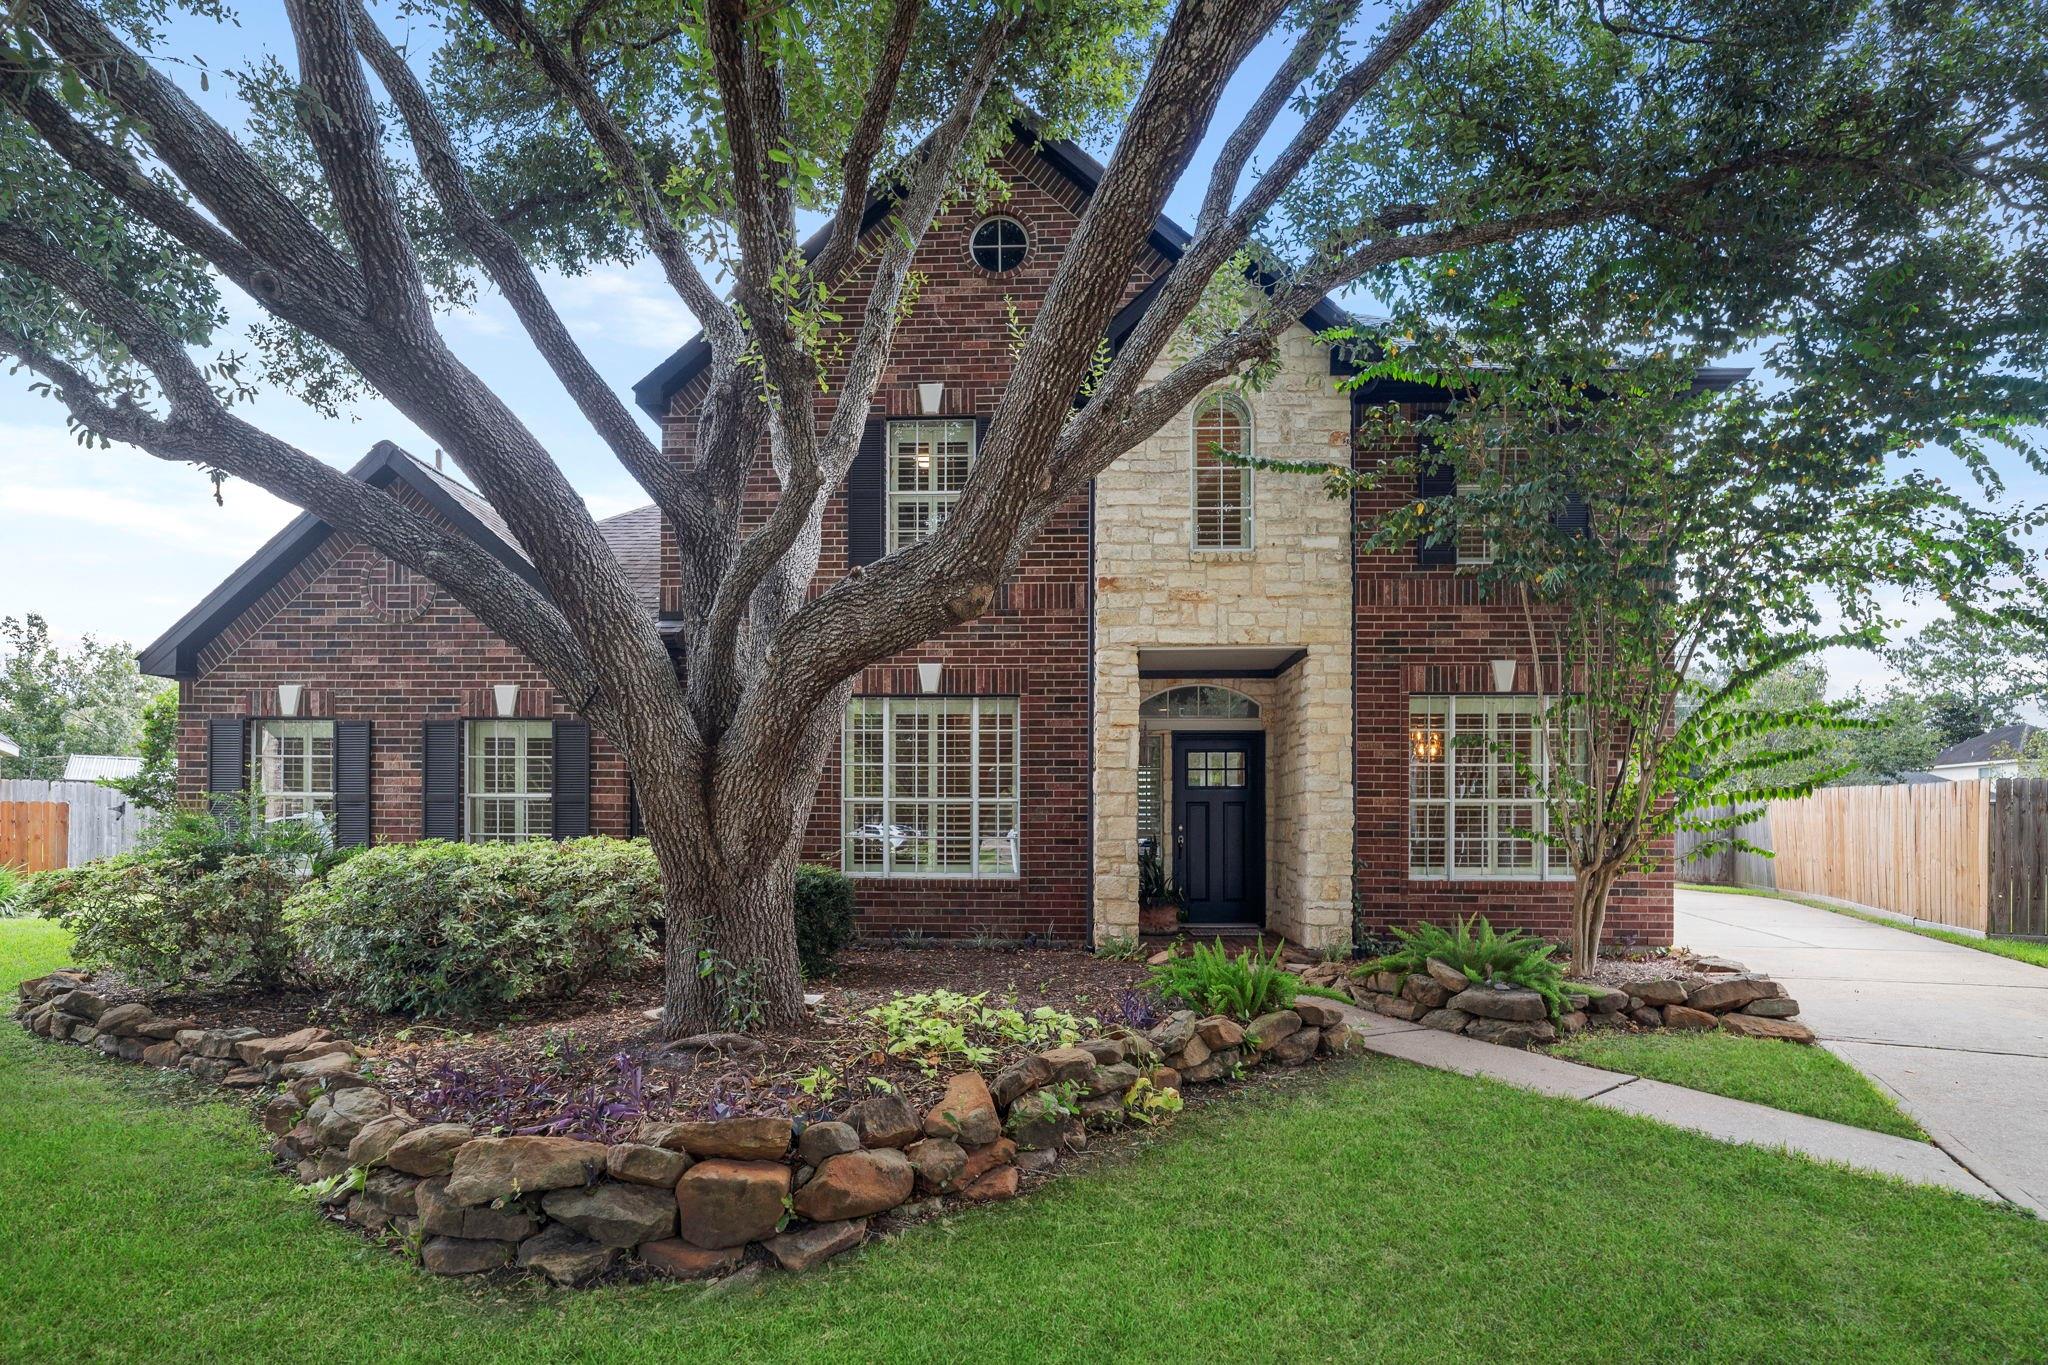
Situated in Sienna Village of Bees Creek on a private cul-de-sac lot with no rear neighbors, this 4,164 sq ft estate pairs timeless brick architecture with refined living. Grand double-height entryways reveal hand-scraped hardwood flooring and an executive study adorned with dramatic timber-beamed ceilings. An elegant formal dining room connects to a custom built-in featuring a wine lattice and beverage cooler. Architectural exposed brick arches lead to a gourmet kitchen equipped with a contrasting dark wood island, apron-front farmhouse sink, double wall ovens, and gas cooktop--opening seamlessly to a soaring great room anchored by a floor-to-ceiling stone fireplace. The main-level primary retreat features a bay window alcove and a spa-inspired ensuite with dual vanities and an oval soaking tub. Upstairs offers a dedicated media room alongside an expansive game room. Outside, the outdoor oasis features a covered patio with a summer kitchen overlooking serene reserve views.

Share Property

Location

34 Stefano Way, Missouri City, TX 77459

Status

Pending
Jaime Dossett

Jaime Dossett

TITLE

REALTOR®

Property Amenities

Interior
Laundry room Electric Dryer Hookup, Washer Hookup
Fireplace Wood Burning
Appliances Disposal, Wine Refrigerator, Double Oven, Microwave, Gas Cooktop, Dishwasher
Flooring Carpet, Tile, Wood
Total Bedrooms: 4
Half Bathrooms: 2
Full Bathrooms: 3
Other Interior Features Formal Entry/Foyer, High Ceilings, Vaulted Ceiling, Wired for Sound, 1 Bedroom Down - Not Primary BR, 2 Bedrooms Up, En-Suite Bath, Primary Bed - 1st Floor, Walk-In Closet(s)
Area & Lot
Total area 4,164 Sq.Ft.
Lot Area 9,814.07 Sq.Ft.
Living area 4,164 Sq.Ft.
MLS® ID 44672262
Year Built 2014
School District 19 - Fort Bend
High School Ridge Point High School
Middle School Baines Middle School
Elementary School Sienna Crossing Elementary School
Architecture Styles Traditional
Type Residential
Status Pending
Exterior
Stories 2
Air conditioning Ceiling Fan(s), Electric
Heat type Natural Gas
Water Source Water District
Garage Space 3.0
Other Exterior Features Back Green Space, Outdoor Kitchen, Side Yard
Parking Attached, Oversized, Tandem, Garage Door Opener, Double-Wide Driveway
Lot Features Back Yard, Cul-De-Sac, Greenbelt, Near Golf Course, Subdivided, 0 Up To 1/4 Acre
Roof Composition
Finance
Sales Price $699,900
HOA Fees $1,580 yearly
Real Estate Tax $17,114 yearly
Two-story brick house with an arched entry, double garage, and curved walkway through trimmed hedges.

Schedule a Showing

I would love to show you my beautiful property. Please select your preferred date and time below. I will be in touch shortly to confirm your appointment.

Schedule a Showing

I would love to show you my beautiful property. Please select your preferred date and time below. I will be in touch shortly to confirm your appointment.

Thank you for your interest in 34 Stefano Way, Missouri City, TX 77459. We are reviewing your request and will be in touch shortly!

Mortgage Calculator

Estimate your monthly mortgage payment, including the principal and interest, property taxes, and HOA. Adjust the values to generate a more accurate rate.

All estimates are provided for informational purposes only. Actual amounts may vary.
$0,000 Your Payment 20 15 65
$0,000 Your Payment

Sienna

29.4861° N, 95.5080° W

Discover the Difference

I am committed to guiding you every step of the way—whether you're buying a home, selling a property, or securing a mortgage. Whatever your needs, I've got you covered.