Leave a Message

Thank you for your message. We will be in touch with you shortly.

Explore My Properties
1159 W 18th Street
1159 W 18th Street
1159 W 18th Street
1159 W 18th Street
1159 W 18th Street
1159 W 18th Street
1159 W 18th Street
1159 W 18th Street
1159 W 18th Street
1159 W 18th Street
1159 W 18th Street
1159 W 18th Street
1159 W 18th Street
1159 W 18th Street
1159 W 18th Street
1159 W 18th Street
1159 W 18th Street
1159 W 18th Street
1159 W 18th Street
1159 W 18th Street
1159 W 18th Street
1159 W 18th Street
1159 W 18th Street
1159 W 18th Street
1159 W 18th Street
1159 W 18th Street
1159 W 18th Street
1159 W 18th Street
1159 W 18th Street
1159 W 18th Street
1159 W 18th Street
1159 W 18th Street
1159 W 18th Street
1159 W 18th Street
1159 W 18th Street
1159 W 18th Street
1159 W 18th Street
1159 W 18th Street
1159 W 18th Street
1159 W 18th Street
1159 W 18th Street
1159 W 18th Street
1159 W 18th Street
1159 W 18th Street
1159 W 18th Street
1159 W 18th Street
1159 W 18th Street
1159 W 18th Street
1159 W 18th Street
VIEW PHOTOS
Courtesy of Douglas Elliman Real Estate
$3,400/mo

1159 W 18th Street

3 Beds 4 Baths 2,454 Sq.Ft. 1,474 Sq.Ft.

Description

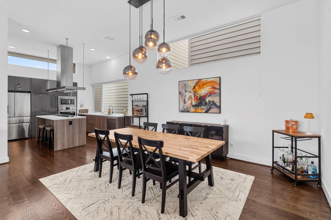
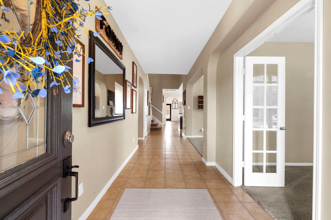
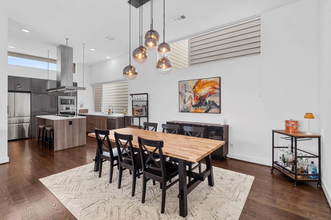
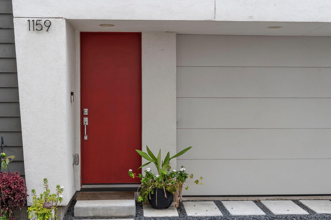
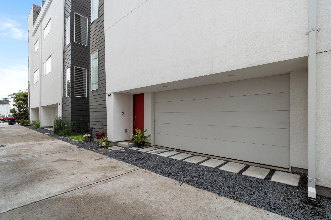
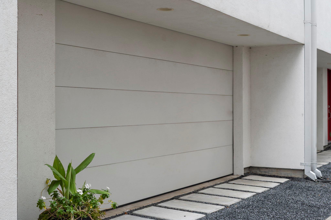
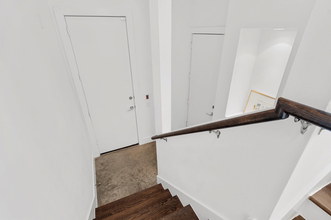
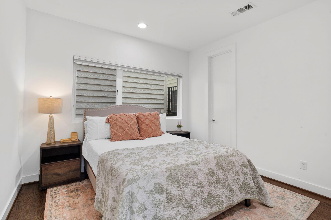
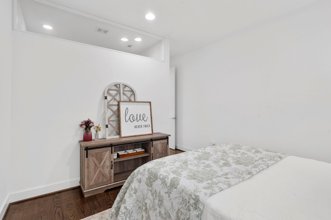
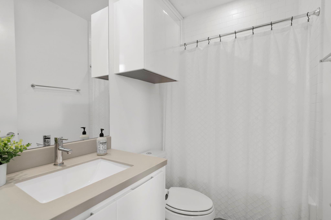
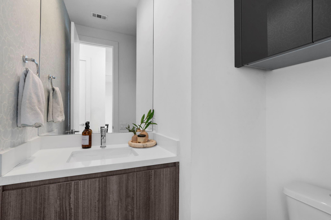
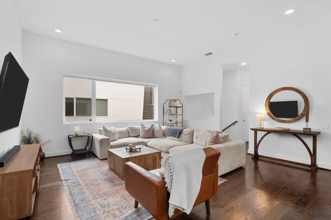
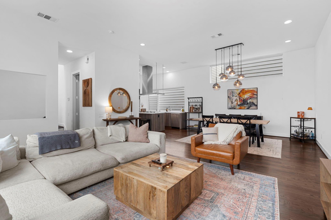
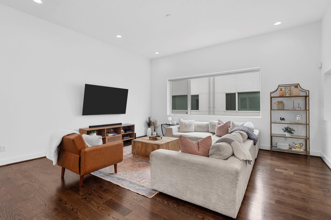
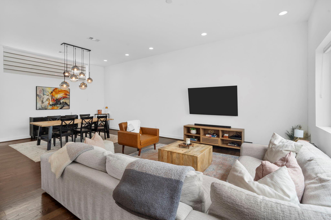
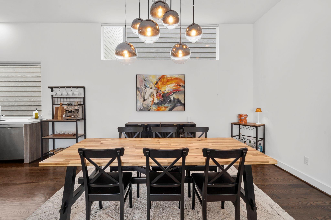
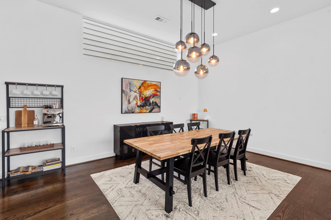
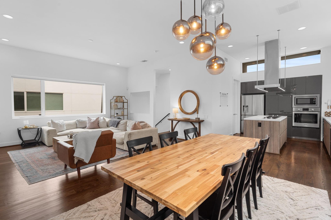
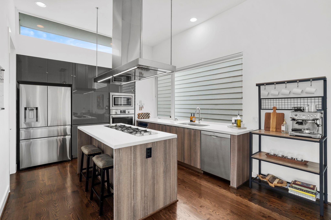
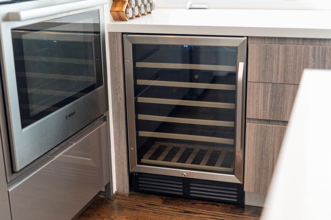
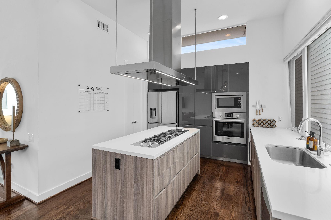
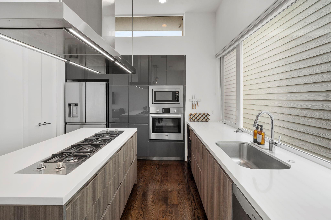
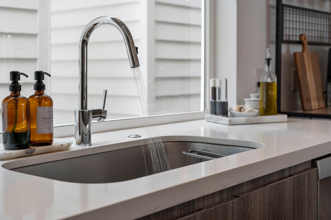
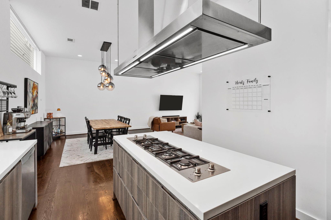
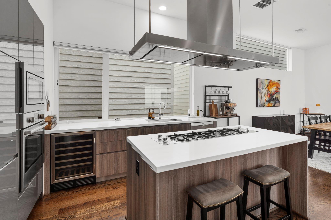
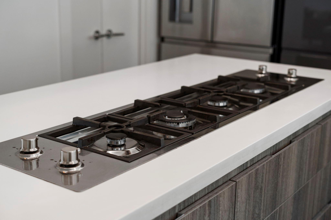
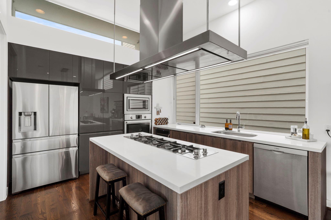
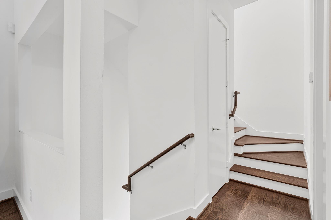
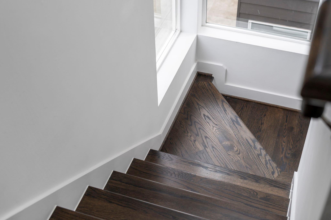
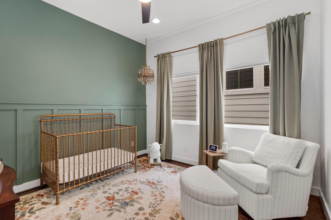
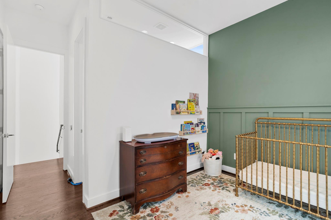
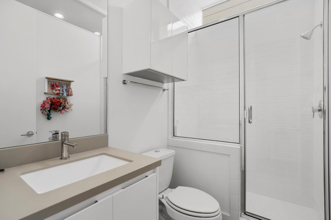
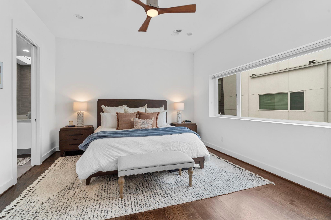
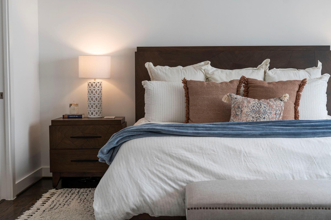
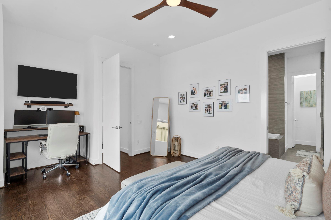
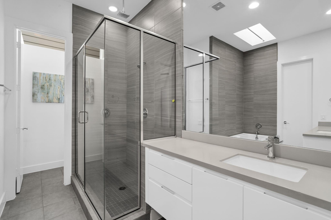
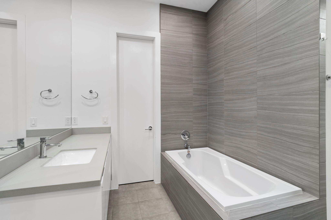
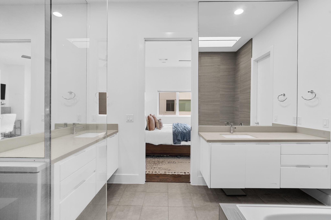
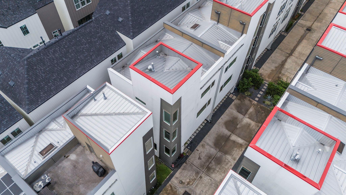
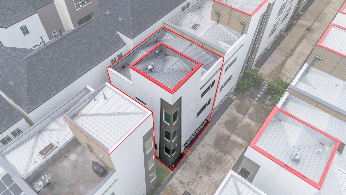
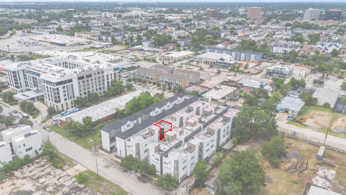
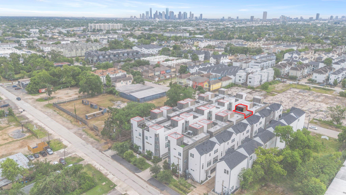
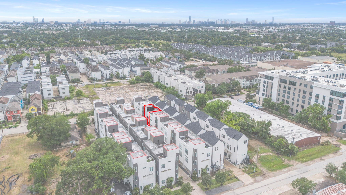
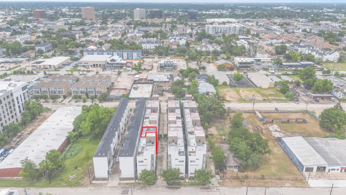
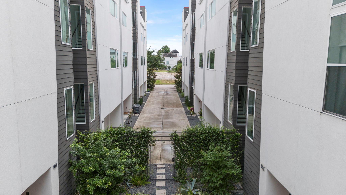
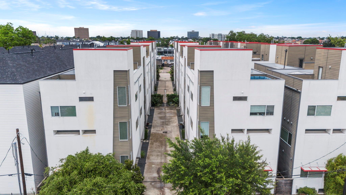
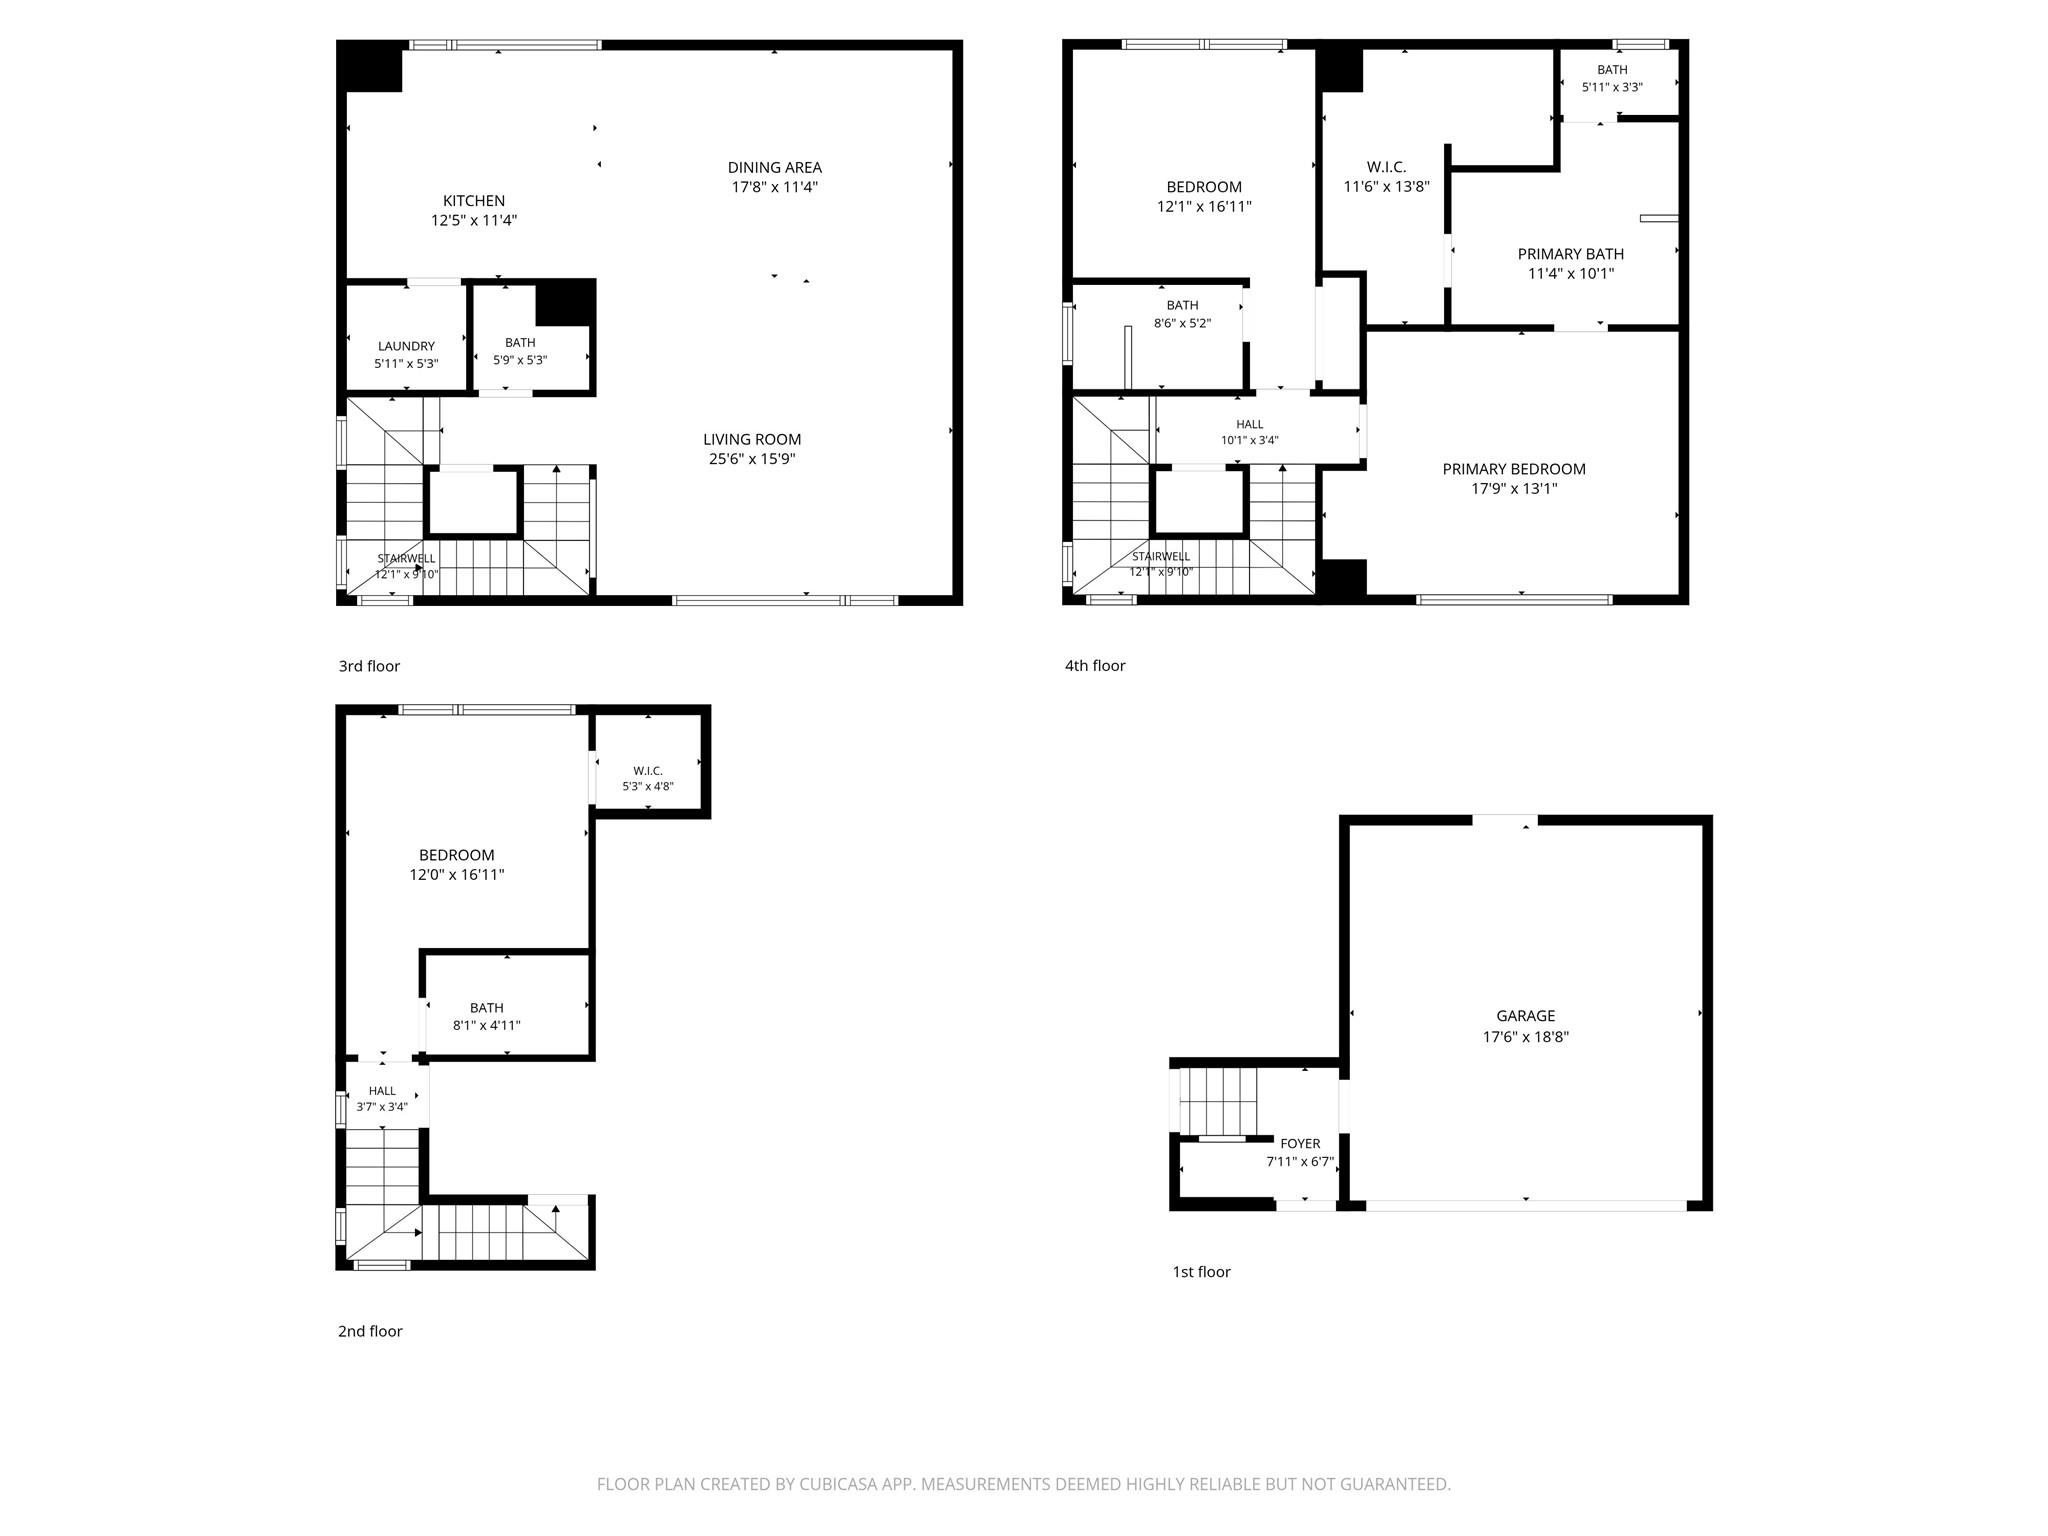
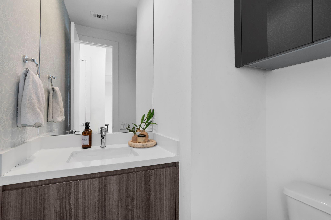
Immaculate & contemporary 4-story townhouse located in the booming Shady Acres/Greater Heights area. This modern retreat features a functional, light-filled layout with high ceilings and rich hardwood floors throughout. The first floor offers a private entry foyer leading to an integrated 2-car garage. The second floor, you'll find a generous secondary bedroom with an en-suite bath and a walk-in closet--perfect for guests or a home office. The third level is an entertainer's dream, showcasing a spacious, open-concept living and dining area that transitions seamlessly into a chef's kitchen. The kitchen boasts quartz countertops, modern flat-panel cabinetry, a premium gas-cooktop island, and a built-in wine cooler. The fourth floor hosts a flexible secondary bedroom with a dedicated bath, alongside the luxurious primary suite complete with a massive walk-in closet and a spa-like bath featuring a deep soaking tub and an oversized seamless glass shower.

Share Property

Location

1159 W 18th Street, Houston, TX 77008

Status

For Lease
Jaime Dossett

Jaime Dossett

TITLE

REALTOR®

Property Amenities

Interior
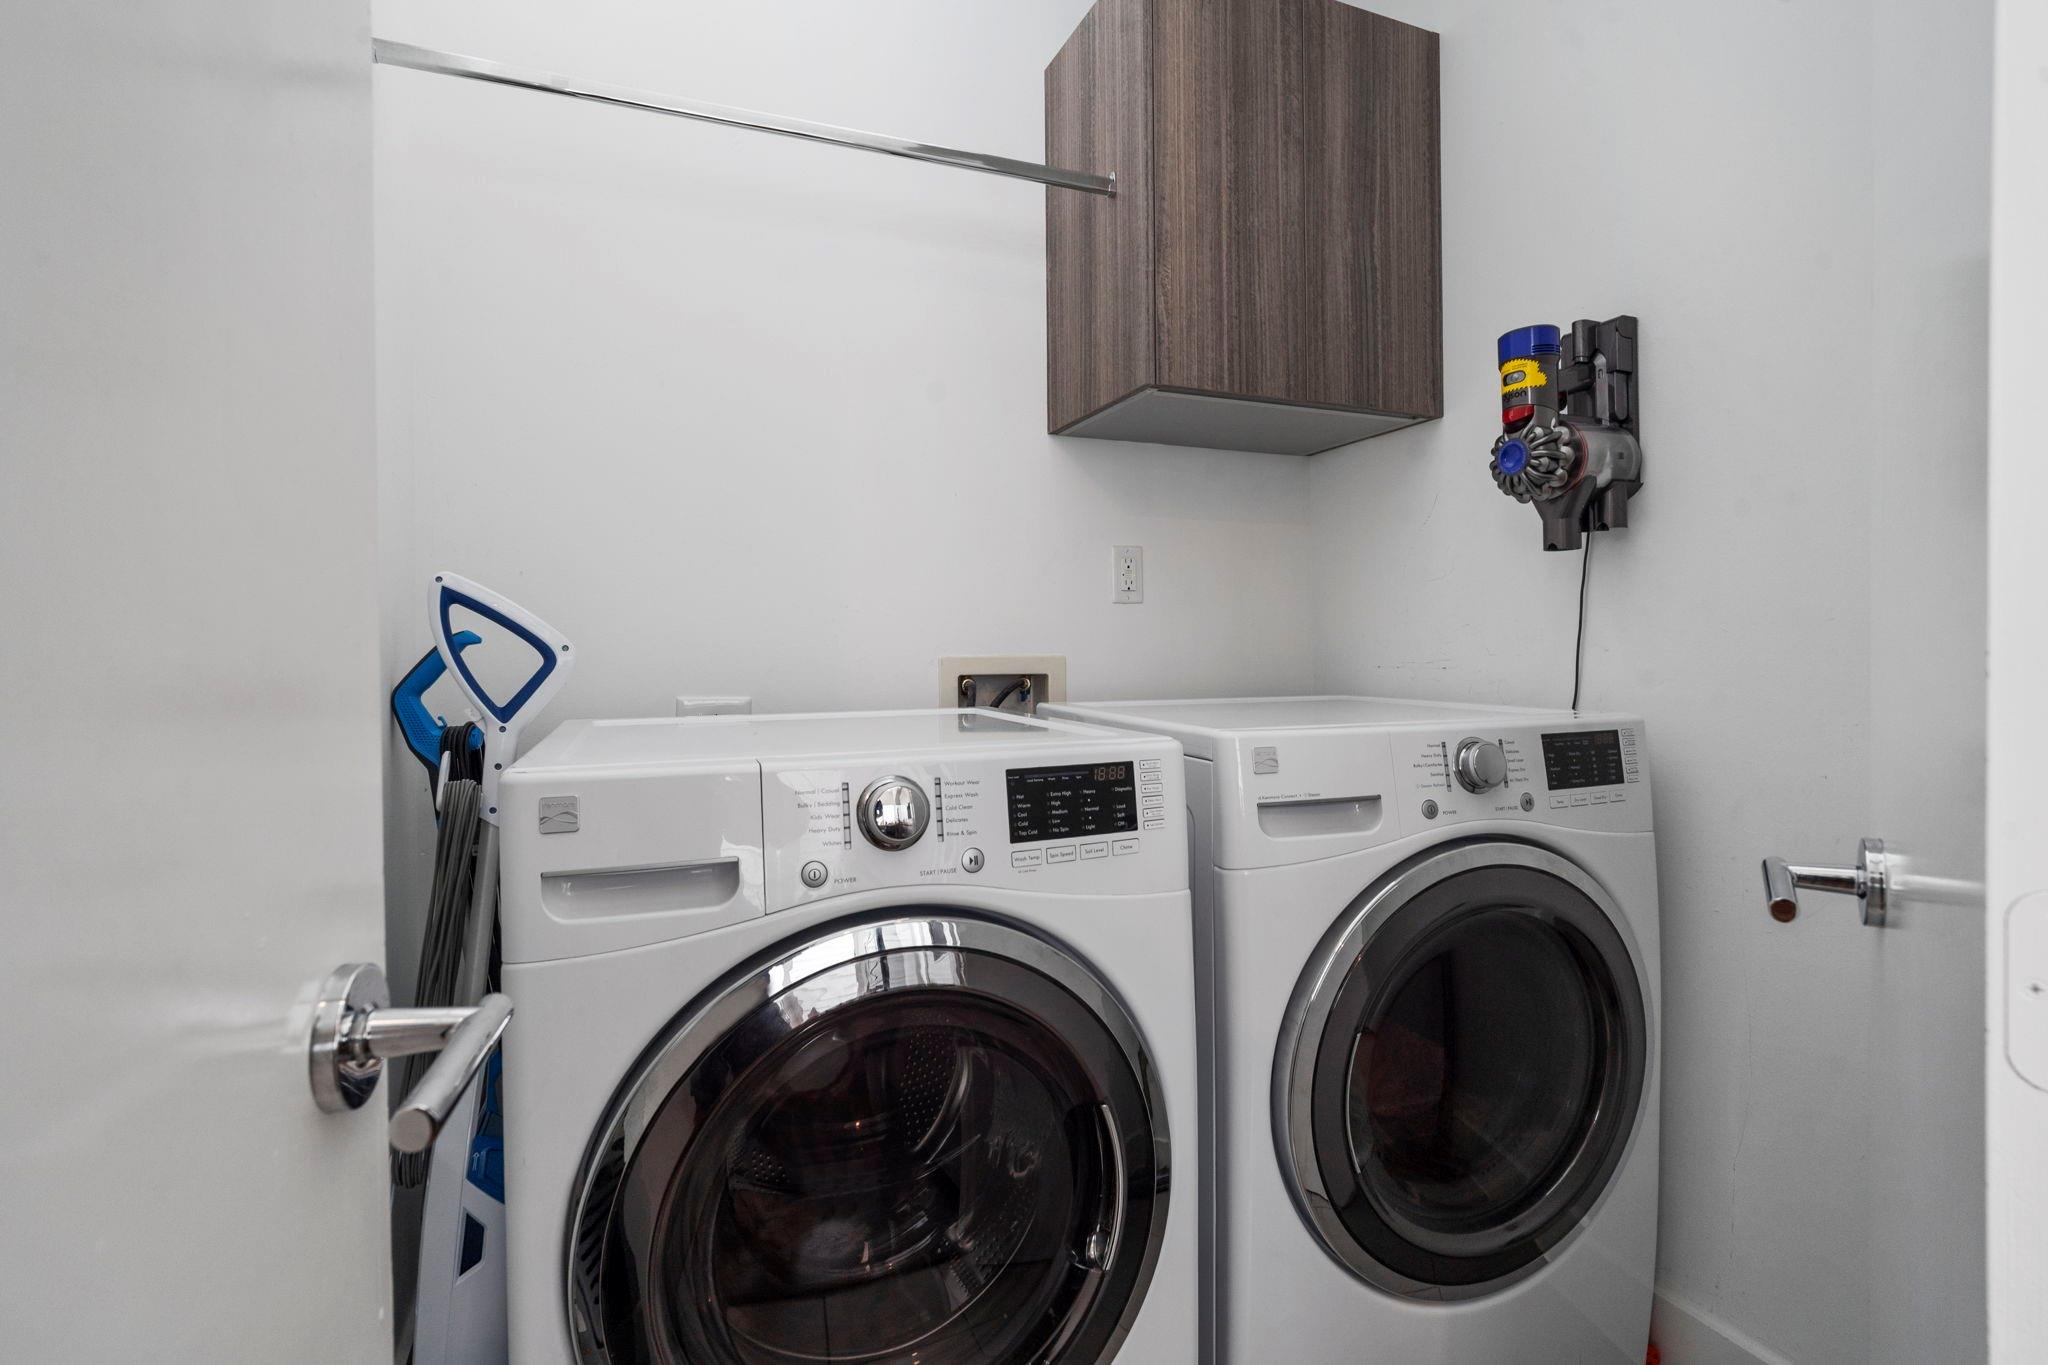
Laundry room Electric Dryer Connection, Gas Dryer Connections
Appliances Disposal, Gas Oven, Microwave, Gas Cooktop, Full Size, Dishwasher
Flooring Tile, Wood
Total Bedrooms: 3
Half Bathrooms: 1
Full Bathrooms: 3
Other Interior Features High Ceilings, All Bedrooms Up, En-Suite Bath, Primary Bed - 4th Floor, Walk-In Closet(s)
Area & Lot
Total area 2,454 Sq.Ft.
Lot Area 1,474 Sq.Ft.
Living area 2,454 Sq.Ft.
MLS® ID 14256789
Year Built 2017
School District 27 - Houston
High School Waltrip High School
Middle School Hamilton Middle School (Houston)
Elementary School Sinclair Elementary School (Houston)
Architecture Styles Contemporary/Modern
Type Townhouse
Status For Lease
Exterior
Stories 4
Air conditioning Ceiling Fan(s), Electric
Heat type Natural Gas
Water Source Public
Garage Space 2.0
Sewer Public Sewer
Parking Attached
Lot Features Other
Finance
Lease Price $3,400/mo
Lease Term 12 Months
image

Schedule a Showing

I would love to show you my beautiful property. Please select your preferred date and time below. I will be in touch shortly to confirm your appointment.

Schedule a Showing

I would love to show you my beautiful property. Please select your preferred date and time below. I will be in touch shortly to confirm your appointment.

Thank you for your interest in 1159 W 18th Street, Houston, TX 77008. We are reviewing your request and will be in touch shortly!

Greater Heights

29.7785° N, 95.3861° W

Discover the Difference

I am committed to guiding you every step of the way—whether you're buying a home, selling a property, or securing a mortgage. Whatever your needs, I've got you covered.