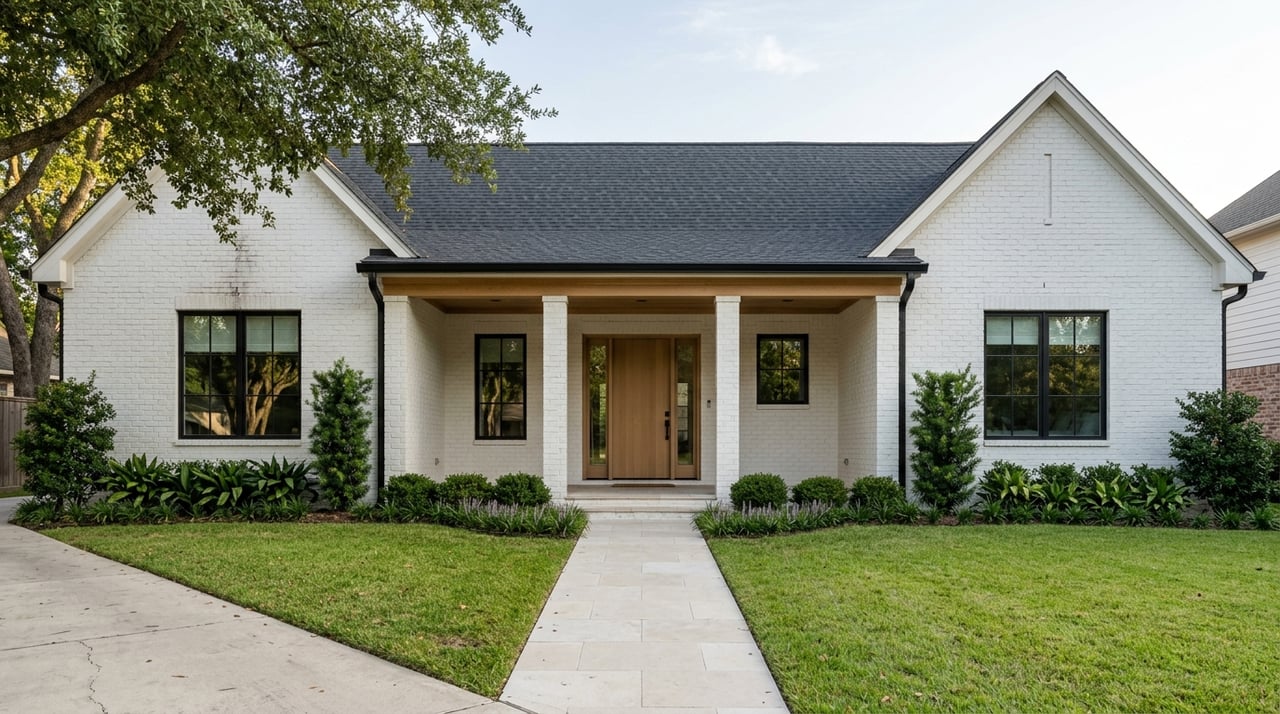
A Guide to Bellaire TX Home Styles and Architecture
July 16, 2026
July 16, 2026
If you scroll Bellaire listings long enough, one thing becomes clear fast: this is not a one-style town. You may see a compact bungalow on one block, a low-slung ranch on the next, and a large custom home around the corner. If you are trying to understand what gives Bellaire homes their look and feel, this guide will help you spot the main architectural styles, understand how Bellaire developed over time, and know what those styles can mean for your home search. Let’s dive in.
Bellaire was founded in 1908 on part of a 9,500-acre ranch, and its housing reflects that long history. Rather than one dominant style, Bellaire has a layered mix of older homes and newer redevelopment.
The city describes itself as a primarily single-family detached community. It is also nearly built out, which means much of the change you see today comes from infill, renovation, and replacement of existing homes instead of brand-new expansion into undeveloped land.
That helps explain why Bellaire can feel visually varied. In the city’s own planning and survey materials, residents often point to homes, trees, and front setbacks as part of the community’s character, which makes architecture a big part of the local identity.
Some of Bellaire’s earliest homes were bungalows, and a few still survive today, often expanded or updated over time. The city’s comprehensive plan even uses a single-family bungalow on a small, narrow lot with rear-alley access and minimal yard space as an example of one local character pattern.
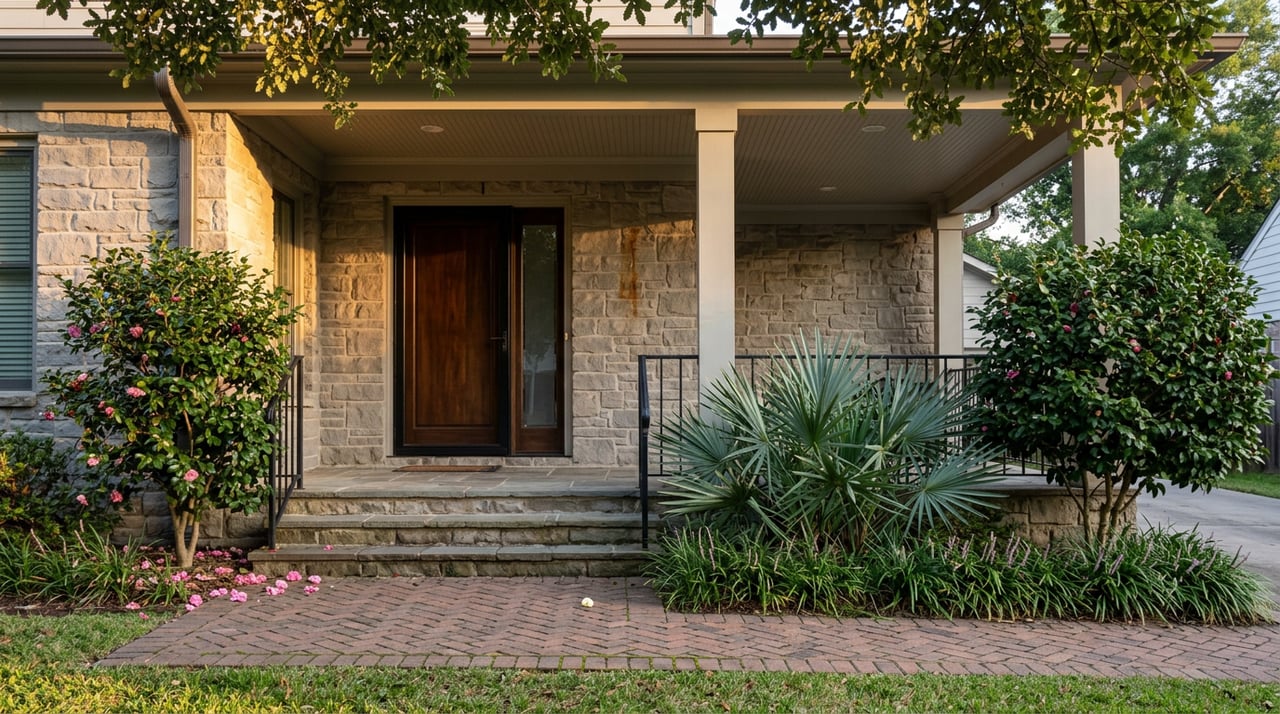
If you are looking at photos and trying to spot a bungalow, start with the shape. Bungalows are usually low to the ground, have broad rooflines, wide eaves, and noticeable front porch supports that make the front entry feel like a focal point.
In Bellaire, these homes tend to stand out most on older, smaller-lot streets. Even when they have been renovated, they can still carry that porch-forward, compact profile that sets them apart from later construction.
Bellaire’s official city materials say many homes are 1950s and 1960s ranch houses. That makes ranch one of the most important styles to know if you are browsing Bellaire homes.
Ranch homes are typically single-story, practical, and horizontal in design. They often have low-pitched roofs, simple lines, and attached garages, which gives them a relaxed, functional look.
For buyers, ranch homes can appeal for their straightforward layouts and easier day-to-day living on one level. In Bellaire, they also represent a major part of the city’s postwar housing fabric, so they are a big piece of the area’s architectural identity.
Some Bellaire homes are described in listings as mid-century or mid-century modern. While these homes overlap with the ranch era, they usually lean more toward cleaner lines, larger glass areas, open layouts, and less ornament.
The easiest way to think about this style is simplicity with intention. A mid-century home often feels lighter and more open than a traditional ranch, with more emphasis on indoor-outdoor connection and uncluttered design.
In Bellaire, you may see this influence in both older homes and even some newer construction that borrows the look. That makes mid-century style less about one exact age and more about a design vocabulary people still appreciate today.
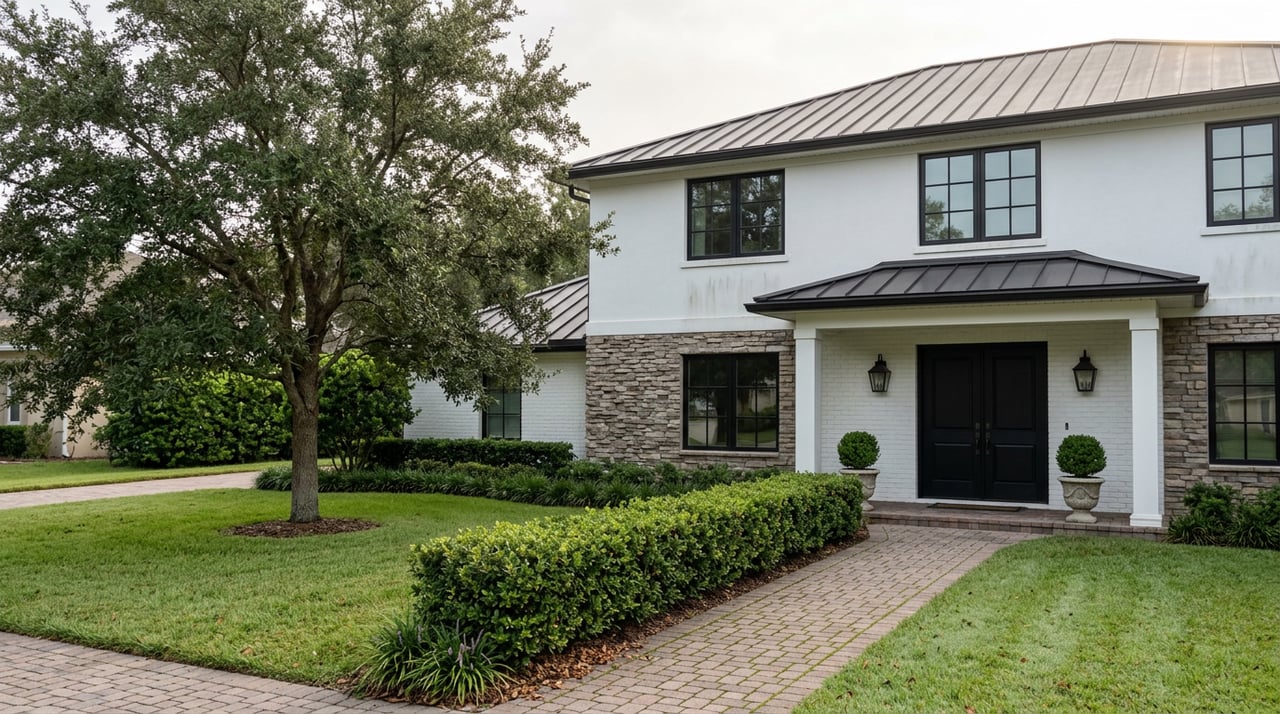
As Bellaire has redeveloped, traditional custom homes have become a major part of the landscape. These homes are usually larger than the older housing stock and often sit on lots that allow for wider footprints, deeper setbacks, or more formal front elevations.
In listing language, “traditional” can cover a range of looks. In general, you can expect a familiar, balanced appearance with classic rooflines, formal entries, and details that feel timeless rather than highly modern.
For many buyers, this style reads as versatile and polished. It is one reason Bellaire’s newer homes do not all blend together, even when they share similar size and custom-build quality.
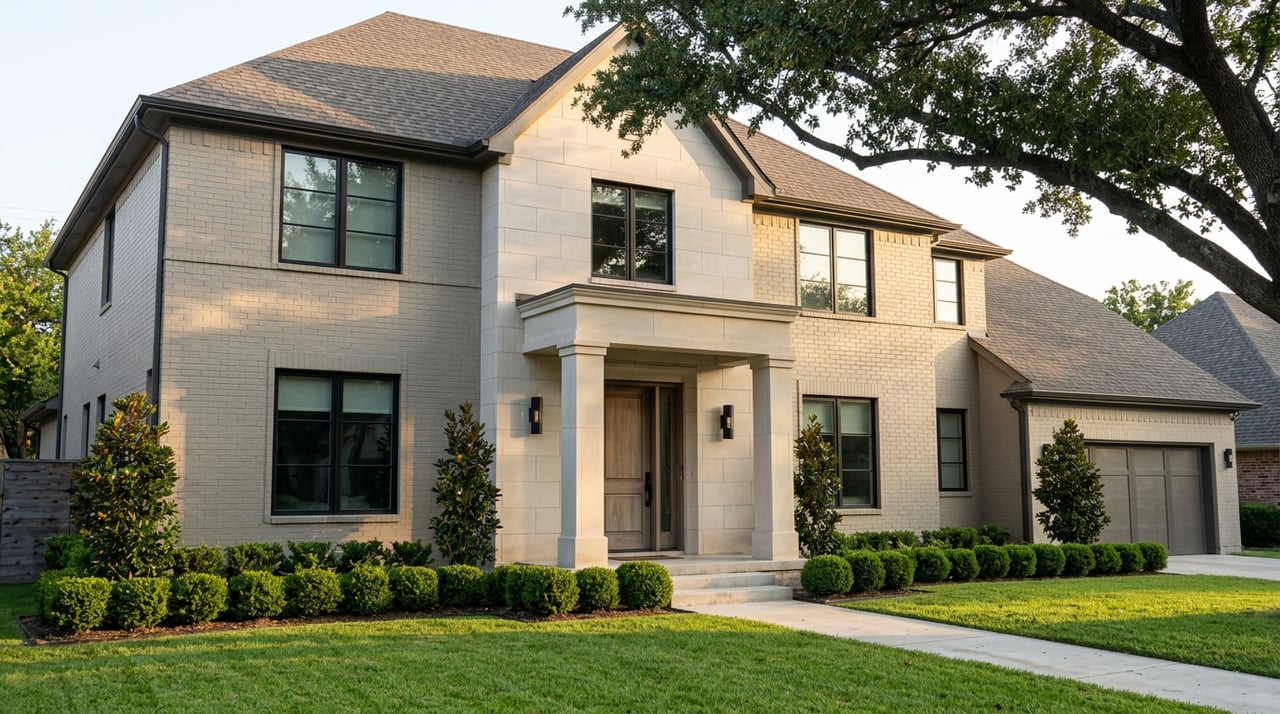
Some newer Bellaire homes take cues from Georgian or Colonial Revival design. These homes often feel more formal and symmetrical than other styles, which can make them easy to recognize from the street.
Typical visual signs include balanced window placement, prominent front entries, columns, porches, and classical details. The overall effect is often orderly and refined.
If you are drawn to a home that looks structured and traditional, this style may stand out to you. In Bellaire, it is one of several ways builders and owners have interpreted upscale custom design.
Mediterranean-style homes also appear in Bellaire’s newer inventory. These homes usually have a warmer, more decorative look than formal traditional or Georgian-inspired designs.
Common features include stucco walls, clay tile roofs, arches, and ornamental details. Together, those elements create a distinct profile that feels very different from a brick traditional or a sleek contemporary home.
For buyers comparing styles, Mediterranean homes often stand out quickly in listing photos. Their materials and rooflines tend to be some of the easiest visual clues to identify.
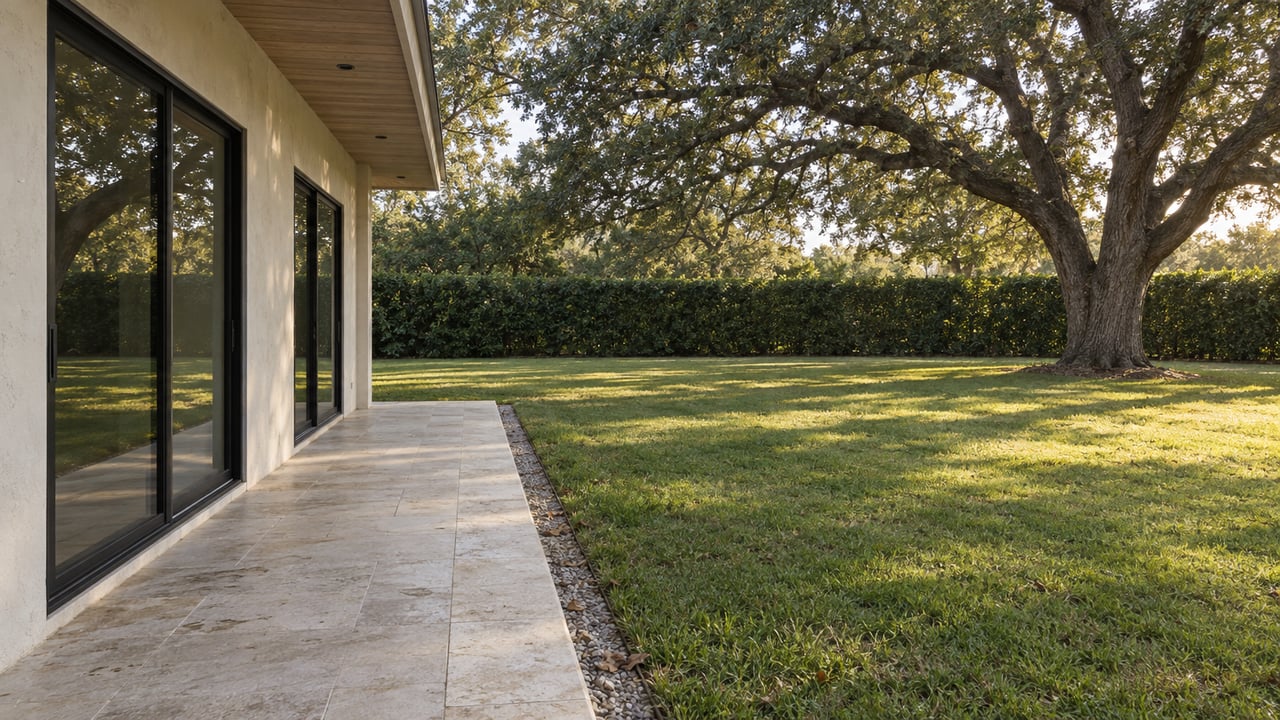
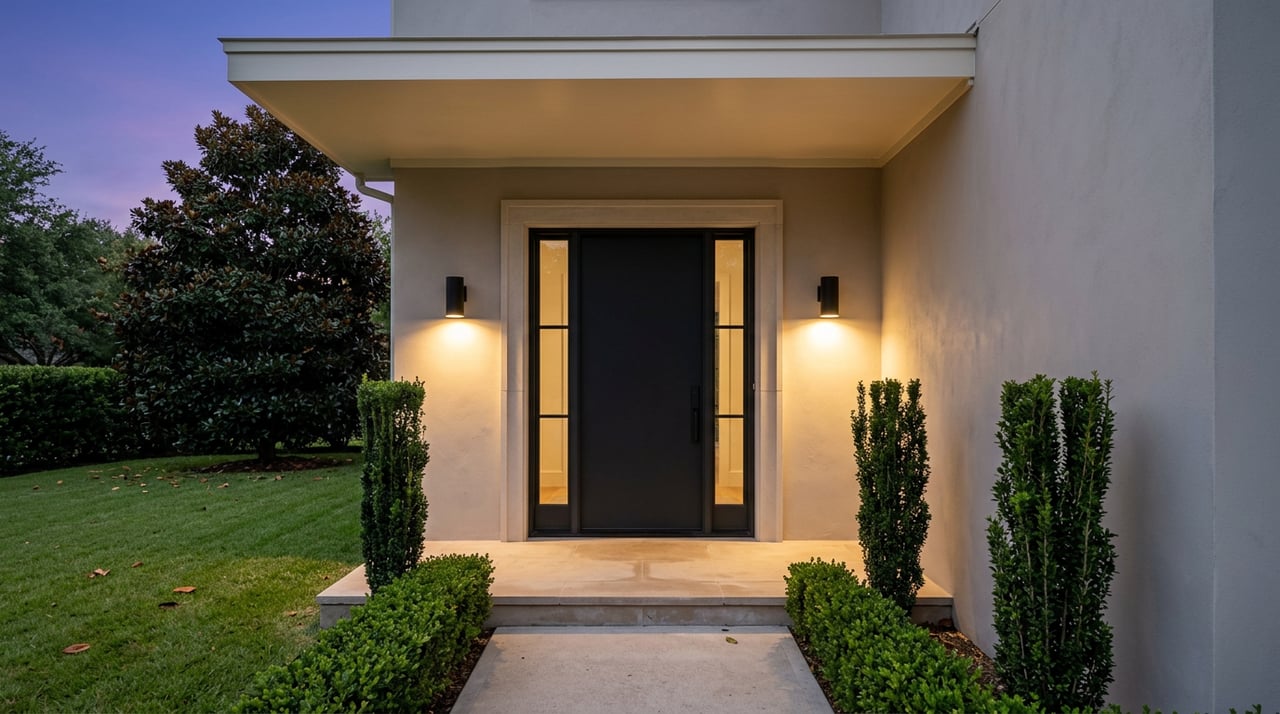
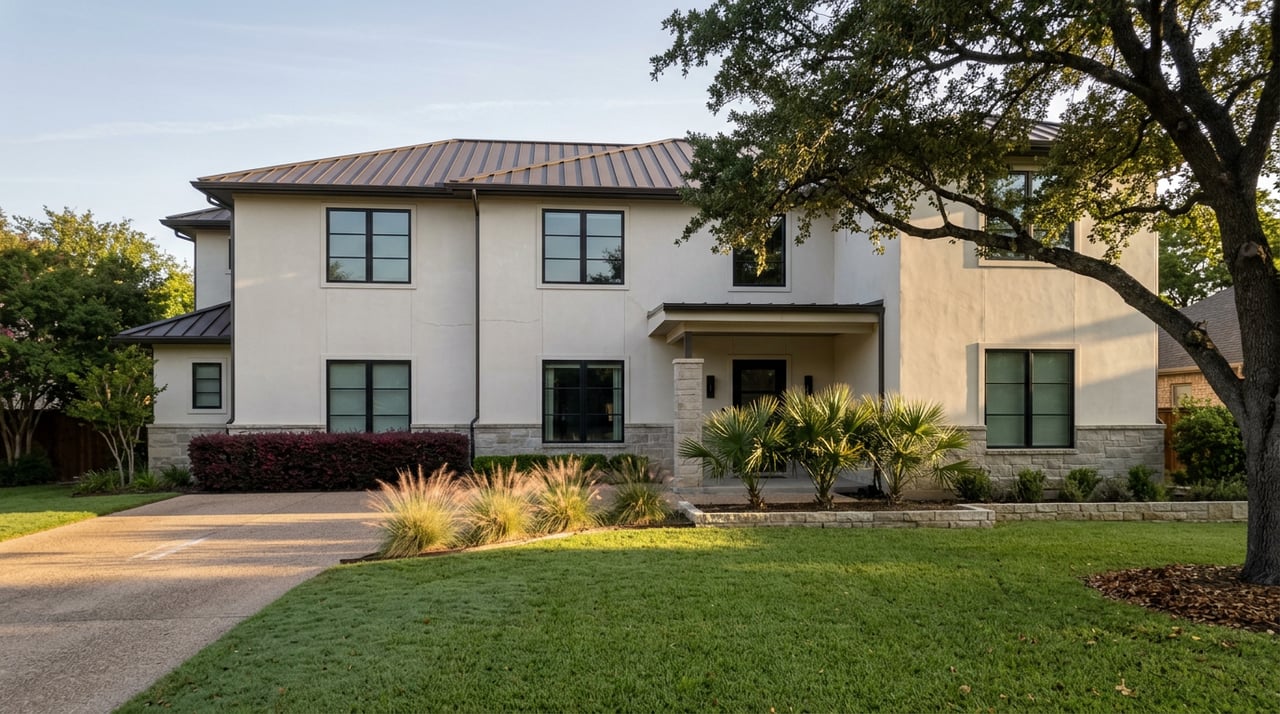
Bellaire also has contemporary and modern new construction. These homes tend to emphasize clean lines, simpler shapes, and less applied decoration.
Compared with older ranch homes or formal traditional builds, contemporary homes often feel sharper and more streamlined. They may use larger expanses of glass and a more minimal exterior composition.
This style adds another layer to Bellaire’s housing mix. It also shows that redevelopment in Bellaire is not just producing one look, but a range of design choices shaped by different buyer preferences.
One of the most helpful ways to understand Bellaire architecture is to think of it as a progression. The city moved from early bungalow-era homes to postwar ranches and mid-century houses, then into a strong wave of custom redevelopment.
Because Bellaire is nearly built out, older homes are often renovated, expanded, or replaced. That creates blocks where multiple eras sit side by side, which is a big reason the city feels architecturally diverse.
Lot patterns also help explain the differences. Bellaire’s comprehensive plan describes areas with suburban, general residential, and small-lot character, and some parts of the city have deeper or wider lots, larger setbacks, and side or rear garages that naturally support larger custom homes.
On smaller and denser streets, it is easier to picture the compact scale of older bungalows and ranch homes. These homes fit the original development pattern and often feel more connected to Bellaire’s earlier chapters.
In areas with larger lots and more estate-like spacing, bigger custom homes tend to make more visual sense. The city identifies examples of these patterns in parts of far southwest Bellaire and in select areas with deeper setbacks and larger lot dimensions.
For you as a buyer, this means style and lot pattern often go hand in hand. A home’s architecture is not just about appearance. It is also shaped by the site it sits on and the era in which it was built or rebuilt.
Bellaire’s market includes a wide range of homes, and style often overlaps with age, lot size, and level of updating. As of July 2026, HAR shows an average Bellaire home price of $1,331,920, with 82 homes for sale and an average size of 3,771 square feet. Realtor.com shows a median listing home price of $1,339,000.
Within that broader market, older renovated homes can still appear in the mid-$500,000s to upper-$700,000s. Newer custom construction often reaches much higher price points, with examples in current listings ranging from about $1.875 million to more than $2.1 million.
That does not mean one style is automatically better than another. It means Bellaire gives you multiple ways to enter the market depending on whether you value original character, single-story function, updated design, or larger custom living.
If you want a simple cheat sheet while browsing photos, use these visual cues:
These categories are helpful, but many Bellaire homes blend influences. A listing may use one style label while the home itself shows features from more than one design tradition.
If you are touring Bellaire with architecture in mind, it helps to focus on more than curb appeal alone. Style can give you clues about layout, renovation history, and how a home fits its lot.
As you compare homes, pay attention to:
This kind of lens can help you narrow choices faster. It can also make listing photos and in-person tours more meaningful.
Architecture shapes how a home lives, not just how it looks. In Bellaire, that matters because the housing stock spans multiple eras, and each style brings a different feel.
Some buyers fall for the charm of an older bungalow or the practicality of a ranch. Others want the size, finishes, and presence of a newer custom build. Neither path is right for everyone, which is why understanding the styles first can make your search more focused and less overwhelming.
If you want help comparing Bellaire homes by style, age, and lot pattern, Jaime Dossett can help you make sense of the options and find the fit that matches your goals.
Stay up to date on the latest real estate trends.
I am committed to guiding you every step of the way—whether you're buying a home, selling a property, or securing a mortgage. Whatever your needs, I've got you covered.

Jaime Dossett Group
2800 Kirby Dr. Suite A-206 Houston, TX, 77098